

Prevu by reAlpha
BuySellBlogBrowse Listings

106 High StIpswich, MA 01938

For Sale

$799,000

Smart Buyer Rebate $3,480

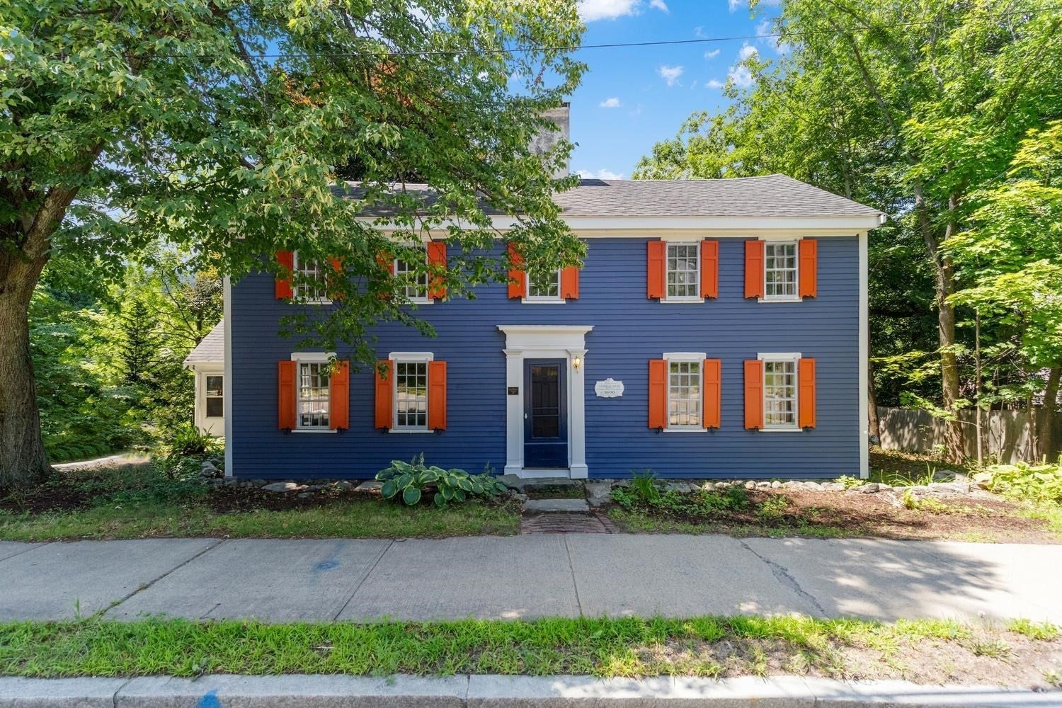
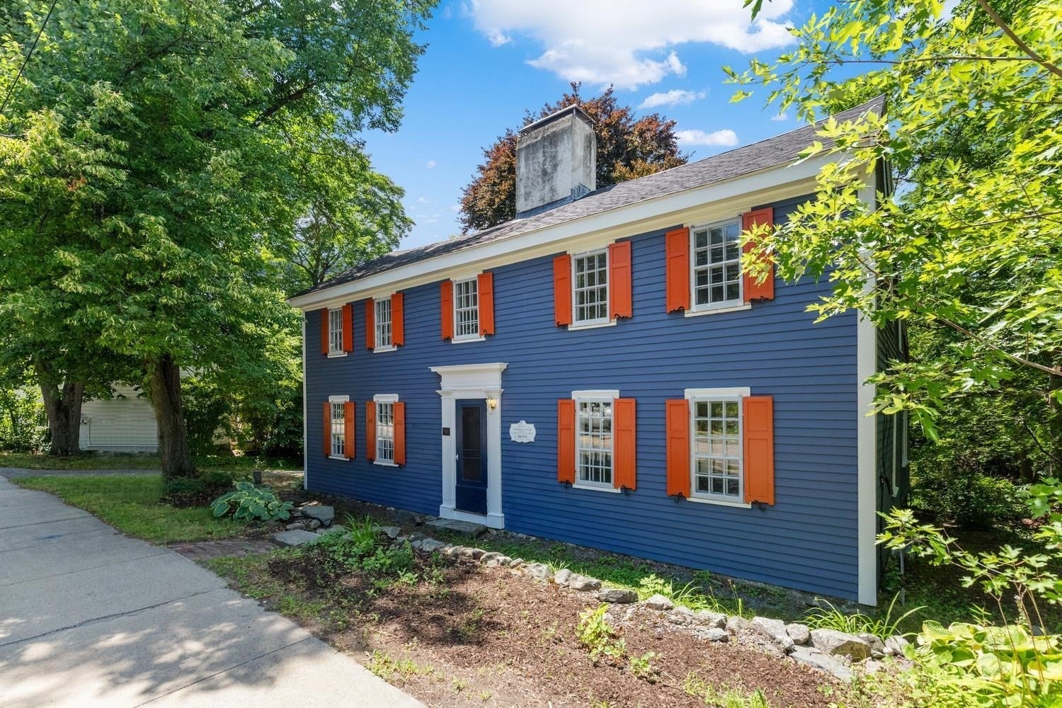
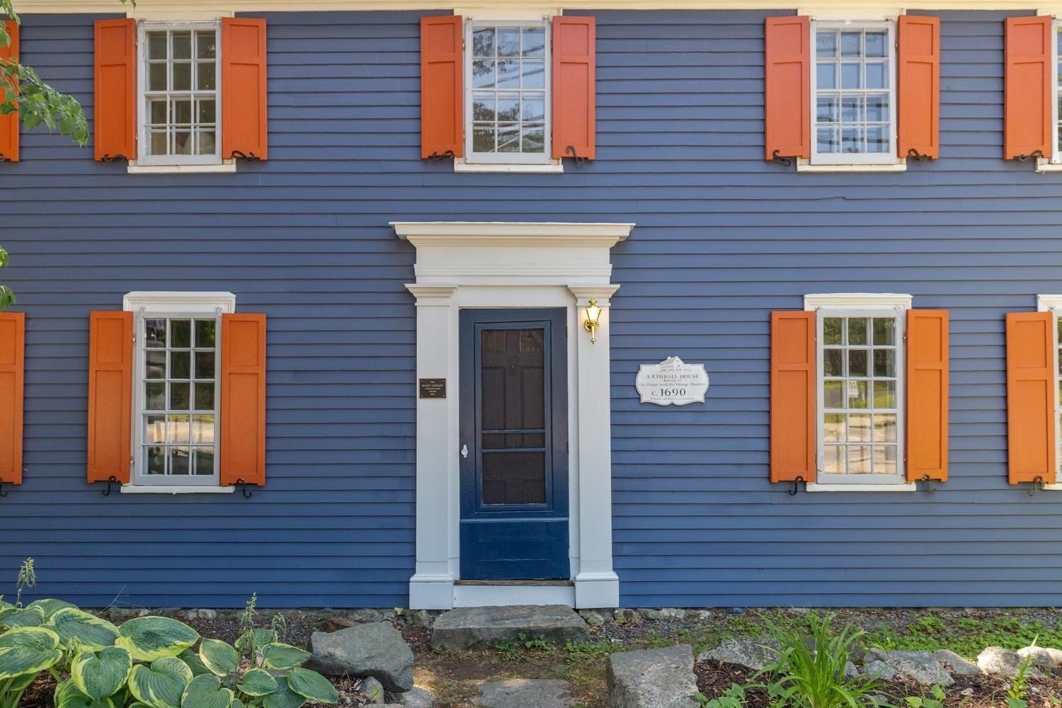
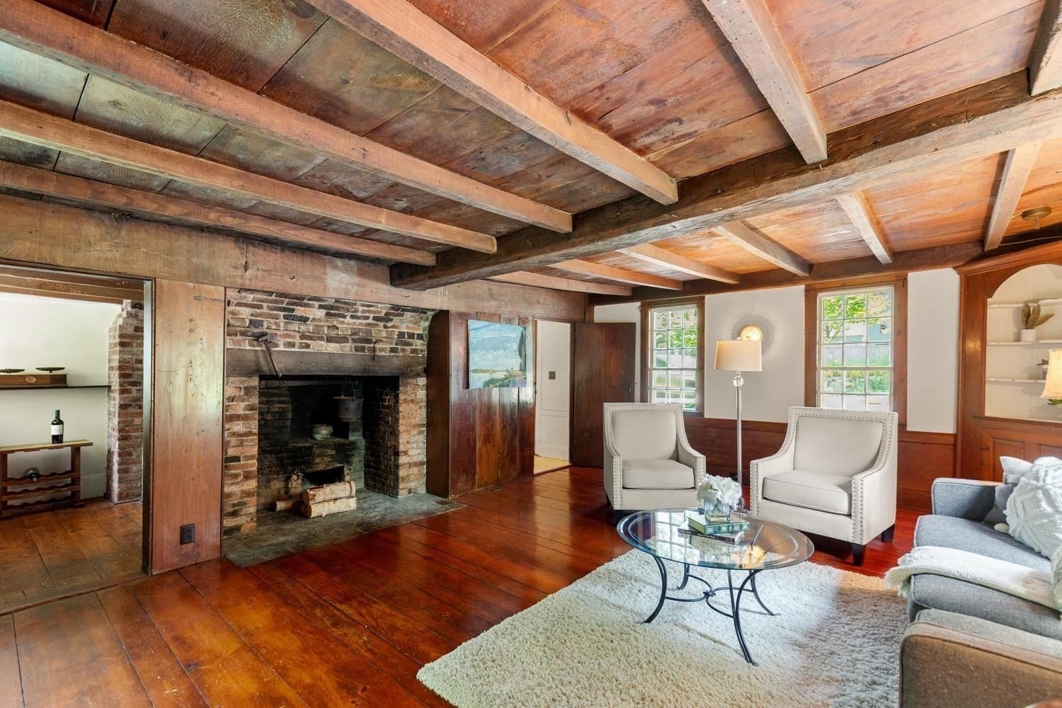
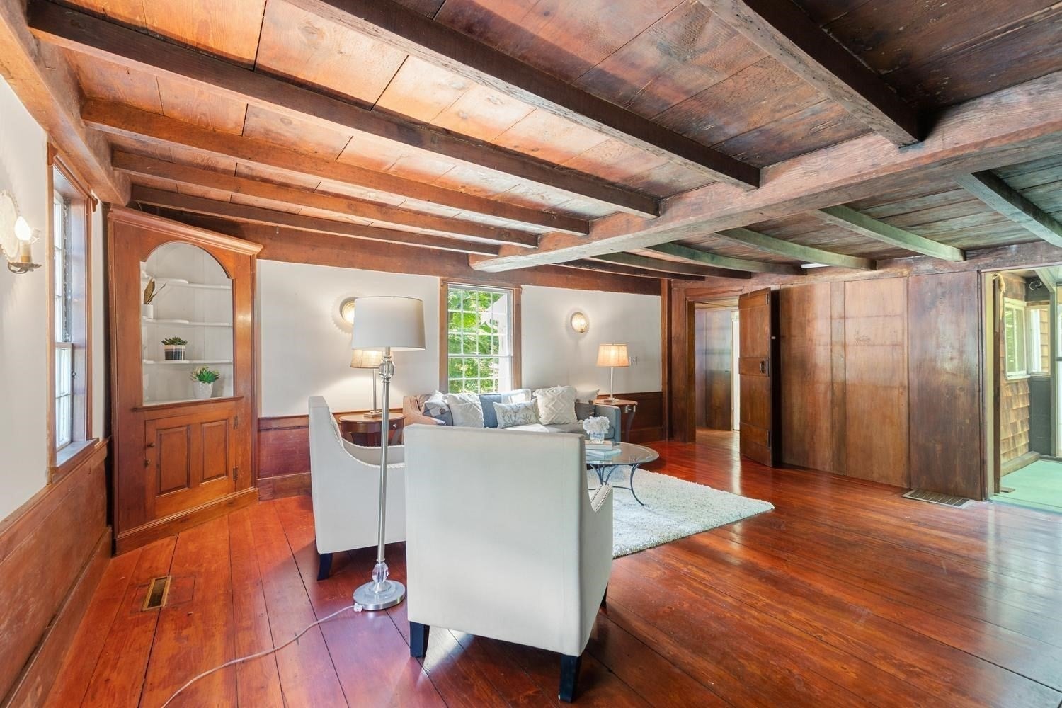
Rich in history, character and charm, this amazing Antique incorporates comfortable livability and makes entertaining easy. In this First Period home - known locally as the “house with the orange shutters” and cherished by one family since 1962- the flow-through floor plan amidst overly generous rooms is accented with magnificent architectural highlights such as wide pine floors and 4 grand fireplaces creating a captivating ambiance to delight family and guests. Celebrations – small and large – will be memorable in the spectacular sunroom with a greenhouse-like ceiling and floor-to-ceiling glass wall that overlooks the lush yard with a 300+ year old beech tree and connects to a huge fireplaced family room with exposed ceiling beams and a large more formal living room also with a fireplace. The kitchen with a separate pantry and casual dining area is adjacent to a front-to-back dining room with horizontal wainscoting, built-in cupboard and exposed ceiling beams. 1st floor office is an added convenience. Two of the spacious bedrooms upstairs have stunning fireplaces and huge closets. The primary suite has a dressing room with a room-size walk-in closet. In addition to a separate 2-car garage (with electricity) offering ample room for storage and a workshop, this sun-filled home with its new roof, insulation and upgraded electric is ready for today and tomorrow.

Listed by Nancy Peterson

·

J. Barrett & Company

·

508-284-0883

Last updated July 30, 2026

·

Source: MLSPin #73556565

Listing Facts

  • TypeSingle-family
  • NeighborhoodIpswich
  • Bedrooms3
  • Bathrooms3
  • Days on Prevu3
  • Taxes$9,296/year
  • Size2,654 sqft
  • Price per sqft$301

Amenities

  • Dishwasher
  • Private Outdoor Space
  • Washer/Dryer
  • Parking

Location

Mortgage Calculator

Listing History

07/29/2026
Listed by J. Barrett & Company
$799,000

Property Details for 106 High St

Association

Amenities

  • Community Features: Public Transportation, Shopping, Park, Walk/Jog Trails, Stable(s), Golf, Medical Facility, Laundromat, Conservation Area, Highway Access, House Of Worship, Marina, Private School, Public School

Exterior

Construction

  • Roof: Shingle
  • Year Built: 1690
  • Year Built Details: Approximate
  • Architectural Style: Antique
  • Construction Materials: Frame
  • Exterior Features: Deck - Wood, Garden

Features

  • Patio And Porch Features: Deck - Exterior, Deck - Wood
  • Road Frontage Type: Public
  • Waterfront Features: Ocean, 1 To 2 Mile To Beach, Beach Ownership(Public)

Measurements

  • Building Area Total: 2,654
  • Building Area Units: Square Feet
  • Lot Features: Cleared, Gentle Sloping
  • Lot Size Acres: 0.27
  • Lot Size Area: 0
  • Lot Size Square Feet: 11,836
  • Lot Size Units: Acres

Financial

Taxes

  • Parcel Number: M:30D B:0161 L:0,1955031
  • Tax Annual Amount: $9,296.00
  • Tax Assessed Value: $833,700.00
  • Tax Year: 2025

Interior

Features

  • Appliances: Gas Water Heater, Range, Dishwasher, Refrigerator, Washer, Dryer
  • Fireplace Features: Family Room, Living Room
  • Fireplace: Yes
  • Fireplaces Total: 4
  • Flooring: Wood, Tile, Vinyl, Concrete, Parquet, Flooring - Engineered Hardwood, Flooring - Wood
  • Interior Features: Closet, Dressing Room, Lighting - Pendant, Wet Bar, Slider, Home Office, Foyer, Sun Room, Wet Bar, Walk-up Attic

Measurements

  • Living Area: 2,654
  • Living Area Source: Public Record

Rooms

  • Basement: Full, Interior Entry, Concrete, Unfinished
  • Bathrooms Full: 2
  • Bathrooms Half: 1
  • Bathrooms Total Integer: 3
  • Bedrooms Total: 3
  • Rooms Total: 8

Parking

Parking

  • Covered Spaces: 2
  • Garage Spaces: 2
  • Garage: Yes
  • Open Parking Spaces: 3
  • Open Parking: Yes
  • Parking Features: Detached, Storage, Workshop In Garage, Garage Faces Side, Paved Drive, Off Street, Paved
  • Parking Total: 5

Schools

High School

  • High School: Ipswich High School

Middle or Junior School

  • Middle Or Junior School: Ipswich Middle School

Utilities

Equipment

  • Electric: 200+ Amp Service
  • Heating: Forced Air, Natural Gas
  • Has Heating: Yes
  • Laundry Features: Electric Dryer Hookup, Washer Hookup, Second Floor
  • Sewer: Public Sewer
  • Utilities: For Electric Range, For Electric Dryer, Washer Hookup
  • Water Source: Public

Frequently Asked Questions

How many bedrooms and bathrooms does this single-family home have?

There are 3 bedrooms and 3 bathrooms in this single-family home at 106 High St.

What schools are nearby to 106 High St?

Nearby schools include the Ipswich Middle School and Ipswich High School.

Does this single-family home have parking?

Yes, there are 2 parking spaces available for 106 High St.

What are the annual taxes for 106 High St?

Annual taxes for this single-family home are estimated at $9,296.

How does 106 High St compare to other single-family homes in Ipswich?

This single-family home is listed 49% below the average price for single-family homes in Ipswich and has been on the market for 63 less days than the typical home in this area.

What is the square footage on this single-family home?

According to the MLS, this listing is 2,654 sqft.

106 High St is a 3-bedroom, 3-bath single-family home for sale in Ipswich MA 01938. Listed on Prevu for 3 days at $799,000. This home features 2,654 square feet of living space, located in Ipswich. The median listing price for single-family homes in this area is $1,049,450. Nearby schools include Ipswich Middle School and Ipswich High School. Additional amenities include private outdoor space, dishwasher, parking, and washer/dryer. View other single-family home listings in Essex County.

The property listing data and information, or the Images, set forth herein were provided to MLS Property Information Network, Inc. from third party sources, including sellers, lessors, landlords and public records, and were compiled by MLS Property Information Network, Inc. The property listing data and information, and the Images, are for the personal, non commercial use of consumers having a good faith interest in purchasing, leasing or renting listed properties of the type displayed to them and may not be used for any purpose other than to identify prospective properties which such consumers may have a good faith interest in purchasing, leasing or renting. MLS Property Information Network, Inc. and its subscribers disclaim any and all representations and warranties as to the accuracy of the property listing data and information, or as to the accuracy of any of the Images, set forth herein.

Full MLS Disclaimers

Rebate estimate is indicative only and based on listing price and estimated buyer's agent commission paid by owner, if applicable. Final rebates are subject to Terms of Use and may vary due to final negotiated transaction terms.