

Prevu by reAlpha
BuySellBlogBrowse Listings

106 Harnden Ave 106Watertown, MA 02472

For Sale

$546,000

Smart Buyer Rebate - Ask

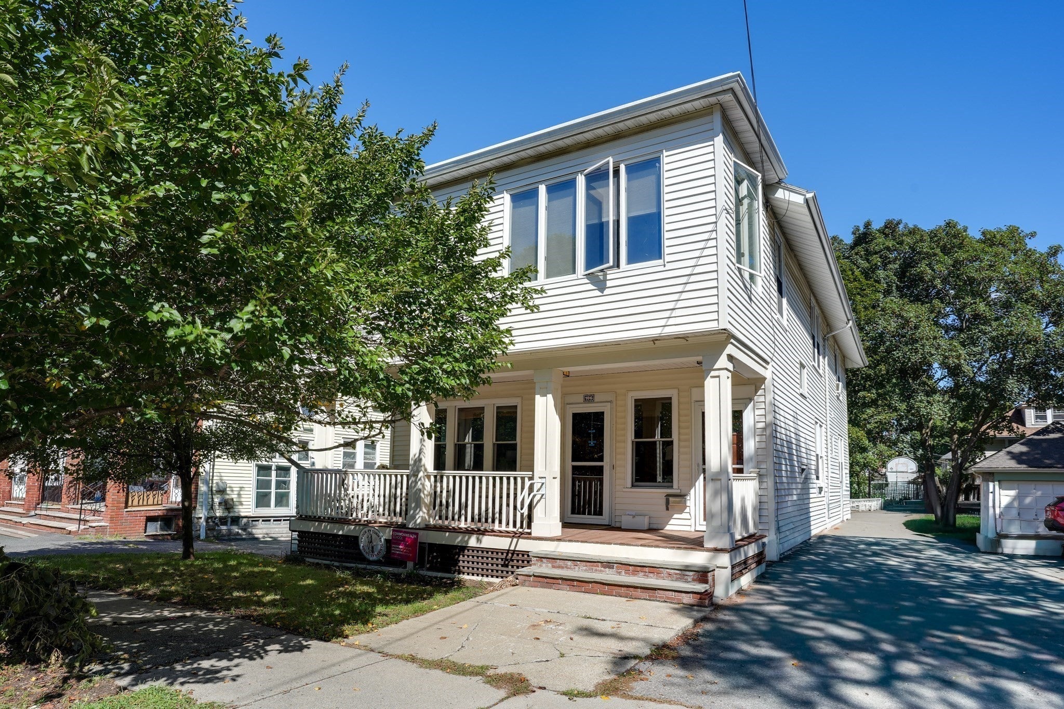
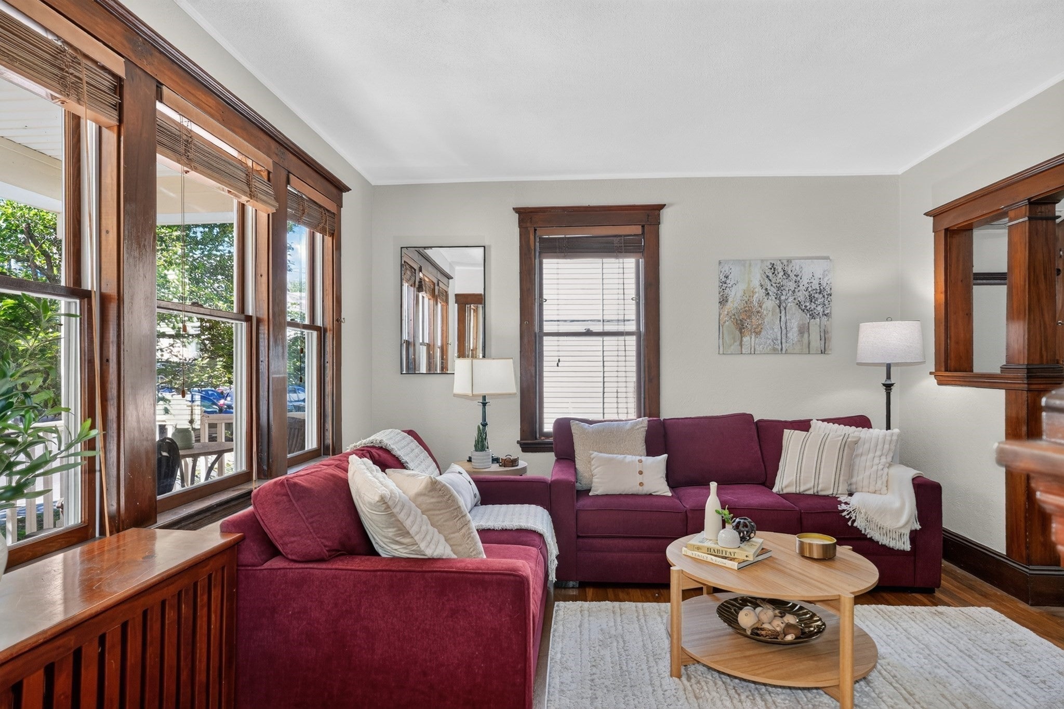
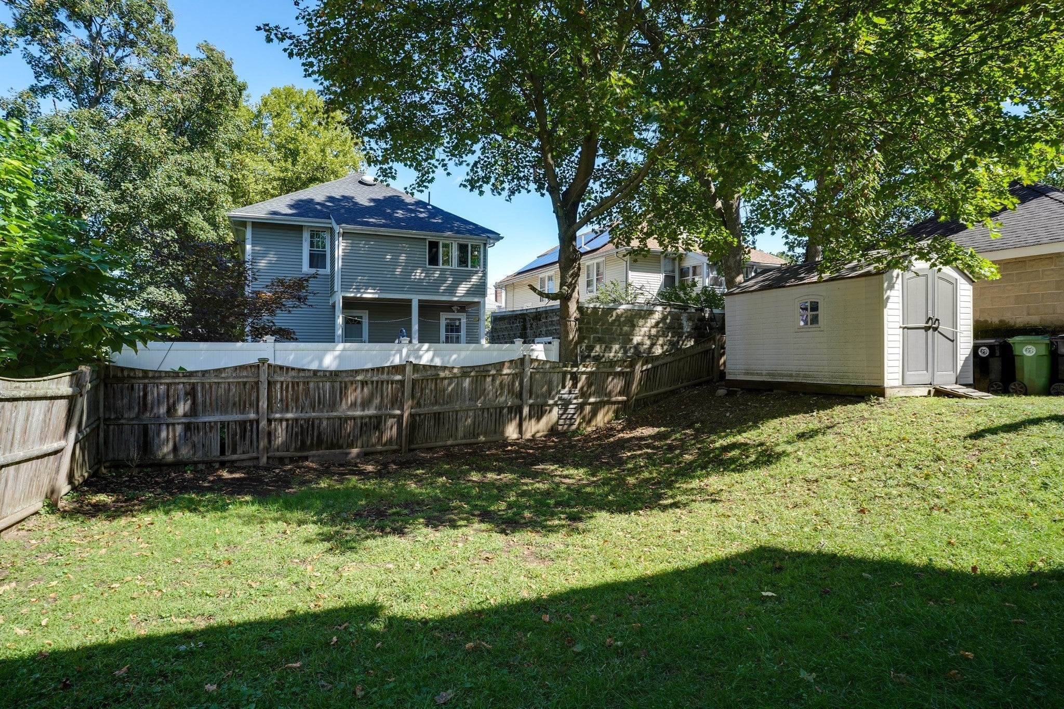
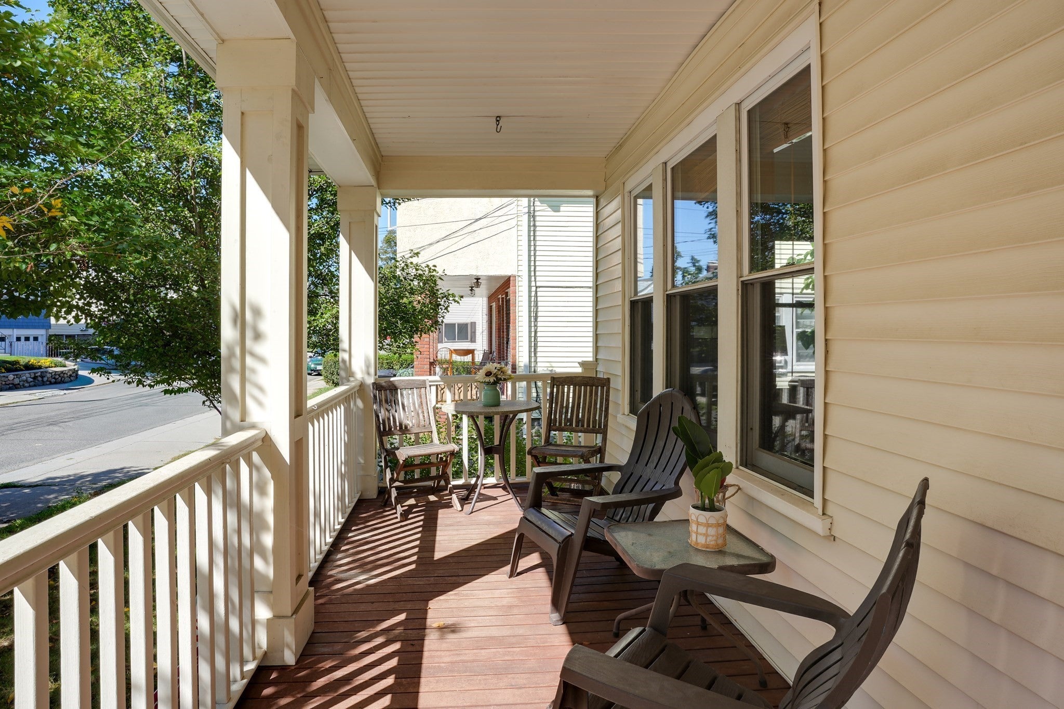
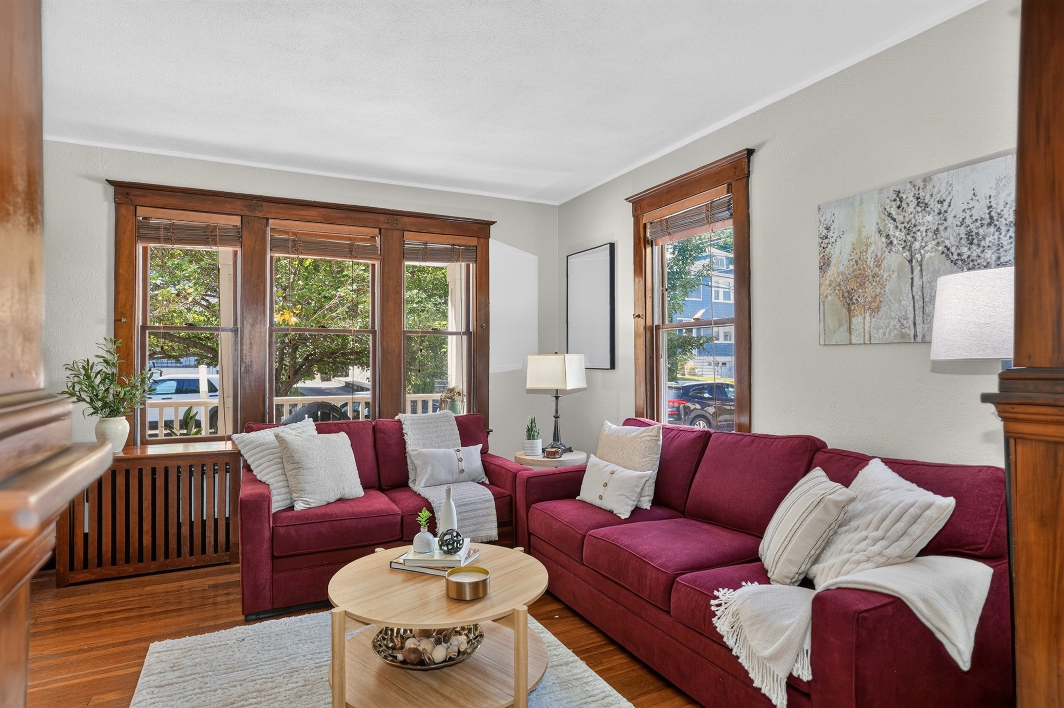
Seize the opportunity to see this unique two bedroom first floor condo located on a quiet tree-lined street. A stunning wood foyer entrance with closet gives room for seating and greeting. The living room has stately columns and original wood window/trim framing connecting to a formal dining room with a gorgeous New-England-style built-in china cabinet. The full bathroom with tub/shower has tiled walls and flooring. Bedrooms have wood flooring and closets. Natural woodwork shines in this condo. An expansive shared yard and off-street parking for 2 cars has great space for parties and play time. Serene views from the exclusive use front and back porch areas add to the charm. An enormous amount of private storage and laundry in the basement offers expansion potential. Updates include removing the chimney in 2015, front porch replacement in 2014, water line replacement in 2013, roof replaced in 2011 and blown-in insulation to lower utility costs. The first floor has a bonus mini split in the dining room for more heating and A/C. Watertown has wonderful public transportation options and just opened the first US-recognized net-zero energy and LEED 4.1 Platinum status high school. Other amenities include the Charles River community path for nature walks, a wonderful library, a variety of shops, restaurants, the farmers market, Urgent Care, Watertown Boys and Girls Club, and Sister Thrift - it's such a great place to be. This condo is also only 2 -3 blocks from Belmont and its dining, shops and cafes on Belmont St and Trapelo Road so don't miss this one!

Listed by Anne Mahon

·

Leading Edge Real Estate

·

6179907660

Last updated October 25, 2026

·

Source: MLSPin #73578265

Listing Facts

  • TypeCondo
  • NeighborhoodWatertown West End
  • Bedrooms2
  • Bathrooms1
  • Days on Prevu45
  • HOA/Maint. Fees$150/month
  • Taxes$5,696/year
  • Size1,191 sqft
  • Price per sqft$458

Amenities

  • Dishwasher
  • Private Outdoor Space
  • Washer/Dryer
  • Pets Allowed
  • Parking

Location

Mortgage Calculator

Listing History

10/26/2026
Price Decreased
$546,000
09/24/2026
Status changed to Active
$549,000
09/23/2026
Status changed to Pending
$549,000
09/16/2026
Listed by Leading Edge Real Estate
$549,000
  1. 10/26/2026$546,000
    Price Decreased
  2. 09/24/2026$549,000
    Status changed to Active
  3. 09/23/2026$549,000
    Status changed to Pending
  4. 09/16/2026$549,000
    Listed by Leading Edge Real Estate

Property Details for 106 Harnden Ave 106

Association

Amenities

  • Community Features: Tennis Court(s), Park
  • Pets Allowed: Breed Restrictions, Yes

Fees

  • Association Fee: $150.00 Monthly
  • Association Fee Includes: Water, Sewer, Insurance

Exterior

Construction

  • Number Of Units Total: 2
  • Roof: Shingle
  • Stories: 1
  • Stories Total: 1
  • Year Built: 1920
  • Year Built Details: Approximate
  • Building Name: 106-108 Harnden Ave
  • Construction Materials: Frame
  • Entry Level: 1
  • Entry Location: Unit Placement(Street)

Features

  • Patio And Porch Features: Porch

Measurements

  • Building Area Total: 1,191
  • Building Area Units: Square Feet
  • Lot Size Units: Acres

Financial

Taxes

  • Parcel Number: M:0411 B:002A L:0000,849112
  • Tax Annual Amount: $5,696.00
  • Tax Assessed Value: $466,900.00
  • Tax Year: 2026

Interior

Features

  • Appliances: Range, Dishwasher, Refrigerator, Washer, Dryer
  • Flooring: Wood, Vinyl
  • Interior Features: Entrance Foyer, Walk-In Closet(s), Master Downstairs

Measurements

  • Living Area: 1,191

Rooms

  • Has Basement: Yes
  • Bathrooms Full: 1
  • Bathrooms Total Integer: 1
  • Bedrooms Total: 2
  • Rooms Total: 5

Other

General

  • Exclusions: Personal Property

Parking

Parking

  • Garage: Yes
  • Open Parking Spaces: 2
  • Parking Features: Detached, Off Street
  • Parking Total: 2

Schools

Elementary School

  • Elementary School: Lowell Elementary

High School

  • High School: Watertown High

Middle or Junior School

  • Middle Or Junior School: Watertown Middle School

Utilities

Equipment

  • Cooling: Ductless
  • Has Cooling: Yes
  • Heating: Natural Gas, Baseboard, Ductless, Zoned
  • Has Heating: Yes
  • Laundry Features: In Basement
  • Sewer: Public Sewer
  • Water Source: Public

Frequently Asked Questions

How many bedrooms and bathrooms does this condo have?

There are 2 bedrooms and 1 bathroom in this condo at 106 Harnden Ave 106.

What schools are nearby to 106 Harnden Ave 106?

Nearby schools include the Lowell Elementary, Watertown Middle School, and Watertown High.

Does this condo have parking?

Yes, there are 2 parking spaces available for 106 Harnden Ave 106.

Are pets allowed at 106 Harnden Ave?

Yes, 106 Harnden Ave allows pets. Check the Property Details for any relevant restrictions.

What are the annual taxes for 106 Harnden Ave 106?

Annual taxes for this condo are estimated at $5,696.

How does 106 Harnden Ave 106 compare to other condos in Watertown West End?

This condo is listed 33% below the average price for condos in Watertown West End and has been on the market for 36 less days than the typical home in this area.

What building or home owners association is the condo part of?

This condo is in the 106-108 Harnden Ave building.

What is the square footage on this condo?

According to the MLS, this listing is 1,191 sqft.

106 Harnden Ave 106 is a 2-bedroom, 1-bath condo for sale in Watertown MA 02472. Available on Prevu for 45 days at $546,000. This includes a recent price decrease of $3,000. This residence features 1,191 square feet of living space, located in Watertown West End. The median listing price for condos in this area is $912,000. Nearby schools include Lowell Elementary, Watertown Middle School, and Watertown High. The home offers private outdoor space, dishwasher, pets allowed, parking, and washer/dryer. Explore more condo listings in Watertown Town.

The property listing data and information, or the Images, set forth herein were provided to MLS Property Information Network, Inc. from third party sources, including sellers, lessors, landlords and public records, and were compiled by MLS Property Information Network, Inc. The property listing data and information, and the Images, are for the personal, non commercial use of consumers having a good faith interest in purchasing, leasing or renting listed properties of the type displayed to them and may not be used for any purpose other than to identify prospective properties which such consumers may have a good faith interest in purchasing, leasing or renting. MLS Property Information Network, Inc. and its subscribers disclaim any and all representations and warranties as to the accuracy of the property listing data and information, or as to the accuracy of any of the Images, set forth herein.

Full MLS Disclaimers

Rebate estimate is indicative only and based on listing price and estimated buyer's agent commission paid by owner, if applicable. Final rebates are subject to Terms of Use and may vary due to final negotiated transaction terms.