

Prevu by reAlpha
BuySellBlogBrowse Listings

106 Corinne AVESanta Cruz, CA 95065

For Sale

$1,695,000

Smart Buyer Rebate $16,950

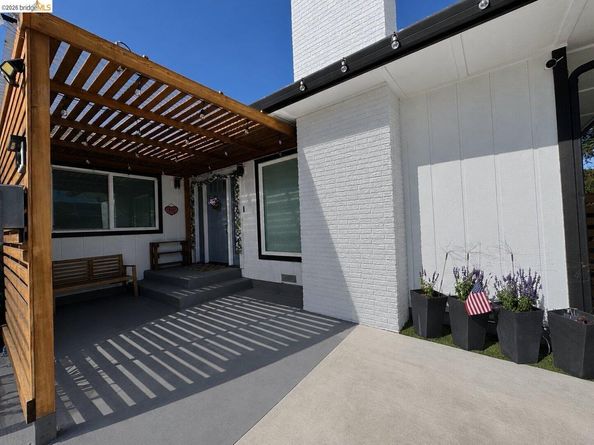
One story home in the Santa Cruz Gardens neighborhood. Numerous windows and skylights make for a bright and sunny home! The open layout and flexible floor plan includes 4 bedrooms and 3 bathrooms, as well as 2 living rooms, a laundry room, multiple closets and built-in storage, as well as an attic. The home has been remodeled and upgraded in 2000 and 2005 with cork floors, and ten skylights, Andersen window sliders, double pane windows, solar panels. Since 2016, the home has received extensive renovations including a new roof and siding, an updated kitchen, and a brand new driveway. There is a fenced and private backyard with a tiered, low maintenance garden. The neighborhood has a community pool, close proximity to the Chaminade hiking trails, as well as a garden park nearby!

Listed by Jonathan Minerick

·

License #01523060

·

HOMECOIN.COM

·

info@homecoin.com

Last updated July 31, 2026

·

Source: bridgeMLS #41143464

Listing Facts

  • TypeSingle-family
  • NeighborhoodLive Oak
  • Bedrooms4
  • Bathrooms3
  • Days on Prevu1
  • Size2,180 sqft
  • Price per sqft$778

Amenities

  • Dishwasher
  • Private Outdoor Space
  • Washer/Dryer
  • Pets Allowed
  • Swimming Pool

Location

Mortgage Calculator

Listing History

07/31/2026
Listed by HOMECOIN.COM
$1,695,000

Property Details for 106 Corinne AVE

Association

Amenities

  • Pets Allowed: Other

Exterior

Construction

  • Roof: Shingle
  • Stories: 1
  • Window Features: Screens, Skylight(s), Window Coverings
  • Year Built: 1964
  • Architectural Style: Contemporary
  • Construction Materials: Wood Siding, Concrete, Redwood Siding, Frame
  • Exterior Features: Garden, Back Yard, Storage, Terraced Back, Landscape Front, Low Maintenance, Private Entrance, Yard Space

Features

  • Fencing: Partial Fence, Partial, Wood
  • Patio And Porch Features: Deck
  • Pool Features: Membership (Optional), Community
  • View: Forest, Hills

Measurements

  • Building Area Total: 2,180
  • Lot Features: 2 Houses / 1 Lot, Sloped Down, Back Yard, Curb(s), Front Yard, Landscaped, Private, Street Light(s)
  • Lot Size Acres: 0.18
  • Lot Size Area: 0
  • Lot Size Square Feet: 7,884
  • Lot Size Units: Acres

Financial

Taxes

  • Parcel Number: 10225508

Interior

Features

  • Appliances: Dishwasher, Gas Range, Plumbed For Ice Maker, Microwave, Free-Standing Range, Refrigerator, Self Cleaning Oven, Dryer, Washer, Gas Water Heater
  • Fireplace Features: Brick, Decorative
  • Fireplace: Yes
  • Fireplaces Total: 1
  • Flooring: Vinyl, Wood, Cork
  • Interior Features: Dining Area, Family Room, Library, Utility Room, Breakfast Bar, Counter - Solid Surface, Pantry, Updated Kitchen, Energy Star Lighting, Smart Thermostat

Measurements

  • Living Area: 2,180
  • Living Area Units: Square Feet

Rooms

  • Basement: Crawl Space
  • Bathrooms Full: 3
  • Bathrooms Total Integer: 3
  • Bedrooms Total: 4
  • Rooms Total: 9

Other

Environmental

  • Green Energy Efficient: Caulked/Sealed, Ceiling Insulation, Energy Audit - Available, Insulation - Partial, Insulation - Unknown, Walls Insulated, Appliances, Doors, Thermostat, Water Heater

Location

  • Subdivision Name: Not Listed

Parking

Parking

  • Covered Spaces: 4
  • Garage Spaces: 4
  • Parking Features: Parking Spaces, RV/Boat Parking, Side Yard Access, Guest, Parking Lot, No Garage, On Street, Private

Schools

High School

  • High School District: Not Listed

Utilities

Equipment

  • Cooling: No Air Conditioning, ENERGY STAR Qualified Equipment
  • Electric: Photovoltaics Seller Owned, 220 Volts In Kitchen
  • Heating: Zoned, Natural Gas, Wall Furnace, Other, Central, Fireplace(s)
  • Has Heating: Yes
  • Laundry Features: 220 Volt Outlet, Dryer, Gas Dryer Hookup, Laundry Room, Washer, In Unit, Cabinets, Inside, Inside Room
  • Sewer: Public Sewer
  • Utilities: All Utilities, Cable Connected, Internet Available, Natural Gas Available, Natural Gas Connected, Individual Electric Meter, Individual Gas Meter
  • Water Source: Public

Frequently Asked Questions

How many bedrooms and bathrooms does this single-family home have?

There are 4 bedrooms and 3 bathrooms in this single-family home at 106 Corinne AVE.

Does this single-family home have parking?

Yes, there are 4 parking spaces available for 106 Corinne AVE.

How does 106 Corinne AVE compare to other single-family homes in Live Oak?

This single-family home is listed 12% above the average price for single-family homes in Live Oak and has been on the market for 114 less days than the typical home in this area.

What is the square footage on this single-family home?

According to the MLS, this listing is 2,180 sqft.

106 Corinne AVE is a 4-bedroom, 3-bath single-family home for sale in Santa Cruz CA 95065. Available on Prevu for 1 days at $1,695,000. This property features 2,180 square feet of living space, located in Live Oak. The median listing price for single-family homes in this area is $1,397,500. The home offers private outdoor space, dishwasher, pets allowed, swimming pool, and washer/dryer. Browse more single-family home listings in California.

Based on information from bridgeMLS and/or other sources. All data, including all measurements and calculations of area, is obtained from various sources and has not been, and will not be, verified by Prevu or the MLS. Information is provided exclusively for consumer's personal, non-commercial use and may not be used for any purpose other than to identify prospective properties consumer may be interested in purchasing.

Full MLS Disclaimers

Rebate estimate is indicative only and based on listing price and estimated buyer's agent commission paid by owner, if applicable. Final rebates are subject to Terms of Use and may vary due to final negotiated transaction terms.