Prevu by reAlpha
BuySellBlogBrowse Listings

106 Cayauga WaySuperior, CO 80027

For Sale

$899,900

Smart Buyer Rebate $8,999

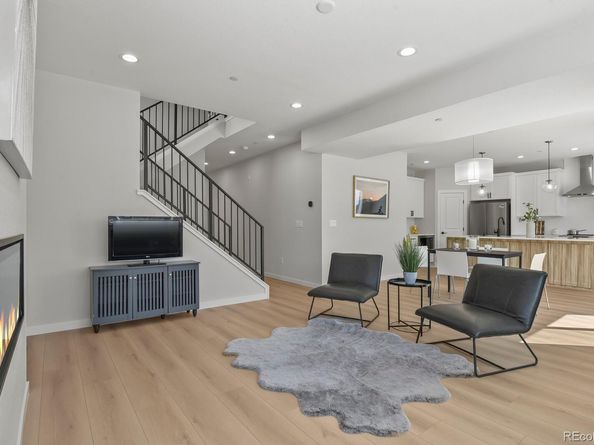
This immaculate luxury new build elevates the concept of a new beginning to extraordinary heights. Featuring a bright and airy design, the home boasts generously sized bedrooms, soaring vaulted ceilings, elegant luxury vinyl flooring, and exquisite quartz countertops, highlighted by a magnificent kitchen island surrounded by custom cabinetry that provides plentiful storage and a convenient walk-in pantry. Two en suite bedrooms upstairs, each with its own private attached bathroom. Alongside the 5 spacious bedrooms, a finished bonus room in the basement serves as an ideal space for a gym or media room, while the partially unfinished basement enhances your storage options. Small private yard. With low-maintenance landscaping, you'll have more time to enjoy your passions. The fully finished 2-car garage adds both convenience and additional storage, completing a home that is truly ready for you to move in. Bright and well-designed, this home offers everything you desire without the delays or extra expenses associated with new construction. There is NO HOA, yet you can enjoy access to both swimming pools in Rock Creek and the Recreation Center. Its fantastic location ensures easy access to nearby playgrounds, parks, trails, top-rated schools, and shopping options like Costco and Whole Foods, as well as quick access to both Boulder and Denver, all while providing exceptional access to hiking and biking trails with breathtaking views of the Flatirons. The home offers ample space, making it ideal for accommodating several roommates. There is no HOA or Special Taxing/Metro District, which will help save significantly on costs. NOTE: 2025 Property taxes are for land only and we will be re-assessed.


Listed by Marina Kondratishin

·

License #044322

·

HomeSmart

·

303-437-4038

Last updated September 10, 2026

·

Source: REcolorado #9901579

Listing Facts

  • TypeSingle-family
  • NeighborhoodSuperior
  • Bedrooms5
  • Bathrooms4
  • Days on Prevu17
  • Taxes$1,445/year
  • Size2,707 sqft
  • Price per sqft$332

Amenities

  • Dishwasher
  • Private Outdoor Space
  • Air Conditioning
  • Parking

Location

Mortgage Calculator

Listing History

09/10/2026
Price Decreased
$899,900
08/29/2026
Listed by HomeSmart
$969,000
  1. 09/10/2026$899,900
    Price Decreased
  2. 08/29/2026$969,000
    Listed by HomeSmart

Property Details for 106 Cayauga Way

Exterior

Construction

  • Property Condition: New Construction
  • Roof: Composition
  • Structure Type: House
  • Year Built: 2026
  • Architectural Style: Contemporary
  • Construction Materials: Cement Siding, Frame, Metal Siding, Stone
  • Exterior Features: Private Yard, Rain Gutters

Features

  • Patio And Porch Features: Front Porch, Patio

Measurements

  • Building Area Total: 2,960
  • Lot Features: Landscaped, Sprinklers In Front, Sprinklers In Rear
  • Lot Size Acres: 0.08
  • Lot Size Area: 3,626
  • Lot Size Square Feet: 3,626
  • Lot Size Units: Square Feet

Financial

Taxes

  • Parcel Number: R0128169
  • Tax Annual Amount: $1,445.00
  • Tax Year: 2025

Interior

Features

  • Appliances: Dishwasher, Disposal, Microwave, Oven, Range, Range Hood, Refrigerator, Sump Pump, Tankless Water Heater
  • Fireplace Features: Electric, Great Room
  • Fireplaces Total: 1
  • Flooring: Carpet, Vinyl
  • Interior Features: Ceiling Fan(s), High Ceilings, Kitchen Island, Open Floorplan, Pantry, Primary Suite, Quartz Counters, Radon Mitigation System, Smoke Free, Vaulted Ceiling(s), Walk-In Closet(s)

Measurements

  • Living Area: 2,707

Rooms

  • Basement: Crawl Space, Finished, Partial, Sump Pump
  • Has Basement: Yes
  • Bathrooms Full: 2
  • Bathrooms One Quarter: 1
  • Bathrooms Three Quarter: 1
  • Bathrooms Total Integer: 4
  • Bedrooms Total: 5
  • Main Level Bathrooms: 1
  • Main Level Bedrooms: 1

Other

General

  • Exclusions: Video Camera located outside, Seller’s personal property, & Staging furniture.

Location

  • Subdivision Name: Sagamore

Parking

Parking

  • Attached Garage: Yes
  • Garage Spaces: 2
  • Parking Features: Dry Walled, Finished Garage
  • Parking Total: 2

Schools

Elementary School

  • Elementary School: Monarch K-8
  • Elementary School District: Boulder Valley RE 2

High School

  • High School: Monarch
  • High School District: Boulder Valley RE 2

Middle or Junior School

  • Middle Or Junior School: Monarch K-8
  • Middle Or Junior School District: Boulder Valley RE 2

Utilities

Equipment

  • Cooling: Central Air
  • Heating: Forced Air
  • Sewer: Public Sewer
  • Water Source: Public

Frequently Asked Questions

How many bedrooms and bathrooms does this single-family home have?

There are 5 bedrooms and 4 bathrooms in this single-family home at 106 Cayauga Way.

What schools are nearby to 106 Cayauga Way?

Nearby schools include the Monarch K-8 Elementary School, Monarch K-8 Middle School, and Monarch High School.

Does this single-family home have parking?

Yes, there are 2 parking spaces available for 106 Cayauga Way.

What are the annual taxes for 106 Cayauga Way?

Annual taxes for this single-family home are estimated at $1,445.

How does 106 Cayauga Way compare to other single-family homes in Superior?

This single-family home is listed 15% below the average price for single-family homes in Superior and has been on the market for 88 less days than the typical home in this area.

What is the square footage on this single-family home?

According to the MLS, this listing is 2,707 sqft.

106 Cayauga Way is a 5-bedroom, 4-bath single-family home for sale in Superior CO 80027. Available on Prevu for 17 days at $899,900. This includes a recent price decrease of $69,100. This property features 2,707 square feet of living space, located in Superior. The median listing price for single-family homes in this area is $799,999. Nearby schools include Monarch K-8 Elementary School, Monarch K-8 Middle School, and Monarch High School. Property amenities include private outdoor space, dishwasher, air conditioning, and parking. View other single-family home listings in Colorado.

The content relating to real estate for sale in this Web site comes in part from the Internet Data eXchange ("IDX") program of METROLIST, INC., DBA RECOLORADO® Real estate listings held by brokers other than Prevu are marked with the IDX Logo. This information is being provided for the consumers' personal, non-commercial use and may not be used for any other purpose. All information subject to change and should be independently verified.

Full MLS Disclaimers

Rebate estimate is indicative only and based on listing price and estimated buyer's agent commission paid by owner, if applicable. Final rebates are subject to Terms of Use and may vary due to final negotiated transaction terms.