

Prevu by reAlpha
BuySellBlogBrowse Listings

10585 Cobalt CtParkland, FL 33076

For Sale

$1,725,000

Smart Buyer Rebate $17,250

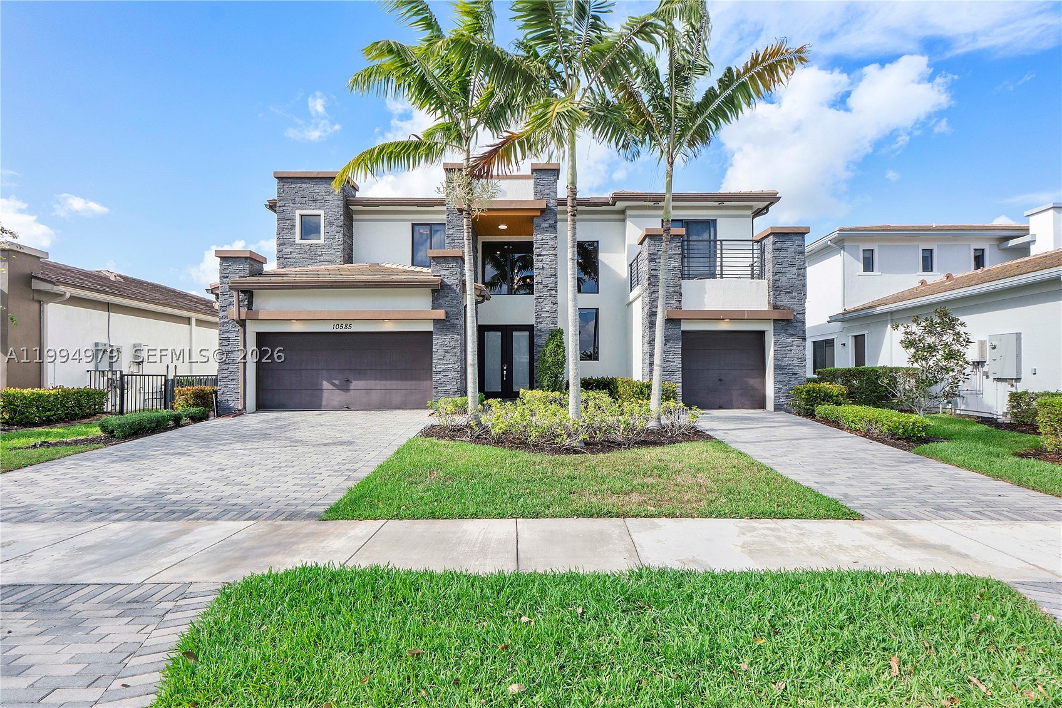
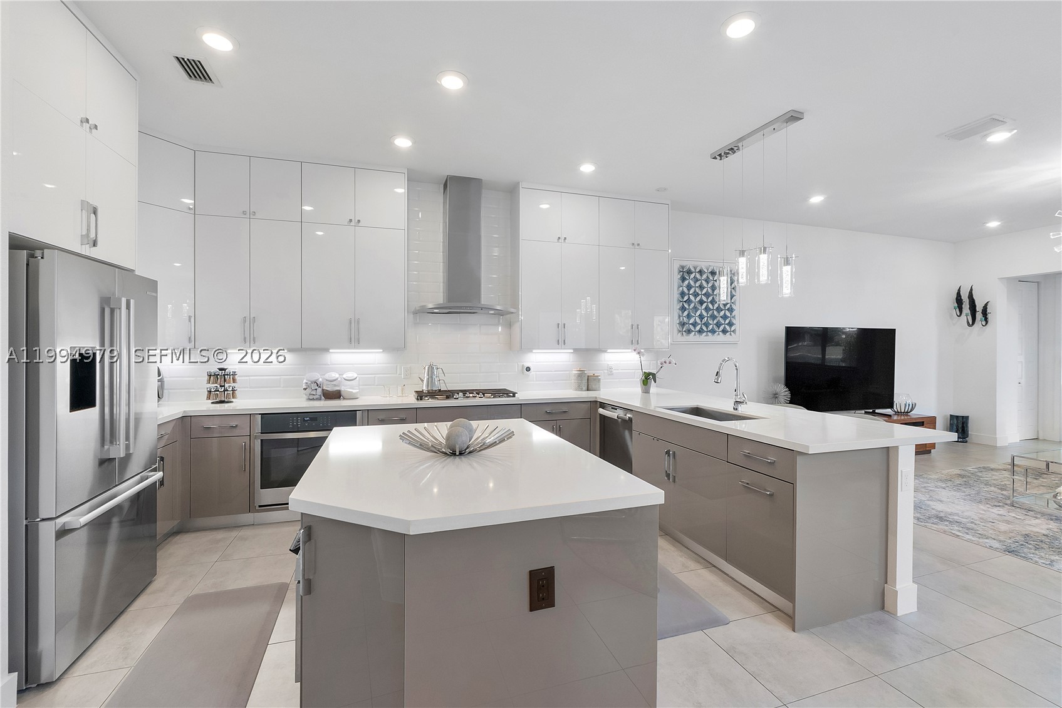
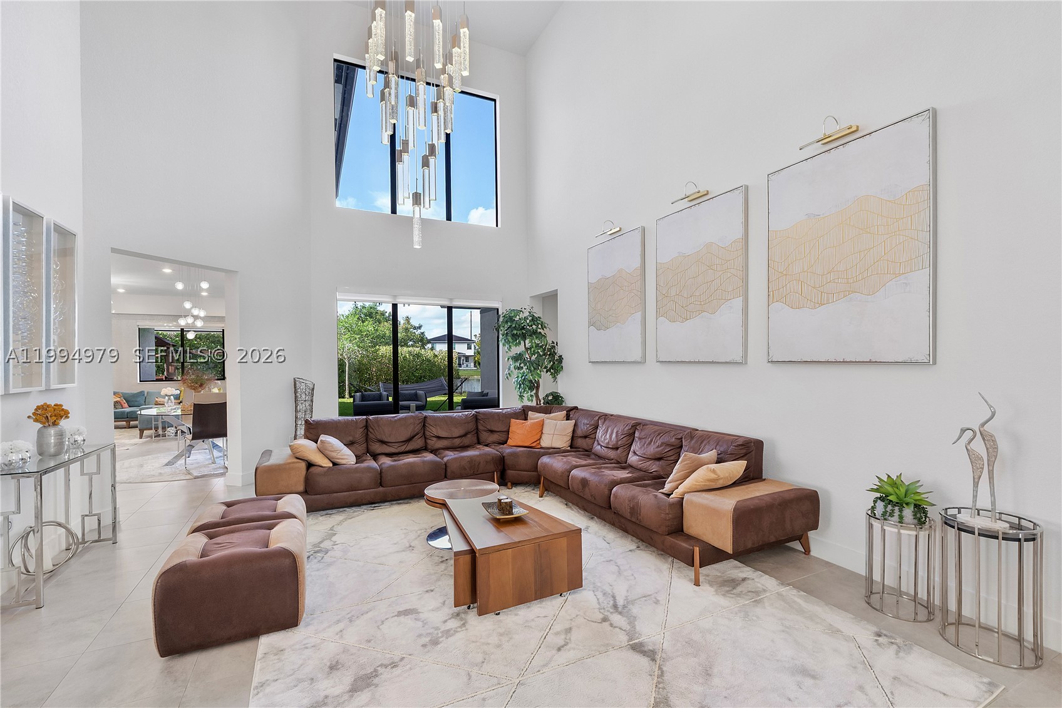
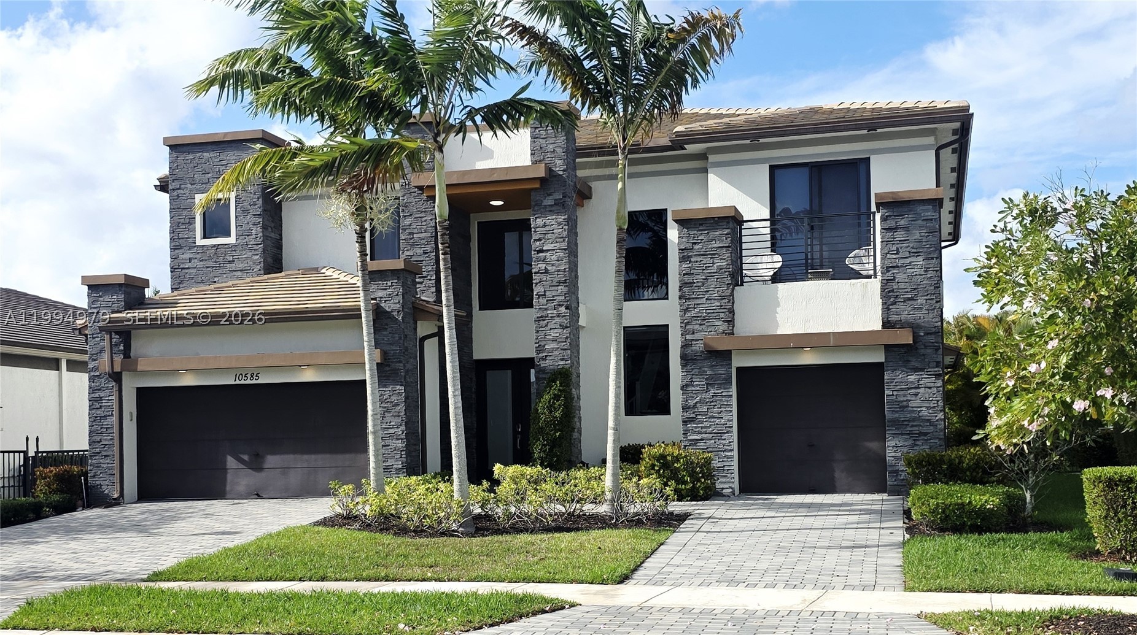
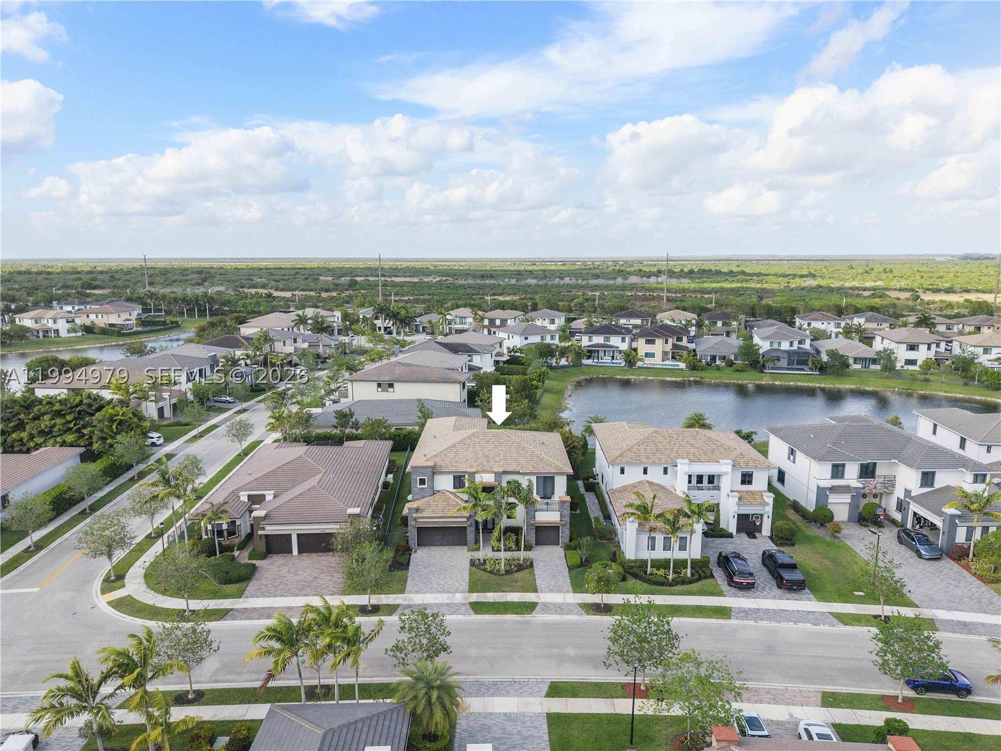
Motivated Seller—Price reduced - Welcome to The Victoria in Cascata, Parkland's Premier Gated Community. This stunning two-story residence offers 6 bedrooms, a den, a spacious loft, and 7 bathrooms. The main living area impresses with soaring 20-foot ceilings and abundant natural light, seamlessly connecting the formal living room, family room, game room, and den. All opening to a terrace perfect for indoor-outdoor living. The gourmet kitchen features premium stainless steel appliances, upgraded European cabinetry, and generous counter space, ideal for hosting and daily use alike. Designer finishes throughout include upgraded flooring, European wall coverings, and custom luxury light fixtures. Ample storage and a highly functional layout make this home as practical as it is beautiful.
The first-floor primary suite is a true retreat, offering direct backyard access, coffered ceilings, two walk-in closets, and a spa-inspired bath with a jetted Roman tub and dual-head shower. Upstairs, five additional bedrooms and an oversized loft provide flexible space for guests, a home office, or leisure. The expansive backyard offers a terrace with ample room to add a custom pool. A private outdoor haven to enjoy South Florida living year-round. Smart home-ready infrastructure allows seamless integration of modern technology throughout. Situated on a corner lot, larger than standard.

Listed by Neo Bilir

·

License #3391723

·

United Realty Group Inc

·

5615621387

Last updated June 28, 2026

·

Source: MIAMIRE #A11994979

Listing Facts

  • TypeSingle-family
  • NeighborhoodParkland
  • Bedrooms6
  • Bathrooms6.5
  • Days on Prevu162
  • HOA/Maint. Fees$743/month
  • Taxes$29,079/year
  • Size4,622 sqft
  • Price per sqft$373

Amenities

  • Dishwasher
  • Washer/Dryer
  • Pets Allowed
  • Air Conditioning
  • Parking
  • Swimming Pool

Location

Mortgage Calculator

Listing History

04/06/2026
Listed by United Realty Group Inc
$1,725,000
  1. 04/06/2026$1,725,000
    Listed by United Realty Group Inc

Property Details for 10585 Cobalt Ct

Association

Amenities

  • Community Features: Pool, Clubhouse
  • Pets Allowed: Yes

Fees

  • Association Fee: $743.00 Monthly

Exterior

Construction

  • Roof: Flat, Tile
  • Stories: 2
  • Year Built: 2018
  • Year Built Details: Effective Year Built
  • Architectural Style: Contemporary Modern, Two Story
  • Construction Materials: Block, Other, Stucco

Features

  • Direction Faces: South
  • Fencing: Fenced
  • Pool Features: None, Community
  • View: Garden, Lake, Water
  • Waterfront Features: Lake Front
  • Waterfront: Yes

Measurements

  • Building Area Total: 5,615
  • Frontage Length: 35
  • Lot Features: Waterfront
  • Lot Size Area: 10,229
  • Lot Size Square Feet: 10,229
  • Lot Size Units: Square Feet

Financial

Taxes

  • Parcel Number: 474129055860
  • Tax Annual Amount: $29,079.00
  • Tax Assessed Value: $1,396,800.00
  • Tax Year: 2025

Interior

Features

  • Appliances: Dryer, Dishwasher, Electric Water Heater, Disposal, Gas Range, Microwave, Refrigerator, Self Cleaning Oven, Washer
  • Flooring: Ceramic Tile, Vinyl
  • Interior Features: Kitchen Island, Vaulted Ceiling(s), Master Downstairs

Measurements

  • Living Area: 4,622

Rooms

  • Bathrooms Full: 6
  • Bathrooms Half: 1
  • Bathrooms Total Integer: 7
  • Bedrooms Total: 6

Other

Location

  • Subdivision Name: TRIPLE H RANCH PLAT

Parking

Parking

  • Attached Garage: Yes
  • Covered Spaces: 3
  • Garage Spaces: 3
  • Garage: Yes
  • Parking Features: Attached, Covered, Driveway, Garage, Garage Door Opener

Schools

Elementary School

  • Elementary School: Heron Heights

High School

  • High School: Marjory Stoneman Douglas

Middle or Junior School

  • Middle Or Junior School: Westglades

Utilities

Equipment

  • Cooling: Central Air
  • Has Cooling: Yes
  • Heating: Central
  • Has Heating: Yes
  • Sewer: Public Sewer
  • Utilities: Cable Available
  • Water Source: Public

Frequently Asked Questions

How many bedrooms and bathrooms does this single-family home have?

There are 6 bedrooms and 6.5 bathrooms in this single-family home at 10585 Cobalt Ct.

What schools are nearby to 10585 Cobalt Ct?

Nearby schools include the Heron Heights Elementary School, Westglades Middle School, and Marjory Stoneman Douglas High School.

Does this single-family home have parking?

Yes, there are 3 parking spaces available for 10585 Cobalt Ct.

What are the annual taxes for 10585 Cobalt Ct?

Annual taxes for this single-family home are estimated at $29,079.

How does 10585 Cobalt Ct compare to other single-family homes in Parkland?

This single-family home is listed 2% above the average price for single-family homes in Parkland and has been on the market for 81 more days than the typical home in this area.

What is the square footage on this single-family home?

According to the MLS, this listing is 4,622 sqft.

10585 Cobalt Ct is a 6-bedroom, 6.5-bath single-family home for sale in Parkland FL 33076. On Prevu for 162 days at $1,725,000. This property features 4,622 square feet of living space, located in Parkland. The median listing price for single-family homes in this area is $1,249,900. Nearby schools include Heron Heights Elementary School, Westglades Middle School, and Marjory Stoneman Douglas High School. Additional amenities include dishwasher, pets allowed, air conditioning, parking, swimming pool, and washer/dryer. Browse more single-family home listings in Florida.

Based on information from Miami Association of REALTORS and/or other sources. All data, including all measurements and calculations of area, is obtained from various sources and has not been, and will not be, verified by Prevu or the MLS. Information is provided exclusively for consumer's personal, non-commercial use and may not be used for any purpose other than to identify prospective properties consumer may be interested in purchasing.

Full MLS Disclaimers

Rebate estimate is indicative only and based on listing price and estimated buyer's agent commission paid by owner, if applicable. Final rebates are subject to Terms of Use and may vary due to final negotiated transaction terms.