

Prevu by reAlpha
BuySellBlogBrowse Listings

10580 W Progress AvenueLittleton, CO 80127

For Sale

$2,495,000

Smart Buyer Rebate $24,950

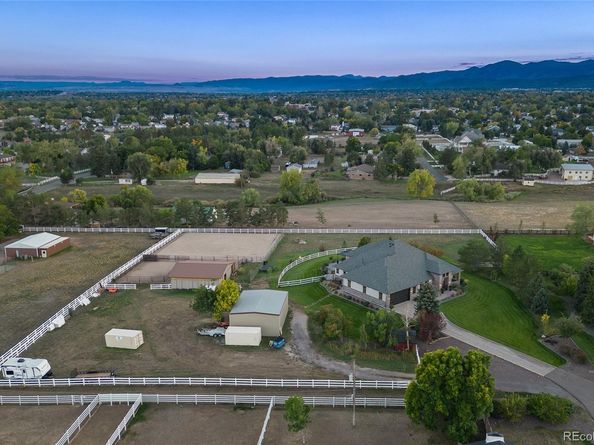
This is an irreplaceable lifestyle property with newer custom construction, horse facilities, a huge shop, incredible garage space, mountain views and the freedom of country living—all without giving up the conveniences of being close to town. Some properties are just impossible to duplicate, and this is one of them. A truly special custom ranch home built in 2020 on 2.4+ acres, offering the space and privacy of country living while still being minutes from everything Littleton has to offer.

As soon as you walk in, you can tell this home was thoughtfully designed and built with quality throughout. The heart of the home is this incredible kitchen with a 15' island, which was even featured in Kitchen & Bath magazine, opening to the spacious family and dining areas and filled with natural light and a 16' retractable patio door that opens to the sunroom. With just over 4,000 square feet all on one level, the floor plan includes 3 en suite bedrooms, 4 bathrooms, a private office, sunroom, bonus room which make for some really fun spaces for entertaining—including a bourbon lounge and game area. This bonus room can alternatively be used as a bedroom (it does have a closet) or a workout room or a craft room, so many possibilities.

Another thing that makes this property so unique is what you get beyond your dream home. There is an approximately 1,200-square-foot shop with a hydraulic car lift, an oversized heated 4 car garage, MD Barnmaster equestrian barn with electric heated Nelson waterers, a tack room and a professionally installed sand arena. Plenty of room to spread out and enjoy the Colorado lifestyle. Add mountain views, beautiful outdoor living spaces, a welcoming front porch and stamped concrete patios, and you have a property that truly lets you enjoy the setting.

And here is something you rarely find on acreage—you have public water AND sewer, plus an irrigation well. No septic, no hauling water, and you still have the benefit of a well for irrigation.

Listed by Kerry Lichty

·

License #020594

·

eXp Realty, LLC

·

720-849-1430

Last updated October 31, 2026

·

Source: REColorado #9021530

Listing Facts

  • TypeSingle-family
  • NeighborhoodSunrise Creek
  • Bedrooms3
  • Bathrooms4
  • Days on Prevu24
  • Taxes$11,915/year
  • Size4,006 sqft
  • Price per sqft$623

Amenities

  • Dishwasher
  • Private Outdoor Space
  • Pets Allowed
  • Air Conditioning
  • Parking

Location

Mortgage Calculator

Listing History

10/07/2026
Listed by eXp Realty, LLC
$2,495,000
  1. 10/07/2026$2,495,000
    Listed by eXp Realty, LLC

Property Details for 10580 W Progress Avenue

Association

Amenities

  • Pets Allowed: Yes

Exterior

Construction

  • Roof: Composition
  • Structure Type: House
  • Window Features: Double Pane Windows, Window Coverings
  • Year Built: 2020
  • Architectural Style: Traditional
  • Builder Name: Custom
  • Construction Materials: Stone, Stucco
  • Exterior Features: Garden, Lighting, Private Yard, Rain Gutters

Features

  • Fencing: Full
  • Patio And Porch Features: Front Porch, Patio
  • Road Frontage Type: Public
  • View: Mountain(s)

Measurements

  • Building Area Total: 4,006
  • Lot Features: Level, Many Trees, Sprinklers In Front, Sprinklers In Rear
  • Lot Size Acres: 2.43
  • Lot Size Area: 2
  • Lot Size Square Feet: 105,850
  • Lot Size Units: Acres

Financial

Taxes

  • Parcel Number: 012487
  • Tax Annual Amount: $11,915.00
  • Tax Year: 2025

Interior

Features

  • Appliances: Bar Fridge, Cooktop, Dishwasher, Disposal, Double Oven, Microwave, Range Hood, Refrigerator, Tankless Water Heater, Water Purifier, Water Softener
  • Flooring: Carpet, Tile
  • Interior Features: Audio/Video Controls, Built-in Features, Ceiling Fan(s), Eat-in Kitchen, Five Piece Bath, High Ceilings, High Speed Internet, Kitchen Island, No Stairs, Open Floorplan, Primary Suite, Quartz Counters, Radon Mitigation System, Smoke Free, Sound System, Vaulted Ceiling(s), Walk-In Closet(s)

Measurements

  • Living Area: 4,006

Rooms

  • Bathrooms Full: 3
  • Bathrooms Half: 1
  • Bathrooms Total Integer: 4
  • Bedrooms Total: 3
  • Main Level Bathrooms: 4
  • Main Level Bedrooms: 3

Other

Features

  • Accessibility Features: Accessible Bathroom, Accessible Bedroom, Accessible Central Living Area, Accessible Common Area, Accessible Doors, Accessible Entrance, Accessible Hallway(s)

General

  • Exclusions: Staging items and furniture. TV in Family room and TV in Front Room Lounge, Sea Can, RO Water System, Water softener, Internet EERO nesting devices,

Location

  • Subdivision Name: Jefferson County

Parking

Parking

  • Carport Spaces: 4
  • Parking Features: 220 Volts, Dry Walled, Exterior Access Door, Finished Garage, Floor Coating, Heated Garage, Insulated Garage, Lighted, Oversized, Storage, Tandem
  • Parking Total: 4

Schools

Elementary School

  • Elementary School: Westridge
  • Elementary School District: Jefferson County R-1

High School

  • High School: Dakota Ridge
  • High School District: Jefferson County R-1

Middle or Junior School

  • Middle Or Junior School: Summit Ridge
  • Middle Or Junior School District: Jefferson County R-1

Utilities

Equipment

  • Cooling: Central Air
  • Electric: 110V, 220 Volts
  • Heating: Forced Air
  • Sewer: Public Sewer
  • Utilities: Electricity Connected, Natural Gas Connected
  • Water Source: Public

Frequently Asked Questions

How many bedrooms and bathrooms does this single-family home have?

There are 3 bedrooms and 4 bathrooms in this single-family home at 10580 W Progress Avenue.

What schools are nearby to 10580 W Progress Avenue?

Nearby schools include the Westridge Elementary School, Summit Ridge Middle School, and Dakota Ridge High School.

Does this single-family home have parking?

Yes, there are 4 parking spaces available for 10580 W Progress Avenue.

What are the annual taxes for 10580 W Progress Avenue?

Annual taxes for this single-family home are estimated at $11,915.

How does 10580 W Progress Avenue compare to other single-family homes in Sunrise Creek?

This single-family home is listed 82% above the average price for single-family homes in Sunrise Creek and has been on the market for 49 less days than the typical home in this area.

What is the square footage on this single-family home?

According to the MLS, this listing is 4,006 sqft.

10580 W Progress Avenue is a 3-bedroom, 4-bath single-family home for sale in Littleton CO 80127. On Prevu for 24 days at $2,495,000. This property features 4,006 square feet of living space, located in Jefferson County. The median listing price for single-family homes in this area is $900,000. Nearby schools include Westridge Elementary School, Summit Ridge Middle School, and Dakota Ridge High School. Additional amenities include private outdoor space, dishwasher, pets allowed, air conditioning, and parking. View other single-family home listings in Jefferson County.

The content relating to real estate for sale in this Web site comes in part from the Internet Data eXchange ("IDX") program of METROLIST, INC., DBA RECOLORADO® Real estate listings held by brokers other than Prevu are marked with the IDX Logo. This information is being provided for the consumers' personal, non-commercial use and may not be used for any other purpose. All information subject to change and should be independently verified.

Full MLS Disclaimers

Rebate estimate is indicative only and based on listing price and estimated buyer's agent commission paid by owner, if applicable. Final rebates are subject to Terms of Use and may vary due to final negotiated transaction terms.