

Prevu by reAlpha
BuySellBlogBrowse Listings

10573 Yosemite StreetHenderson, CO 80640

For Sale

$485,000

Smart Buyer Rebate $4,850

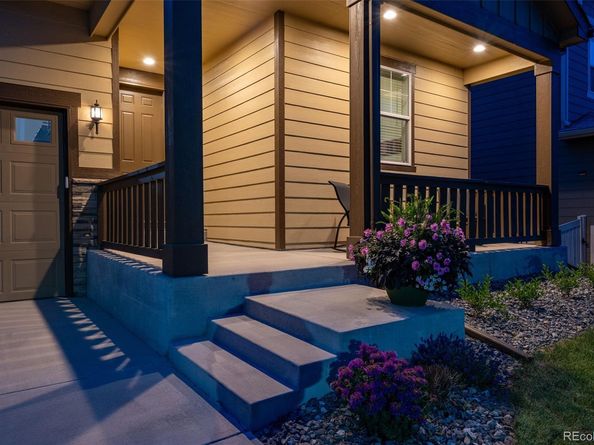
If you've been looking for a ranch home that checks all the boxes, this is it! This beautiful 3-bedroom, 2-bath home has the kind of curb appeal that makes you slow down when you drive by. The yard is loaded with mature trees, colorful flowers, and landscaping that shows true pride of ownership.

Come inside and you'll immediately notice the soaring ceilings and oversized doors that make the home feel open, bright, and spacious. The kitchen has been beautifully updated with a stylish backsplash and modern finishes, making it the perfect place to cook, entertain, or gather with family and friends.

The covered patio is the perfect place to relax and take in the unobstructed mountain views, but it's the Colorado sunsets that will steal the show. As the sun drops behind the mountains, the sky lights up with incredible shades of orange, pink, and purple, creating a view you'll never get tired of. Whether you're hosting friends, grilling dinner, or simply enjoying a quiet evening, this backyard delivers a front-row seat to some of the best sunsets Colorado has to offer.

The home also features a brand-new roof, an oversized garage extended by 4 feet to fit those big Colorado trucks, and a rare 5-foot-high crawl space that provides an incredible amount of storage.

Homes with this combination of views, sunsets, upgrades, storage, and single-level living don't come around often. Come see why this one feels like home the moment you walk through the door!

Listed by Nate Lofton

·

License #55054557

·

RE/MAX Momentum

·

504-358-9528

Last updated July 30, 2026

·

Source: REcolorado #7018820

Listing Facts

  • TypeSingle-family
  • NeighborhoodBelle Creek
  • Bedrooms3
  • Bathrooms2
  • Days on Prevu35
  • Taxes$5,360/year
  • Size1,442 sqft
  • Price per sqft$336

Amenities

  • Dishwasher
  • Private Outdoor Space
  • Washer/Dryer
  • Pets Allowed
  • Air Conditioning
  • Parking
  • Fitness Center

Location

Mortgage Calculator

Listing History

07/24/2026
Status changed to Active
$485,000
07/21/2026
Status changed to In Contract
$485,000
07/16/2026
Price Decreased
$485,000
06/26/2026
Listed by RE/MAX Momentum
$489,999

Property Details for 10573 Yosemite Street

Association

Amenities

  • Association Amenities: Fitness Center, Park, Playground
  • Pets Allowed: Yes

General

  • Association Name: Belle Creek Association

Exterior

Construction

  • Property Condition: Updated/Remodeled
  • Roof: Composition
  • Structure Type: House
  • Year Built: 2019
  • Construction Materials: Frame
  • Exterior Features: Private Yard, Rain Gutters, Smart Irrigation

Features

  • Direction Faces: East
  • Fencing: Full
  • Patio And Porch Features: Covered, Front Porch, Patio
  • Road Frontage Type: Public
  • View: Mountain(s)

Measurements

  • Building Area Total: 1,442
  • Lot Features: Landscaped, Level, Sprinklers In Front, Sprinklers In Rear
  • Lot Size Acres: 0.13
  • Lot Size Area: 5,855
  • Lot Size Square Feet: 5,855
  • Lot Size Units: Square Feet

Financial

Taxes

  • Parcel Number: R0191546
  • Tax Annual Amount: $5,360.00
  • Tax Year: 2025

Interior

Features

  • Appliances: Dishwasher, Disposal, Dryer, Oven, Refrigerator, Washer
  • Flooring: Carpet, Vinyl
  • Interior Features: Built-in Features, Ceiling Fan(s), Entrance Foyer, High Ceilings, No Stairs, Open Floorplan, Pantry, Smart Thermostat, Walk-In Closet(s)

Measurements

  • Living Area: 1,442

Rooms

  • Basement: Crawl Space
  • Bathrooms Full: 2
  • Bathrooms Total Integer: 2
  • Bedrooms Total: 3
  • Main Level Bathrooms: 2
  • Main Level Bedrooms: 3

Other

General

  • Exclusions: Sellers Personal Property including all art on the walls.

Location

  • Subdivision Name: Belle Creek

Parking

Parking

  • Attached Garage: Yes
  • Garage Spaces: 2
  • Parking Features: Concrete, Exterior Access Door
  • Parking Total: 2

Schools

Elementary School

  • Elementary School: Thimmig
  • Elementary School District: School District 27-J

High School

  • High School: Riverdale Ridge
  • High School District: School District 27-J

Middle or Junior School

  • Middle Or Junior School: Prairie View
  • Middle Or Junior School District: School District 27-J

Utilities

Equipment

  • Cooling: Central Air
  • Electric: 110V, 220 Volts
  • Heating: Hot Water
  • Laundry Features: In Unit
  • Sewer: Public Sewer
  • Utilities: Cable Available, Electricity Connected, Natural Gas Connected, Phone Available
  • Water Source: Public

Frequently Asked Questions

How many bedrooms and bathrooms does this single-family home have?

There are 3 bedrooms and 2 bathrooms in this single-family home at 10573 Yosemite Street.

What schools are nearby to 10573 Yosemite Street?

Nearby schools include the Thimmig Elementary School, Prairie View Middle School, and Riverdale Ridge High School.

Does this single-family home have parking?

Yes, there are 2 parking spaces available for 10573 Yosemite Street.

What are the annual taxes for 10573 Yosemite Street?

Annual taxes for this single-family home are estimated at $5,360.

How does 10573 Yosemite Street compare to other single-family homes in Belle Creek?

This single-family home is listed 7% above the average price for single-family homes in Belle Creek and has been on the market for 32 less days than the typical home in this area.

What building or home owners association is the single-family home part of?

This single-family home is part of the Belle Creek Association home owners association.

What is the square footage on this single-family home?

According to the MLS, this listing is 1,442 sqft.

10573 Yosemite Street is a 3-bedroom, 2-bath single-family home for sale in Henderson CO 80640. Available on Prevu for 35 days at $485,000. This includes a recent price decrease of $4,999. This residence features 1,442 square feet of living space, located in Belle Creek. The median listing price for single-family homes in this area is $479,900. Nearby schools include Thimmig Elementary School, Prairie View Middle School, and Riverdale Ridge High School. The home offers private outdoor space, dishwasher, pets allowed, air conditioning, fitness center, parking, and washer/dryer. View other single-family home listings in Commerce City.

The content relating to real estate for sale in this Web site comes in part from the Internet Data eXchange ("IDX") program of METROLIST, INC., DBA RECOLORADO® Real estate listings held by brokers other than Prevu are marked with the IDX Logo. This information is being provided for the consumers' personal, non-commercial use and may not be used for any other purpose. All information subject to change and should be independently verified.

Full MLS Disclaimers

Rebate estimate is indicative only and based on listing price and estimated buyer's agent commission paid by owner, if applicable. Final rebates are subject to Terms of Use and may vary due to final negotiated transaction terms.