Prevu by reAlpha
BuySellBlogBrowse Listings

1057 Burwick DriveHerndon, VA 20170

For Sale

$799,900

Smart Buyer Rebate $7,999

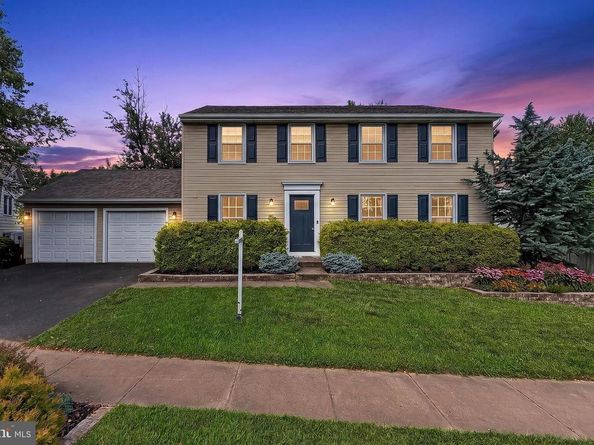
Qualified buyers may be eligible for Zero Mortgage Closing Costs, potentially saving thousands at closing! Beautifully updated and meticulously maintained 4-bedroom, 4-full-bath single-family home in one of Herndon’s most desirable locations! Tucked away on a very private, attractively landscaped lot, this home offers the perfect blend of modern updates, functional living space, and unbeatable convenience. Step inside to discover gleaming 3/4” solid Brazilian pecan hardwood floors throughout the main and upper levels, fresh paint, a stunning updated entry, and a thoughtfully redesigned open-concept floor plan with the wall between the kitchen and dining room removed to create an inviting space for gathering and entertaining. The kitchen features an abundance of custom 42” cabinetry, granite countertops and sleek quality appliances. Sliding glass doors in the dining room grant access to the renovated deck overlooking your own private backyard retreat. Enjoy the beautifully manicured fenced yard, extensive landscaping, and custom stone paver patio all surrounded by evergreens and privacy plantings—perfect for summer barbecues, morning coffee, or relaxing evenings under the stars. Back inside, an inviting living room, a versatile office, and full bath complement the main level. The rich hardwood flooring continues upstairs and into the primary suite boasting a chic contemporary lighted ceiling fan, recessed lighting, walk-in closet and an ensuite bath with a granite topped vanity and an oversized frameless glass shower. Three generously sized bedrooms, each with hardwood flooring and recessed lighting, share the updated hall bath with dual sink vanity topped in granite and tub/shower. The finished lower level offers additional living space with an expansive multi-area recreation room, a den/bonus room and a 4th full bathroom, providing flexibility for guests, recreation, or a home office. Major updates include a newer roof (2020) with lifetime warranty, appliances, hardwood flooring, interior paint, front door replacement, deck improvements, hardscape additions, and more. Location is everything, and this home delivers. Just minutes from historic Downtown Herndon, local breweries, restaurants, Friday Night Live summer concerts, the Herndon Community Center, golf courses, the W&OD Trail, two Metro stations, Dulles Toll Road, and Washington Dulles International Airport. Commuters will appreciate the easy access to major employment centers while still enjoying the charm and community feel that make Herndon such a sought-after place to call home.


Listed by Jennifer D Young

·

Keller Williams Realty

·

7039565128

Last updated July 28, 2026

·

Source: BrightMLS #VAFX2322900

Listing Facts

  • TypeSingle-family
  • NeighborhoodHerndon
  • Bedrooms4
  • Bathrooms4
  • Days on Prevu25
  • Taxes$11,078/year
  • Size2,706 sqft
  • Price per sqft$296

Amenities

  • Dishwasher
  • Washer/Dryer
  • Parking

Location

Mortgage Calculator

Listing History

07/06/2026
Listed by Keller Williams Realty
$799,900

Property Details for 1057 Burwick Drive

Exterior

Construction

  • New Construction: No
  • Property Condition: Excellent
  • Roof: Architectural Shingle
  • Year Built: 1985
  • Architectural Style: Colonial
  • Construction Materials: Vinyl Siding
  • Exterior Features: Exterior Lighting, Sidewalks, Stone Retaining Walls

Features

  • Fencing: Partially, Rear, Fully
  • Other Structures: Above Grade, Below Grade
  • Patio And Porch Features: Deck(s), Patio(s)
  • View: Garden/Lawn, Trees/Woods
  • Waterfront: No

Measurements

  • Lot Features: Backs To Trees, Front Yard, Landscaping, Level, Premium, Private, Rear Yard, Side Yard(s)
  • Lot Size Acres: 0.16
  • Lot Size Source: Assessor
  • Lot Size Square Feet: 6,771
  • Lot Size Units: Square Feet

Financial

Taxes

  • Tax Annual Amount: $11,078.00
  • Tax Year: 2025

Interior

Features

  • Appliances: Built-In Microwave, Dishwasher, Disposal, Dryer, Exhaust Fan, Freezer, Extra Refrigerator/Freezer, Icemaker, Oven/Range - Electric, Refrigerator, Stainless Steel Appliances, Washer
  • Fireplace: No
  • Flooring: Carpet, Ceramic Tile, Hardwood, Solid Hardwood
  • Interior Features: Attic, Bathroom - Tub Shower, Bathroom - Walk-In Shower, Carpet, Ceiling Fan(s), Dining Area, Family Room Off Kitchen, Floor Plan - Open, Kitchen - Gourmet, Primary Bath(s), Recessed Lighting, Upgraded Countertops, Walk-in Closet(s), Wood Floors, Stain/Lead Glass

Measurements

  • Living Area: 2,706
  • Living Area Source: Estimated

Rooms

  • Basement: Fully Finished, Full, Connecting Stairway
  • Has Basement: Yes
  • Bathrooms Full: 4
  • Bathrooms Total Integer: 4
  • Bedrooms Total: 4

Other

General

  • Exclusions: Curtains, baby monitor and wine racks on wall do not convey.
  • Senior Community: No

Location

  • Subdivision Name: ESTATES AT EAGLE LIE
  • Tax Lot: 37

Parking

Parking

  • Garage Spaces: 2
  • Garage: Yes
  • Parking Features: Paved Driveway

Schools

Elementary School

  • Elementary School: HERNDON

High School

  • High School: HERNDON

Middle or Junior School

  • Middle Or Junior School: HERNDON

Utilities

Equipment

  • Cooling: Central A/C
  • Heating: Heat Pump(s), Forced Air
  • Has Heating: Yes
  • Sewer: Public Sewer
  • Water Source: Public

Frequently Asked Questions

How many bedrooms and bathrooms does this single-family home have?

There are 4 bedrooms and 4 bathrooms in this single-family home at 1057 Burwick Drive.

What schools are nearby to 1057 Burwick Drive?

Nearby schools include the HERNDON Elementary School, HERNDON Middle School, and HERNDON High School.

Does this single-family home have parking?

Yes, there are 2 parking spaces available for 1057 Burwick Drive.

What are the annual taxes for 1057 Burwick Drive?

Annual taxes for this single-family home are estimated at $11,078.

How does 1057 Burwick Drive compare to other single-family homes in Herndon?

This single-family home is listed 13% above the average price for single-family homes in Herndon and has been on the market for 9 less days than the typical home in this area.

What is the square footage on this single-family home?

According to the MLS, this listing is 2,706 sqft.

1057 Burwick Drive is a 4-bedroom, 4-bath single-family home for sale in HERNDON VA 20170. Listed on Prevu for 25 days at $799,900. This home features 2,706 square feet of living space, located in Herndon. The median listing price for single-family homes in this area is $650,000. Nearby schools include HERNDON Elementary School, HERNDON Middle School, and HERNDON High School. Property amenities include dishwasher, parking, and dryer. Browse more single-family home listings in Virginia.

The data relating to real estate for sale on this website appears in part through the BRIGHT Internet Data Exchange program, a voluntary cooperative exchange of property listing data between licensed real estate brokerage firms in which participates, and is provided by BRIGHT through a licensing agreement. The information provided by this website is for the personal, non-commercial use of consumers and may not be used for any purpose other than to identify prospective properties consumers may be interested in purchasing. Copyright BRIGHT, All Rights Reserved.

Full MLS Disclaimers

Rebate estimate is indicative only and based on listing price and estimated buyer's agent commission paid by owner, if applicable. Final rebates are subject to Terms of Use and may vary due to final negotiated transaction terms.