








Amenities
- Association Amenities: Coin Laundry, Storage
- Pets Allowed: Yes
Fees
- Association Fee: $399.62 Monthly
- Association Fee Includes: Heat, Maintenance Structure, Sewer, Trash, Water
General
- Association Name: Cloud Nine Condominiums Association

For Sale
$175,000
Smart Buyer Rebate - Ask
Listed by Keefe Gray
·License #054283
·Duke Fyffe Real Estate Group
·303-842-7288
Last updated July 30, 2026
·Source: REcolorado #4560220
Association
Amenities
Fees
General
Exterior
Construction
Features
Measurements
Financial
Taxes
Interior
Features
Measurements
Rooms
Other
Location
Schools
Elementary School
High School
Middle or Junior School
Utilities
Equipment
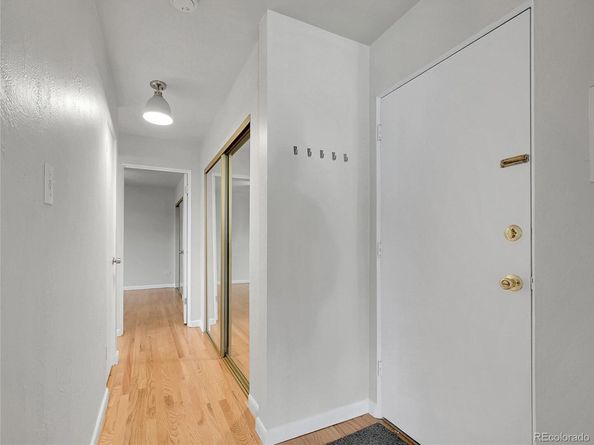
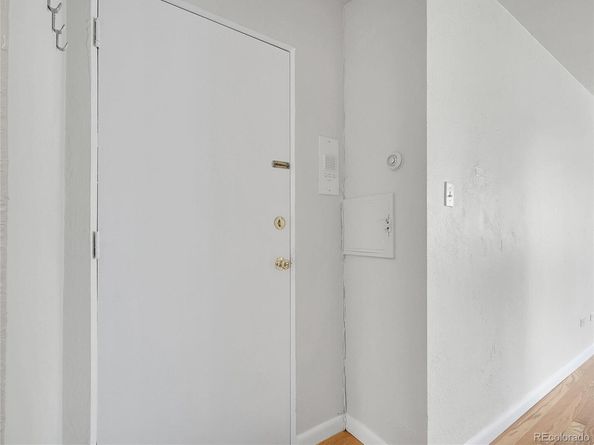
There is 1 bedroom and 1 bathroom in this condo at 1056 N Marion Street 202.
Nearby schools include the Dora Moore Elementary School, Morey Middle School, and East High School.
Yes, 1056 N Marion Street allows pets.
Annual taxes for this condo are estimated at $1,044.
This condo is listed 65% below the average price for condos in Cheesman Park and has been on the market for 87 more days than the typical home in this area.
This condo is in the Cloud Nine Condominiums building and is part of the Cloud Nine Condominiums Association home owners association.
According to the MLS, this listing is 577 sqft.
1056 N Marion Street 202 is a 1-bedroom, 1-bath condo for sale in Denver CO 80218. Listed on Prevu for 178 days at $175,000. This includes a recent price decrease of $10,000. This home features 577 square feet of living space, located in Cheesman Park. The median listing price for condos in this area is $347,500. Nearby schools include Dora Moore Elementary School, Morey Middle School, and East High School. Property amenities include dishwasher, pets allowed, storage, and parking. Explore more condo listings in Denver.
The content relating to real estate for sale in this Web site comes in part from the Internet Data eXchange ("IDX") program of METROLIST, INC., DBA RECOLORADO® Real estate listings held by brokers other than Prevu are marked with the IDX Logo. This information is being provided for the consumers' personal, non-commercial use and may not be used for any other purpose. All information subject to change and should be independently verified.
Full MLS DisclaimersRebate estimate is indicative only and based on listing price and estimated buyer's agent commission paid by owner, if applicable. Final rebates are subject to Terms of Use and may vary due to final negotiated transaction terms.


