

Prevu by reAlpha
BuySellBlogBrowse Listings

10554 Champagne RoadRancho Cucamonga, CA 91737

For Sale

$758,000

Smart Buyer Rebate $7,580

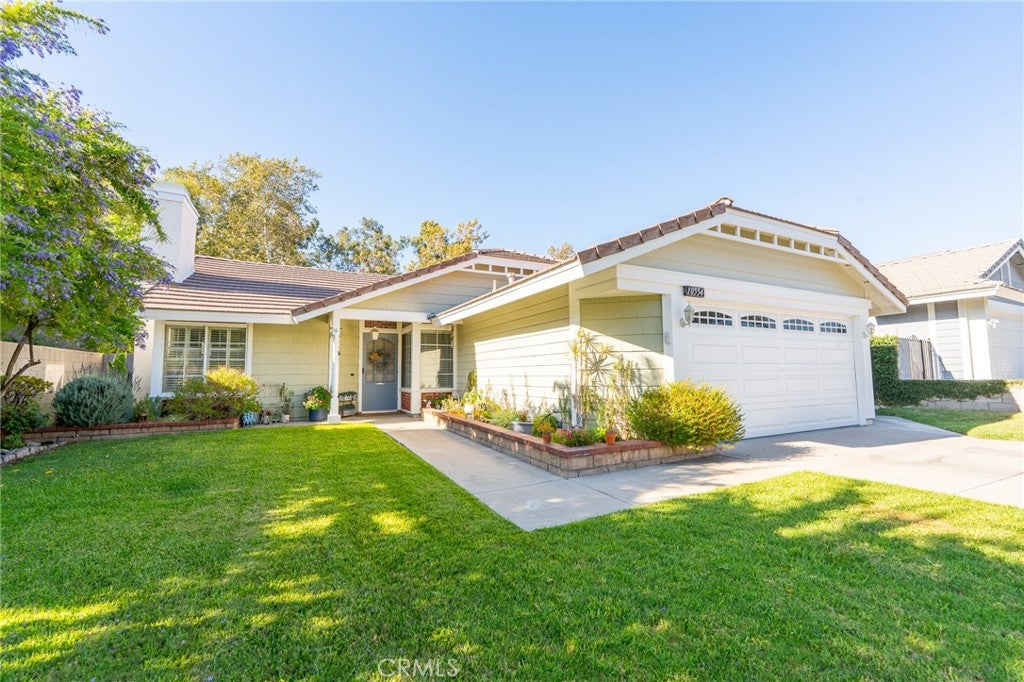
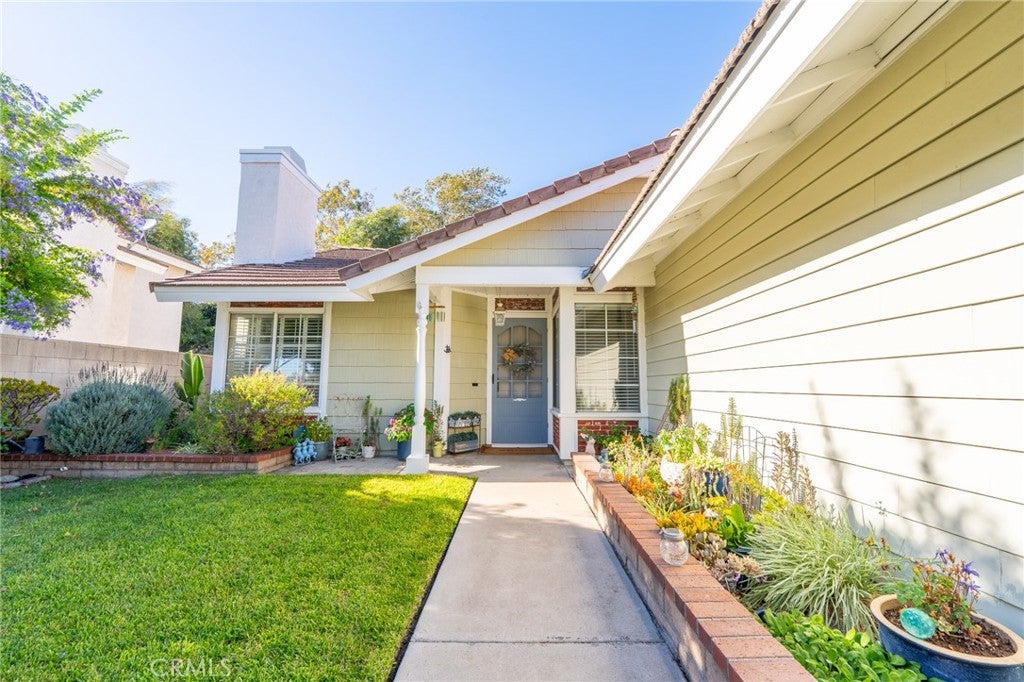
A true gem located in a highly desirable Alta Loma Community, this comfortable and updated home offers a welcoming, open floor plan with vaulted ceilings throughout. Newer laminate wood flooring flows from the entry into the Family Room, Hallway, and Third Bedroom, currently used as a home office. The spacious Living Room features a cozy fireplace, plantation shutters, and an adjoining Dining area. The Family Room opens to the updated Kitchen and offers direct access to the covered backyard Patio. Beautiful tile flooring and backsplash complement the granite countertops, while abundant cabinetry, a breakfast counter, and charming bay window complete the Kitchen. The Primary Suite is fabulous with vaulted ceilings, a walk in closet, vanity and private bath, along with natural light and direct backyard access. The Second Bedroom is located off of the Hallway that leads to the conveniently located attached Two Car Garage with laundry hookups. Enjoy many hours relaxing in the tastefully landscaped backyard with a covered Patio and block walls offering beauty, privacy and security. The exterior was painted within the past year. The water heater replaced within the past few months. This well loved home shows pride of ownership and has been meticulously updated and maintained. Truly TURNKEY AND in a great school district!

Listed by Donna Caines

·

License #00694626

·

Seven Gables Real Estate

·

donnacainesrealtor@gmail.com

Last updated July 22, 2026

·

Source: CRMLS #CV26147528

Listing Facts

  • TypeSingle-family
  • NeighborhoodAlta Loma
  • Bedrooms3
  • Bathrooms1
  • Days on Prevu22
  • Size1,364 sqft
  • Price per sqft$556

Amenities

  • Dishwasher
  • Private Outdoor Space
  • Air Conditioning
  • Parking
  • Swimming Pool

Location

Mortgage Calculator

Listing History

07/23/2026
Price Decreased
$758,000
07/10/2026
Listed by Seven Gables Real Estate
$770,000

Property Details for 10554 Champagne Road

Association

Amenities

  • Community Features: Curbs, Sidewalks

Exterior

Construction

  • Number Of Units Total: 1
  • Roof: Tile
  • Stories: 1
  • Stories Total: 1
  • Structure Type: House
  • Window Features: Blinds, Double Pane Windows, Plantation Shutters, Screens
  • Year Built: 1987
  • Architectural Style: Traditional
  • Common Walls: No Common Walls
  • Entry Level: 1
  • Entry Location: 1
  • Exterior Features: Lighting, Rain Gutters

Features

  • Fencing: Block
  • Patio And Porch Features: Covered, Front Porch, Patio
  • View: Hills, Neighborhood

Measurements

  • Lot Features: Back Yard, Front Yard, Sprinklers In Front, Landscaped, Level
  • Lot Size Acres: 0.15
  • Lot Size Area: 6,650
  • Lot Size Source: Assessor
  • Lot Size Square Feet: 6,650
  • Lot Size Units: Square Feet

Financial

Taxes

  • Parcel Number: 0201594180000

Interior

Features

  • Appliances: Dishwasher, Disposal, Gas Oven, Microwave, Range Hood, Water Heater
  • Fireplace Features: Gas Starter, Living Room
  • Fireplace: Yes
  • Flooring: Carpet, Laminate
  • Interior Features: Breakfast Bar, Ceiling Fan(s), Granite Counters, High Ceilings, Open Floorplan, Walk-In Closet(s)

Measurements

  • Living Area: 1,364
  • Living Area Source: Assessor
  • Living Area Units: Square Feet

Rooms

  • Bathrooms Full: 1
  • Bathrooms Three Quarter: 1
  • Bathrooms Total Integer: 2
  • Bedrooms Total: 3
  • Main Level Bathrooms: 2
  • Main Level Bedrooms: 3

Other

Location

  • Tax Lot: 18

Parking

Parking

  • Attached Garage: Yes
  • Garage Spaces: 2
  • Garage: Yes
  • Open Parking Spaces: 2
  • Parking Features: Attached, Concrete, Direct Access, Driveway, Garage, Garage Door Opener
  • Parking Total: 4

Schools

Elementary School

  • Elementary School: Banyan

High School

  • High School: Los Osos
  • High School District: Chaffey Joint Union High

Middle or Junior School

  • Middle Or Junior School: Vineyard

Utilities

Equipment

  • Cooling: Central Air
  • Has Cooling: Yes
  • Heating: Forced Air
  • Has Heating: Yes
  • Laundry Features: In Garage
  • Sewer: Public Sewer
  • Utilities: Electricity Connected, Natural Gas Connected, Sewer Connected, Water Connected
  • Water Source: Public

Frequently Asked Questions

How many bedrooms and bathrooms does this single-family home have?

There are 3 bedrooms and 1 bathroom in this single-family home at 10554 Champagne Road.

What schools are nearby to 10554 Champagne Road?

Nearby schools include the Banyan Elementary School, Vineyard Middle School, and Los Osos High School.

Does this single-family home have parking?

Yes, there are 2 parking spaces available for 10554 Champagne Road.

How does 10554 Champagne Road compare to other single-family homes in Alta Loma?

This single-family home is listed 51% below the average price for single-family homes in Alta Loma and has been on the market for 82 less days than the typical home in this area.

What is the square footage on this single-family home?

According to the MLS, this listing is 1,364 sqft.

10554 Champagne Road is a 3-bedroom, 1-bath single-family home for sale in Rancho Cucamonga CA 91737. Listed on Prevu for 22 days at $758,000. This includes a recent price decrease of $12,000. This home features 1,364 square feet of living space, located in Alta Loma. The median listing price for single-family homes in this area is $1,197,444. Nearby schools include Banyan Elementary School, Vineyard Middle School, and Los Osos High School. Property amenities include private outdoor space, dishwasher, air conditioning, parking, and swimming pool. Browse more single-family home listings in Rancho Cucamonga.

Based on information from California Regional Multiple Listing Service, Inc. and/or other sources. All data, including all measurements and calculations of area, is obtained from various sources and has not been, and will not be, verified by Prevu or the MLS. Information is provided exclusively for consumer's personal, non-commercial use and may not be used for any purpose other than to identify prospective properties consumer may be interested in purchasing.

Full MLS Disclaimers

Rebate estimate is indicative only and based on listing price and estimated buyer's agent commission paid by owner, if applicable. Final rebates are subject to Terms of Use and may vary due to final negotiated transaction terms.