

Prevu by reAlpha
BuySellBlogBrowse Listings

10548 154TH Road Nnull, FL 33478

For Sale

$1,500,000

Smart Buyer Rebate $15,000

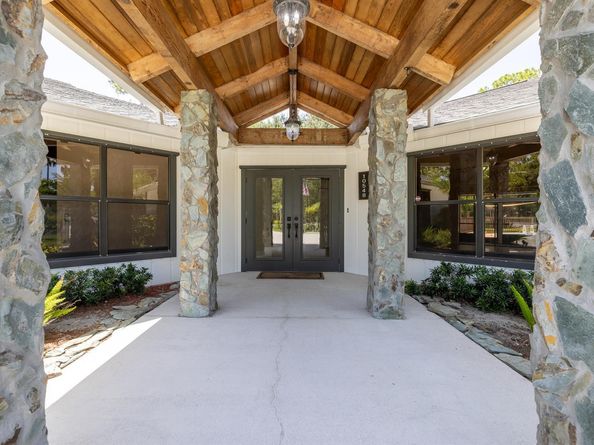
Welcome to this exceptional single-family home in Jupiter Farms, where peace and space meet in an equestrian-friendly community with quick access to nearby trails and parks. Set on a high-elevation lot with no history of flooding, this property offers 6 bedrooms, 3 bathrooms, and an open, triple-split floor plan with soaring cathedral ceilings and excellent natural light throughout. Double front doors and a cedar portico welcome you inside, where four sets of sliders—including an 8-foot opening from the living room—lead to a spacious screened porch. The expansive, beautifully landscaped backyard is fenced and designed for outdoor enjoyment, featuring an above-ground pool with an extra-large deck and outdoor shower, a tiki hut, fire pit, hammock area, and plenty of local wildlife. Best of all, there is no HOA, giving you the freedom to utilize the incredible amenities this property offers. A massive 30x50 detached garage/workshop provides ample storage, alongside a large concrete driveway with a turnaround, RV parking with 30-amp electric, dual-zone A/C, a great well system, an electric gate opener, and two transfer boxes with outside generator plugs. This inviting retreat perfectly combines functional, high-capacity living with a serene country setting just minutes from the beach.

Listed by Javier Alvarado Martinez

·

License #FLL276598137

·

REDFIN CORPORATION

·

561-932-6921

Last updated July 30, 2026

·

Source: MIAMIRE #B26054815

Listing Facts

  • TypeSingle-family
  • NeighborhoodJupiter Farms
  • Bedrooms6
  • Bathrooms3
  • Days on Prevu10
  • Taxes$6,316/year
  • Size3,234 sqft
  • Price per sqft$464

Amenities

  • Private Outdoor Space
  • Pets Allowed
  • Air Conditioning
  • Parking
  • Swimming Pool

Location

Mortgage Calculator

Listing History

07/21/2026
Listed by REDFIN CORPORATION
$1,500,000

Property Details for 10548 154TH Road N

Association

Amenities

  • Association Amenities: Private Pool
  • Community Features: Horses Permitted, Underground Utilities
  • Pets Allowed: Yes

Exterior

Construction

  • Roof: Comp Shingle Roof, Shingle
  • Stories: 1
  • Stories Total: 1
  • Structure Type: House
  • Window Features: Complete Panel Shutters/Awnings, Hurricane Shutters
  • Year Built: 1988
  • Year Built Details: Resale
  • Architectural Style: Ranch, One Story
  • Construction Materials: Frame, Frame With Stucco, Stone, Wood Siding

Features

  • Building Features: Outside Storage
  • Direction Faces: Northwest
  • Fencing: Fenced
  • Other Structures: Livable
  • Patio And Porch Features: Patio
  • Pool Features: Above Ground, Private
  • Pool Private: Yes
  • Road Frontage Type: County Road, City/County Maintained, County
  • View: Garden, Pool

Measurements

  • Building Area Total: 3,732
  • Building Area Units: Square Feet
  • Lot Features: 1 To Less Than 2 Acre Lot, Fenced, Septic
  • Lot Size Acres: 1.25
  • Lot Size Dimensions: 165,330
  • Lot Size Square Feet: 54,450
  • Lot Size Units: Square Feet

Financial

Taxes

  • Parcel Number: 00414113000008000
  • Tax Annual Amount: $6,316.00
  • Tax Year: 2025

Interior

Features

  • Appliances: Electric Water Heater, Disposal, Water Softener Owned, Water Softener/Filter
  • Interior Features: Bar, Built-in Features, Cooking Island, French Doors, Split Bedroom, Vaulted Ceiling(s), Volume Ceilings, Walk-In Closet(s), Great Room

Measurements

  • Living Area: 3,234
  • Living Area Units: Square Feet

Rooms

  • Bathrooms Full: 3
  • Bathrooms Total Integer: 3
  • Bedrooms Total: 6
  • Rooms Total: 7

Other

Location

  • Subdivision Name: PBCE/JUPITER FARMS,JUPITER FARMS

Parking

Parking

  • Covered Spaces: 4
  • Garage Spaces: 4
  • Garage: Yes
  • Open Parking: Yes
  • Parking Features: 2 Or More Spaces, Circular Driveway, Detached, Driveway, Parking Garage, Rv/Boat Parking
  • Parking Total: 20

Schools

Elementary School

  • Elementary School: Jupiter Farms

High School

  • High School: Jupiter

Middle or Junior School

  • Middle Or Junior School: Watson B. Duncan

Utilities

Equipment

  • Cooling: Ceiling Fan(s), Central Air, Electric, Zoned
  • Has Cooling: Yes
  • Heating: Central, Electric
  • Has Heating: Yes
  • Laundry Features: Washer Hookup
  • Other Equipment: Automatic Garage Door Opener
  • Sewer: Septic Tank
  • Utilities: Cable Connected, Electricity Connected, Septic, Underground Utilities, Water Connected, Cable Available, Electricity Available, Water Available
  • Water Source: Well

Frequently Asked Questions

How many bedrooms and bathrooms does this single-family home have?

There are 6 bedrooms and 3 bathrooms in this single-family home at 10548 154TH Road N.

What schools are nearby to 10548 154TH Road N?

Nearby schools include the Jupiter Farms Elementary School, Watson B. Duncan Middle School, and Jupiter High School.

Does this single-family home have parking?

Yes, there are 4 parking spaces available for 10548 154TH Road N.

What are the annual taxes for 10548 154TH Road N?

Annual taxes for this single-family home are estimated at $6,316.

How does 10548 154TH Road N compare to other single-family homes in Jupiter Farms?

This single-family home is listed 11% below the average price for single-family homes in Jupiter Farms and has been on the market for 78 less days than the typical home in this area.

What is the square footage on this single-family home?

According to the MLS, this listing is 3,234 sqft.

10548 154TH Road N is a 6-bedroom, 3-bath single-family home for sale in FL 33478. Available on Prevu for 10 days at $1,500,000. This property features 3,234 square feet of living space, located in Jupiter Farms. The median listing price for single-family homes in this area is $1,224,000. Nearby schools include Jupiter Farms Elementary School, Watson B. Duncan Middle School, and Jupiter High School. Property amenities include private outdoor space, pets allowed, air conditioning, parking, and swimming pool. Browse more single-family home listings in Palm Beach County.

Based on information from Miami Association of REALTORS and/or other sources. All data, including all measurements and calculations of area, is obtained from various sources and has not been, and will not be, verified by Prevu or the MLS. Information is provided exclusively for consumer's personal, non-commercial use and may not be used for any purpose other than to identify prospective properties consumer may be interested in purchasing.

Full MLS Disclaimers

Rebate estimate is indicative only and based on listing price and estimated buyer's agent commission paid by owner, if applicable. Final rebates are subject to Terms of Use and may vary due to final negotiated transaction terms.