

Prevu by reAlpha
BuySellBlogBrowse Listings

10541 Taft StPembroke Pines, FL 33026

For Sale

$750,000

Smart Buyer Rebate $7,500

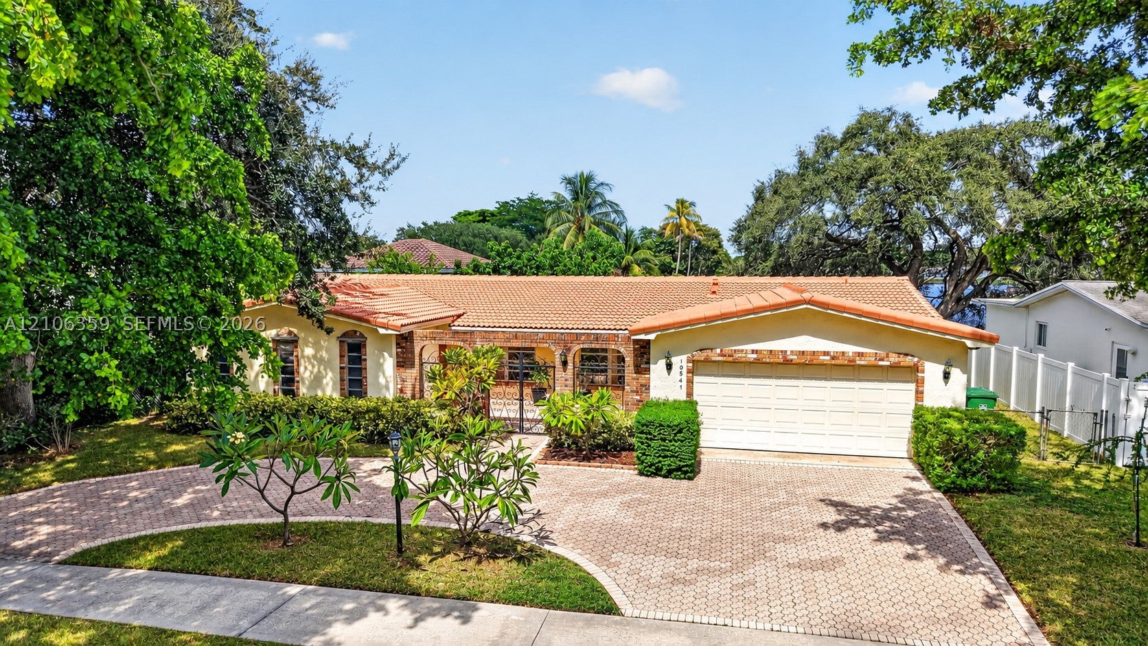
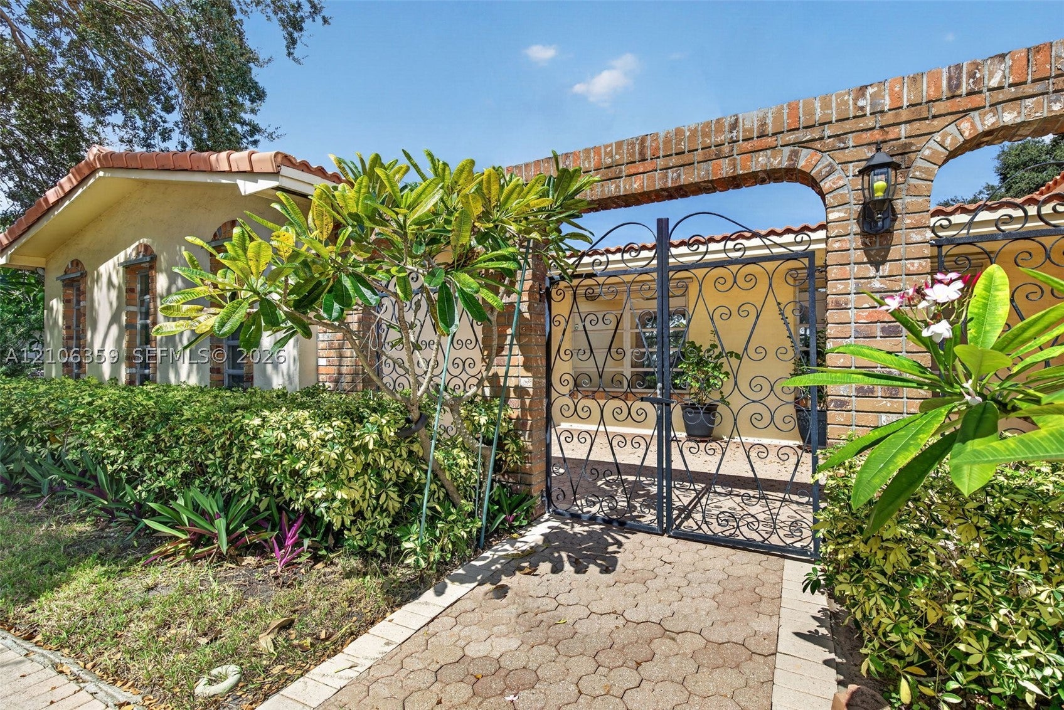
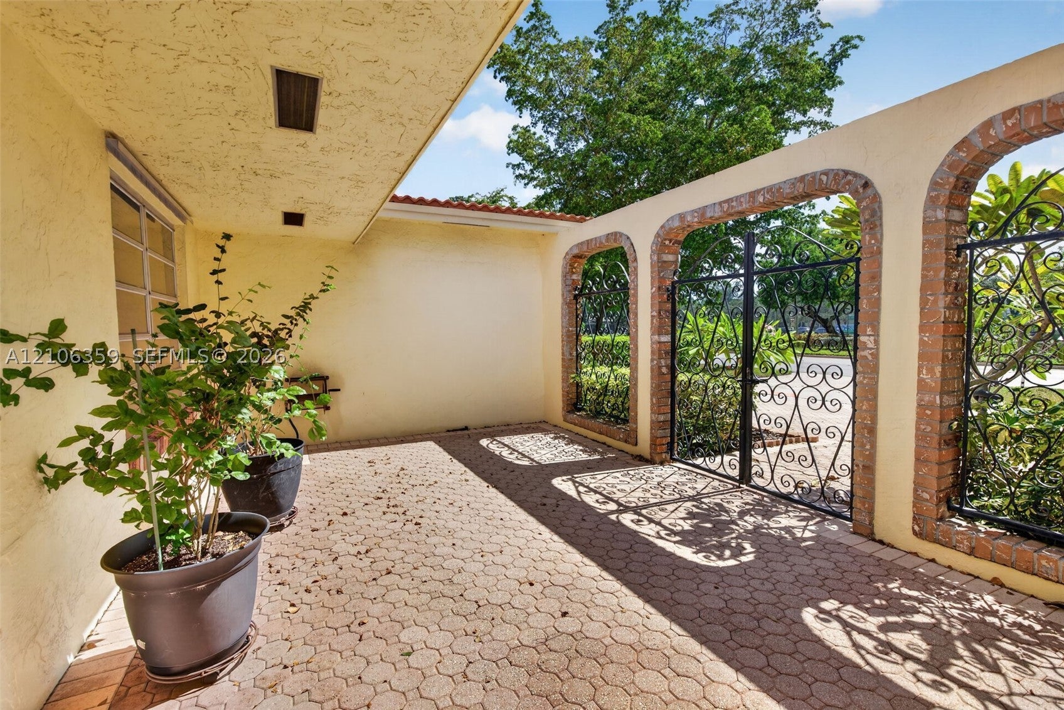
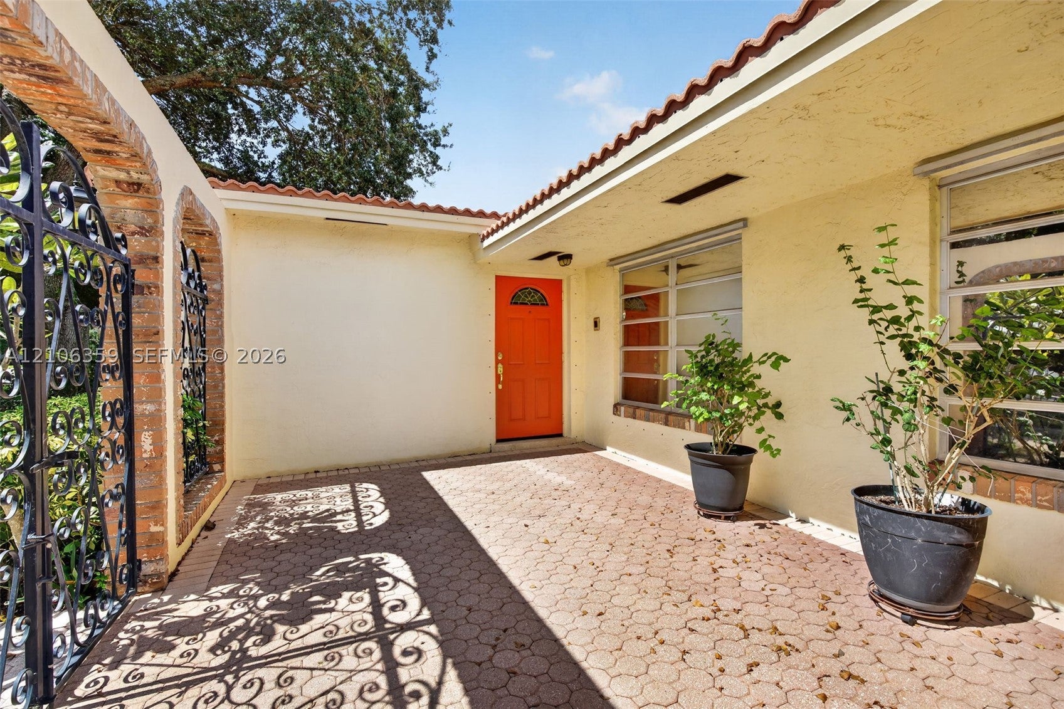
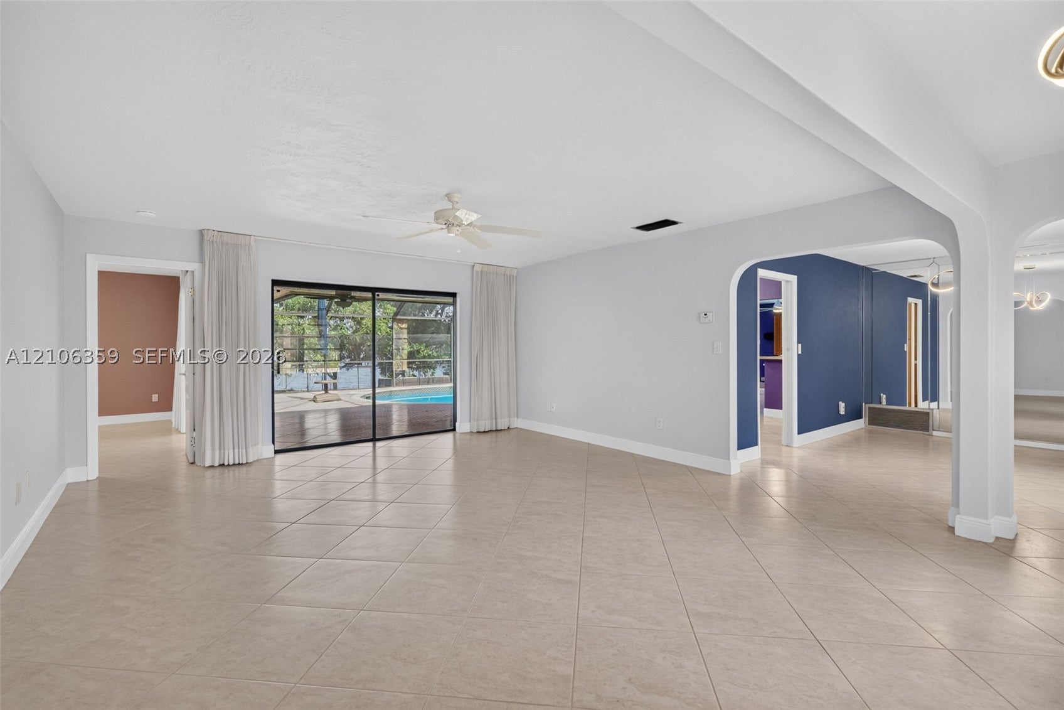
Rare opportunity to enjoy a truly expansive lakefront setting in sought-after Pembroke Lakes! Wide, open lake views from the backyard offer a level of openness and scenery many canal-front homes simply cannot match. This spacious 3-bed, 2-bath Floridian model pool home features generous living spaces, a covered patio and a recently resurfaced, screened-in pool overlooking the peaceful lake. The renovated kitchen offers granite countertops, stainless-steel appliances, a pass-through and serving bar. The spacious primary suite includes ample closet space and a remodeled, spa-inspired cabana bath with a dual-sink vanity, chair-height toilet and glass-enclosed shower. Generous guest bedrooms share a remodeled bath with a designer vanity, new tub, custom tilework and modern LED lighting & mirror. Highlights include neutral tile & laminate flooring, scraped ceilings, upgraded interior doors, a custom greenhouse/garden enclosure and tropical fruit trees. A 2012 tile roof, updated A/C and water heater, natural gas, circular driveway, fenced grounds and a two-car garage complete this lakefront retreat. Near shopping, dining, entertainment, travel and top-rated schools. Pembroke Lakes is a deed-restricted community with a voluntary HOA in desirable Pembroke Pines.

Listed by Claudia Willard

·

License #3066206

·

Willard Realty Team Corp

·

9544716272

Listed by Justin Willard

·

License #3032615

·

Willard Realty Team Corp

Last updated October 31, 2026

·

Source: SEF #A12106359

Listing Facts

  • TypeSingle-family
  • NeighborhoodPembroke Lakes
  • Bedrooms3
  • Bathrooms2
  • Days on Prevu16
  • Taxes$8,079/year
  • Size1,944 sqft
  • Price per sqft$386

Amenities

  • Dishwasher
  • Private Outdoor Space
  • Washer/Dryer
  • Air Conditioning
  • Parking
  • Swimming Pool

Location

Mortgage Calculator

Listing History

10/15/2026
Listed by Willard Realty Team Corp
$750,000
  1. 10/15/2026$750,000
    Listed by Willard Realty Team Corp

Property Details for 10541 Taft St

Association

Amenities

  • Pets Allowed: No, Yes

Exterior

Construction

  • Roof: Spanish Tile
  • Stories: 1
  • Window Features: Blinds, Drapes, Plantation Shutters
  • Year Built: 1975
  • Year Built Details: Resale
  • Architectural Style: Detached, One Story
  • Construction Materials: Block, Concrete

Features

  • Direction Faces: South
  • Fencing: Fenced
  • Other Structures: Greenhouse
  • Patio And Porch Features: Patio, Porch, Screened
  • Pool Features: Gunite, In Ground, Screen Enclosure, Private
  • Pool Private: Yes
  • View: Lake, Pool
  • Waterfront Features: Lake Front
  • Waterfront: Yes

Measurements

  • Building Area Total: 2,957
  • Frontage Length: 40
  • Lot Features: Waterfront
  • Lot Size Area: 11,133
  • Lot Size Square Feet: 11,133
  • Lot Size Units: Square Feet

Financial

Taxes

  • Parcel Number: 514107020290
  • Tax Annual Amount: $8,079.00
  • Tax Year: 2025

Interior

Features

  • Appliances: Dryer, Dishwasher, Electric Range, Disposal, Gas Water Heater, Microwave, Refrigerator, Washer
  • Flooring: Laminate, Tile
  • Interior Features: Breakfast Bar, Entrance Foyer, Master Downstairs

Measurements

  • Living Area: 1,944

Rooms

  • Bathrooms Full: 2
  • Bathrooms Total Integer: 2
  • Bedrooms Total: 3

Other

Location

  • City Region: PEMBROKE LAKES
  • Subdivision Name: PEMBROKE LAKES SEC 1

Parking

Parking

  • Attached Garage: Yes
  • Covered Spaces: 2
  • Garage Spaces: 2
  • Garage: Yes
  • Parking Features: Attached, Circular Driveway, Garage, Paver Block, Garage Door Opener

Schools

Elementary School

  • Elementary School: Pembroke Lakes

High School

  • High School: Flanagan;Charls

Middle or Junior School

  • Middle Or Junior School: Walter C. Young

Utilities

Equipment

  • Cooling: Central Air, Ceiling Fan(s)
  • Has Cooling: Yes
  • Heating: Central
  • Has Heating: Yes
  • Laundry Features: In Garage
  • Sewer: Public Sewer
  • Water Source: Public

Frequently Asked Questions

How many bedrooms and bathrooms does this single-family home have?

There are 3 bedrooms and 2 bathrooms in this single-family home at 10541 Taft St.

What schools are nearby to 10541 Taft St?

Nearby schools include the Pembroke Lakes Elementary School, Walter C. Young Middle School, and Flanagan;Charls High School.

Does this single-family home have parking?

Yes, there are 2 parking spaces available for 10541 Taft St.

What are the annual taxes for 10541 Taft St?

Annual taxes for this single-family home are estimated at $8,079.

How does 10541 Taft St compare to other single-family homes in Pembroke Lakes?

This single-family home is listed 45% above the average price for single-family homes in Pembroke Lakes and has been on the market for 187 less days than the typical home in this area.

What is the square footage on this single-family home?

According to the MLS, this listing is 1,944 sqft.

10541 Taft St is a 3-bedroom, 2-bath single-family home for sale in Pembroke Pines FL 33026. Listed on Prevu for 16 days at $750,000. This home features 1,944 square feet of living space, located in Pembroke Lakes. The median listing price for single-family homes in this area is $217,450. Nearby schools include Pembroke Lakes Elementary School, Walter C. Young Middle School, and Flanagan;Charls High School. Property amenities include private outdoor space, dishwasher, air conditioning, parking, swimming pool, and washer/dryer. Explore more single-family home listings in Pembroke Pines.

Based on information from Miami Association of REALTORS and/or other sources. All data, including all measurements and calculations of area, is obtained from various sources and has not been, and will not be, verified by Prevu or the MLS. Information is provided exclusively for consumer's personal, non-commercial use and may not be used for any purpose other than to identify prospective properties consumer may be interested in purchasing.

Full MLS Disclaimers

Rebate estimate is indicative only and based on listing price and estimated buyer's agent commission paid by owner, if applicable. Final rebates are subject to Terms of Use and may vary due to final negotiated transaction terms.