

Prevu by reAlpha
BuySellBlogBrowse Listings

10541 Rising Knoll Lane Fort Worth, Texas 76131

For Sale

$305,000

Smart Buyer Rebate $3,050

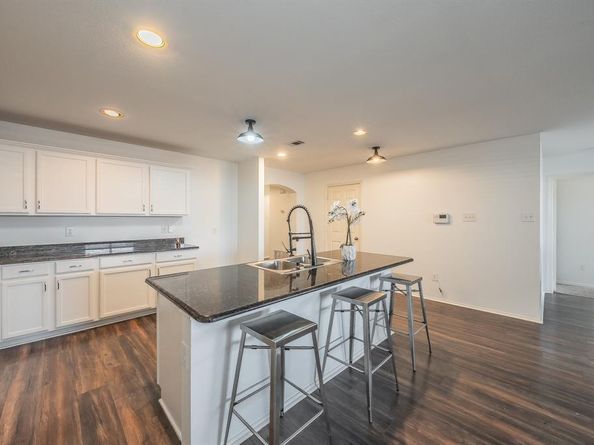
Freshly painted, this inviting 4-bed, 2-bath home offers a clean, move-in-ready feel from the moment you step inside. The bright, functional layout provides comfortable living spaces perfect for families, guests, or a home office. Located in the highly rated Northwest ISD, elementary school just a block away. This community is packed with amenities enjoy a refreshing pool, walking trails, and a fun playground just steps from your door. Everyday convenience is unmatched with grocery stores, restaurants, and retail only 10 minutes away, plus easy access to major highways for smooth commuting across DFW. Property being sold as is

Listed by Hira Shahid

·

Phelps Realty Group, LLC

·

817-999-2211

Last updated September 11, 2026

·

Source: NTREIS #21367240

Listing Facts

  • TypeSingle-family
  • NeighborhoodWatersbend
  • Bedrooms4
  • Bathrooms2
  • Days on Prevu23
  • HOA/Maint. Fees$243/semi-annual
  • Size1,924 sqft
  • Price per sqft$159

Amenities

  • Dishwasher
  • Pets Allowed
  • Air Conditioning

Location

Mortgage Calculator

Listing History

08/23/2026
Listed by Phelps Realty Group, LLC
$305,000
  1. 08/23/2026$305,000
    Listed by Phelps Realty Group, LLC

Property Details for 10541 Rising Knoll Lane

Association

Fees

  • Association Fee: $243.00 Semi-Annual
  • Association Fee Includes: Maintenance Grounds

Exterior

Construction

  • Year Built: 2012

Measurements

  • Lot Size Acres: 0.11
  • Lot Size Area: 0
  • Lot Size Square Feet: 5,009
  • Lot Size Units: Acres

Financial

Taxes

  • Parcel Number: 40820785

Interior

Features

  • Appliances: Dishwasher, Disposal, Electric Cooktop, Electric Oven, Microwave
  • Fireplace Features: Wood Burning
  • Fireplaces Total: 1
  • Interior Features: Kitchen Island, Open Floorplan

Measurements

  • Living Area: 1,924

Rooms

  • Bathrooms Full: 2
  • Bathrooms Total Integer: 2
  • Bedrooms Total: 4

Other

Location

  • Subdivision Name: Fossil Hill Estates
  • Tax Block: 15
  • Tax Lot: 11

Parking

Parking

  • Attached Garage: Yes
  • Carport Spaces: 2
  • Covered Spaces: 2
  • Garage Spaces: 2
  • Garage: Yes
  • Parking Features: Garage, On Street

Schools

Elementary School

  • Elementary School: Sonny And Allegra Nance

Utilities

Equipment

  • Cooling: Ceiling Fan(s), Central Air
  • Heating: Central
  • Utilities: City Sewer, City Water

Frequently Asked Questions

How many bedrooms and bathrooms does this single-family home have?

There are 4 bedrooms and 2 bathrooms in this single-family home at 10541 Rising Knoll Lane .

What schools are nearby to 10541 Rising Knoll Lane ?

Nearby schools include the Sonny And Allegra Nance Elementary School.

Does this single-family home have parking?

Yes, there are 2 parking spaces available for 10541 Rising Knoll Lane .

How does 10541 Rising Knoll Lane compare to other single-family homes in Watersbend?

This single-family home is listed 13% below the average price for single-family homes in Watersbend and has been on the market for 36 less days than the typical home in this area.

What is the square footage on this single-family home?

According to the MLS, this listing is 1,924 sqft.

10541 Rising Knoll Lane is a 4-bedroom, 2-bath single-family home for sale in Fort Worth Texas 76131. Listed on Prevu for 23 days at $305,000. This residence features 1,924 square feet of living space, located in Watersbend. The median listing price for single-family homes in this area is $362,450. Nearby schools include Sonny And Allegra Nance Elementary School. The home offers dishwasher, pets allowed, and air conditioning. Explore more single-family home listings in Fort Worth.

Based on information from NTREIS and/or other sources. All data, including all measurements and calculations of area, is obtained from various sources and has not been, and will not be, verified by Prevu or the MLS. Information is provided exclusively for consumer's personal, non-commercial use and may not be used for any purpose other than to identify prospective properties consumer may be interested in purchasing.

Full MLS Disclaimers

Rebate estimate is indicative only and based on listing price and estimated buyer's agent commission paid by owner, if applicable. Final rebates are subject to Terms of Use and may vary due to final negotiated transaction terms.