

Prevu by reAlpha
BuySellBlogBrowse Listings

10536 Davison AvenueCupertino, CA 95014

For Sale

$3,349,000

Smart Buyer Rebate $33,490

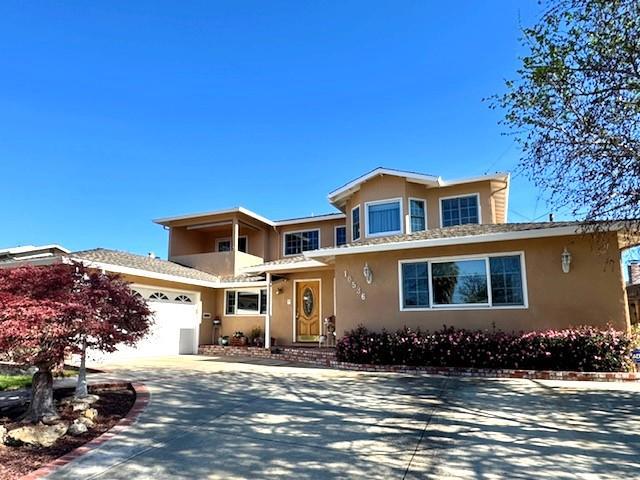
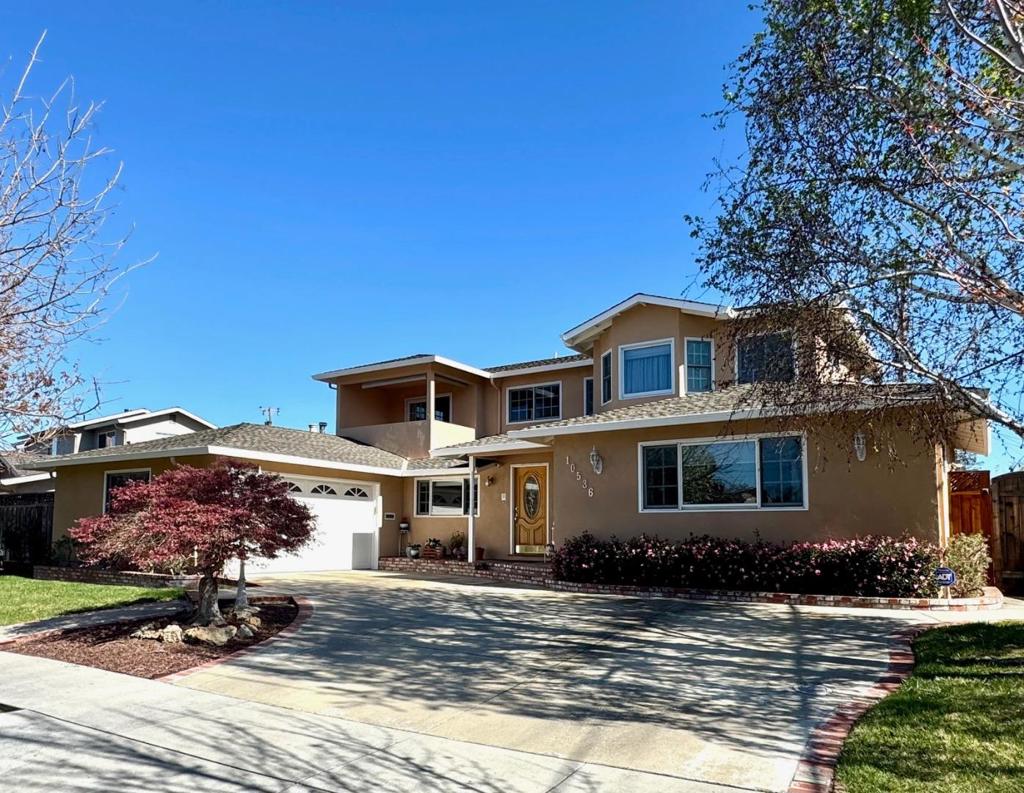
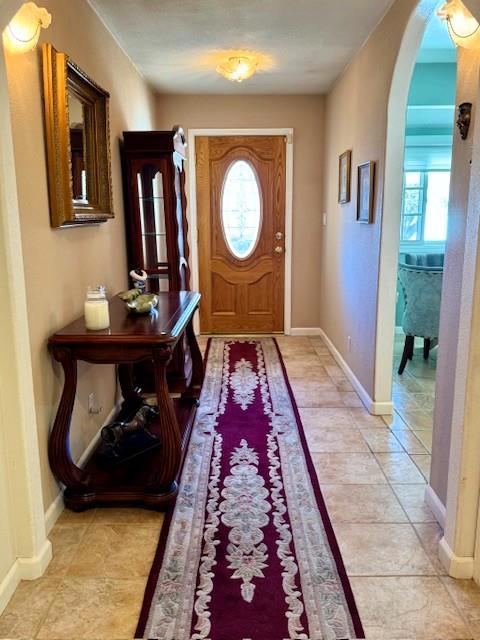
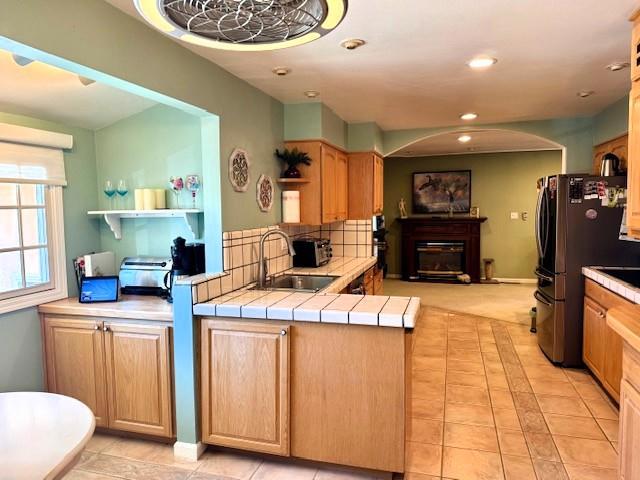
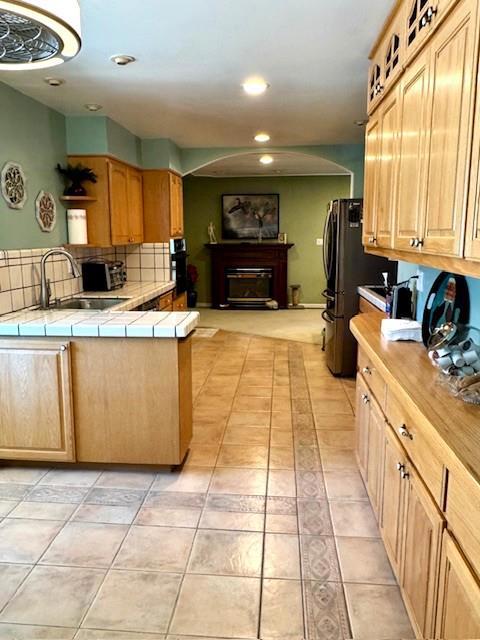
This beautiful home is situated in the heart of Cupertino in one of the area's most desirable neighborhoods, offering an ideal combination of space and modern updates.Key features include: Kitchen & Living Areas: Eat-in kitchen with tile floors and countertops, a separate family room with a gas fireplace, and a formal living room.Primary Suite: Spacious primary bedroom with a sitting area and a large bathroom featuring double sinks, a sunken tub, a separate shower stall, a walk-in closet, and a makeup area. Additional Bedrooms: An upstairs bedroom with an ensuite bathroom and balcony, plus an oversized downstairs bedroom that can accommodate an office, workout room, or hobby space. Exterior & Location: Updated bathrooms throughout, a lovely rose garden, and a two-car garage. The property is located within the Cupertino school district and is conveniently close to Apple, parks, shops, and major freeways.

Listed by Cathy Rohrs

·

License #00913756

·

Christie's International Real Estate Sereno

·

4084994617

Last updated June 11, 2026

·

Source: CRMLS #ML82039127

Listing Facts

  • TypeSingle-family
  • NeighborhoodSouth Blaney
  • Bedrooms5
  • Bathrooms4
  • Days on Prevu123
  • Size2,686 sqft
  • Price per sqft$1,247

Amenities

  • Dishwasher
  • Parking

Location

Mortgage Calculator

Listing History

03/31/2026
Listed by Christie's International Real Estate Sereno
$3,349,000

Property Details for 10536 Davison Avenue

Exterior

Construction

  • Roof: Composition
  • Stories Total: 1
  • Year Built: 1959
  • Common Walls: No Common Walls
  • Construction Materials: Stucco

Measurements

  • Lot Size Acres: 0.16
  • Lot Size Area: 7,380
  • Lot Size Source: Assessor
  • Lot Size Square Feet: 7,380
  • Lot Size Units: Square Feet

Financial

Taxes

  • Parcel Number: 36926030

Interior

Features

  • Appliances: Dishwasher, Electric Cooktop, Electric Oven, Disposal, Refrigerator, Range Hood
  • Fireplace Features: Family Room
  • Fireplace: Yes
  • Interior Features: Walk-In Closet(s)

Measurements

  • Living Area: 2,686
  • Living Area Source: Assessor

Rooms

  • Bathrooms Full: 4
  • Bathrooms Total Integer: 4
  • Bedrooms Total: 5

Parking

Parking

  • Attached Garage: Yes
  • Garage Spaces: 2
  • Garage: Yes
  • Parking Features: Attached
  • Parking Total: 2

Schools

Elementary School

  • Elementary School: Other

High School

  • High School: Cupertino
  • High School District: Other

Middle or Junior School

  • Middle Or Junior School: Other

Utilities

Equipment

  • Has Cooling: Yes
  • Heating: Central, Fireplace(s)
  • Has Heating: Yes
  • Laundry Features: In Garage
  • Water Source: Public

Frequently Asked Questions

How many bedrooms and bathrooms does this single-family home have?

There are 5 bedrooms and 4 bathrooms in this single-family home at 10536 Davison Avenue.

What schools are nearby to 10536 Davison Avenue?

Nearby schools include the Other Elementary School, Other Middle School, and Cupertino High School.

Does this single-family home have parking?

Yes, there are 2 parking spaces available for 10536 Davison Avenue.

How does 10536 Davison Avenue compare to other single-family homes in South Blaney?

This single-family home is listed 11% above the average price for single-family homes in South Blaney and has been on the market for 136 less days than the typical home in this area.

What is the square footage on this single-family home?

According to the MLS, this listing is 2,686 sqft.

10536 Davison Avenue is a 5-bedroom, 4-bath single-family home for sale in Cupertino CA 95014. On Prevu for 123 days at $3,349,000. This home features 2,686 square feet of living space, located in South Blaney. The median listing price for single-family homes in this area is $2,988,444. Nearby schools include Other Elementary School, Other Middle School, and Cupertino High School. The home offers dishwasher and parking. Explore more single-family home listings in Cupertino.

Based on information from California Regional Multiple Listing Service, Inc. and/or other sources. All data, including all measurements and calculations of area, is obtained from various sources and has not been, and will not be, verified by Prevu or the MLS. Information is provided exclusively for consumer's personal, non-commercial use and may not be used for any purpose other than to identify prospective properties consumer may be interested in purchasing.

Full MLS Disclaimers

Rebate estimate is indicative only and based on listing price and estimated buyer's agent commission paid by owner, if applicable. Final rebates are subject to Terms of Use and may vary due to final negotiated transaction terms.