Prevu by reAlpha
BuySellBlogBrowse Listings

10535 W 32nd AvenueWheat Ridge, CO 80033

For Sale

$899,000

Smart Buyer Rebate $8,990

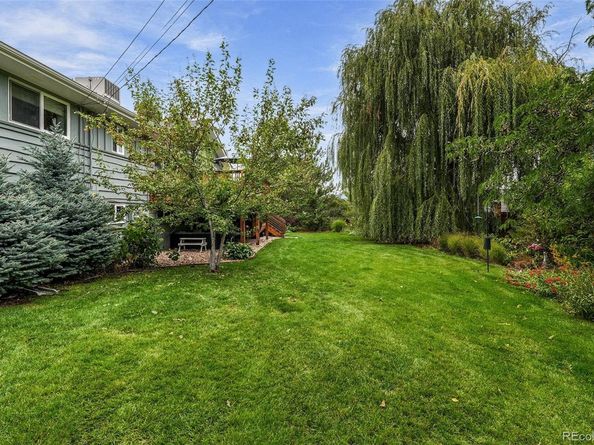
Located in the desirable Applewood Villages neighborhood of Wheat Ridge, this inviting home offers an exceptional blend of spacious living, thoughtful updates, and beautifully landscaped outdoor spaces. Situated on a generous 0.33-acre lot, the property is a private, lush retreat with mature gardens, a towering weeping willow, mountain views, and endless opportunities to relax and entertain. An accessible ramp leads to the welcoming front porch and into a bright, open main level where the kitchen, dining, living, and sunroom spaces flow seamlessly together. Large windows fill the home with natural light, while the expansive wraparound deck extends the living space outdoors, offering beautiful western mountain views and multiple areas for alfresco dining. The updated kitchen is designed for gathering, featuring stainless steel appliances, a large center island, two spacious pantries, and custom built-in cabinetry in the adjoining dining area. Four bedrooms and two bathrooms complete the main level. Downstairs, the walkout basement offers an additional bedroom, bathroom, and generous family room with direct access to the backyard oasis. Professionally landscaped grounds feature a xeriscaped front yard, mature flower gardens, protected vegetable garden with raised beds, stamped concrete patio, pergola, play set, and barrel sauna. An oversized circular driveway, two-car garage, storage shed, spacious storage room with workshop potential, and fully paid-off solar panels add everyday convenience and energy efficiency. With easy access to I-70, the Rocky Mountains, and Downtown Denver, this peaceful Applewood Villages retreat offers the perfect balance of outdoor adventure, city convenience, and Colorado living at its finest.


Listed by The Blank and Bingham Team

·

License #55774T

·

The Agency - Denver

·

303-521-5025

Last updated October 28, 2026

·

Source: REColorado #7436904

Listing Facts

  • TypeSingle-family
  • NeighborhoodApplewood Villages
  • Bedrooms5
  • Bathrooms3
  • Days on Prevu9
  • Taxes$4,554/year
  • Size1,803 sqft
  • Price per sqft$499

Amenities

  • Dishwasher
  • Private Outdoor Space
  • Washer/Dryer
  • Parking

Location

Mortgage Calculator

Listing History

10/22/2026
Listed by The Agency - Denver
$899,000
  1. 10/22/2026$899,000
    Listed by The Agency - Denver

Property Details for 10535 W 32nd Avenue

Exterior

Construction

  • Roof: Composition
  • Structure Type: House
  • Year Built: 1961
  • Construction Materials: Frame
  • Exterior Features: Garden, Lighting, Playground, Private Yard, Smart Irrigation

Features

  • Direction Faces: South
  • Fencing: Full
  • Patio And Porch Features: Covered, Deck, Front Porch, Patio, Wrap Around
  • Road Frontage Type: Public
  • View: Mountain(s)

Measurements

  • Building Area Total: 3,205
  • Lot Features: Irrigated, Landscaped, Near Public Transit, Sprinklers In Rear
  • Lot Size Acres: 0.33
  • Lot Size Area: 0
  • Lot Size Square Feet: 14,374
  • Lot Size Units: Acres

Financial

Taxes

  • Parcel Number: 201139
  • Tax Annual Amount: $4,554.00
  • Tax Year: 2025

Interior

Features

  • Appliances: Dishwasher, Disposal, Double Oven, Dryer, Microwave, Range, Range Hood, Refrigerator, Washer
  • Fireplace Features: Family Room, Living Room
  • Fireplaces Total: 2
  • Flooring: Carpet, Tile, Wood
  • Interior Features: Built-in Features, Ceiling Fan(s), Eat-in Kitchen, Kitchen Island, Open Floorplan, Pantry, Primary Suite, Quartz Counters, Sauna
  • Spa Features: Bath

Measurements

  • Living Area: 1,803

Rooms

  • Basement: Daylight, Finished, Full, Interior Entry, Walk-Out Access
  • Has Basement: Yes
  • Bathrooms Full: 2
  • Bathrooms Three Quarter: 1
  • Bathrooms Total Integer: 3
  • Bedrooms Total: 5
  • Main Level Bathrooms: 2
  • Main Level Bedrooms: 4

Other

Features

  • Accessibility Features: Accessible Approach With Ramp

General

  • Exclusions: Sellers Personal Property, Staging Furniture and Accessories.

Location

  • Subdivision Name: Applewood

Parking

Parking

  • Attached Garage: Yes
  • Garage Spaces: 2
  • Parking Features: Circular Driveway, Concrete
  • Parking Total: 2

Schools

Elementary School

  • Elementary School: Prospect Valley
  • Elementary School District: Jefferson County R-1

High School

  • High School: Wheat Ridge
  • High School District: Jefferson County R-1

Middle or Junior School

  • Middle Or Junior School: Everitt
  • Middle Or Junior School District: Jefferson County R-1

Utilities

Equipment

  • Cooling: Evaporative Cooling
  • Electric: 220 Volts
  • Heating: Forced Air
  • Laundry Features: In Unit
  • Sewer: Public Sewer
  • Utilities: Cable Available, Electricity Connected, Internet Access (Wired), Natural Gas Connected
  • Water Source: Public

Frequently Asked Questions

How many bedrooms and bathrooms does this single-family home have?

There are 5 bedrooms and 3 bathrooms in this single-family home at 10535 W 32nd Avenue.

What schools are nearby to 10535 W 32nd Avenue?

Nearby schools include the Prospect Valley Elementary School, Everitt Middle School, and Wheat Ridge High School.

Does this single-family home have parking?

Yes, there are 2 parking spaces available for 10535 W 32nd Avenue.

What are the annual taxes for 10535 W 32nd Avenue?

Annual taxes for this single-family home are estimated at $4,554.

How does 10535 W 32nd Avenue compare to other single-family homes in Applewood Villages?

This single-family home is listed 10% below the average price for single-family homes in Applewood Villages and has been on the market for 72 less days than the typical home in this area.

What is the square footage on this single-family home?

According to the MLS, this listing is 1,803 sqft.

10535 W 32nd Avenue is a 5-bedroom, 3-bath single-family home for sale in Wheat Ridge CO 80033. Available on Prevu for 9 days at $899,000. This property features 1,803 square feet of living space, located in Wheat Ridge. The median listing price for single-family homes in this area is $899,000. Nearby schools include Prospect Valley Elementary School, Everitt Middle School, and Wheat Ridge High School. Property amenities include private outdoor space, dishwasher, parking, and washer/dryer. Explore more single-family home listings in Wheat Ridge.

The content relating to real estate for sale in this Web site comes in part from the Internet Data eXchange ("IDX") program of METROLIST, INC., DBA RECOLORADO® Real estate listings held by brokers other than Prevu are marked with the IDX Logo. This information is being provided for the consumers' personal, non-commercial use and may not be used for any other purpose. All information subject to change and should be independently verified.

Full MLS Disclaimers

Rebate estimate is indicative only and based on listing price and estimated buyer's agent commission paid by owner, if applicable. Final rebates are subject to Terms of Use and may vary due to final negotiated transaction terms.