

Prevu by reAlpha
BuySellBlogBrowse Listings

10525 Boston StreetCommerce City, CO 80640

For Sale

$545,000

Smart Buyer Rebate $5,450

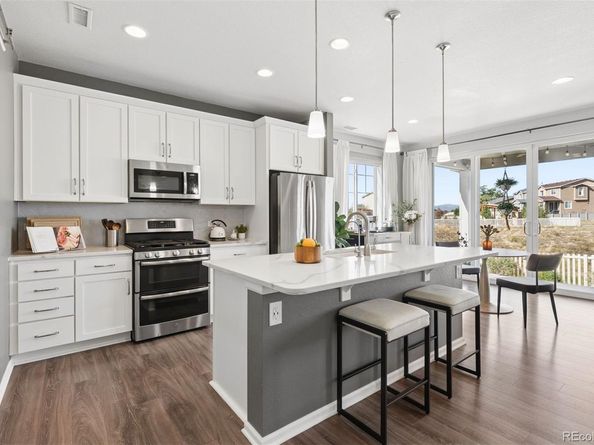
From the covered front porch to the private backyard backing to greenbelt open space, this meticulously maintained 4-bed, 3-bath Belle Creek home offers mountain views, no rear neighbors, and easy everyday living. The bright, open main level features 9-foot ceilings, 8-foot doors, and laminate flooring. The living room centers on a contemporary marble-surround fireplace with floating wood shelves and built-in surround sound. The kitchen pairs quartz countertops and 42-inch maple cabinetry with a center island and stainless gas range. A 4-panel sliding glass door opens from the dining area to the covered patio. A main-level bedroom works as a guest room, office, or den. Upstairs, the primary suite offers open views, an ensuite bath with glass-enclosed shower, and a walk-in closet with custom shelving and drawers. Two secondary bedrooms share a full bath with dual sinks. The upgraded laundry room adds cabinetry, counter space, and a second refrigerator. The backyard is a standout: covered patio with string lights, a separate open patio, and a paver patio with custom fire pit and stone seat walls. A gas line serves the grill, and lush lawn, mature landscaping, garden beds, vinyl fencing, and two sheds complete the space. The finished 2-car garage has one bay set up as a home gym with rubber flooring, mirrors, and an accent wall, and easily converts back to full parking. Updates include a new Class 4 impact-resistant roof, water heater, refrigerator, and dishwasher. Rock landscaping and a wide driveway add curb appeal. Belle Creek offers pocket parks, walking trails, a coffee shop, corner market, and Belle Creek Charter School nearby, with downtown Denver about 20 minutes and DIA about 25 away. Schedule your showing today!

Listed by Ammy Nguyen

·

License #068449

·

LIV Sotheby's International Realty

·

720-883-7626

Last updated October 23, 2026

·

Source: REColorado #3621271

Listing Facts

  • TypeSingle-family
  • NeighborhoodBelle Creek
  • Bedrooms4
  • Bathrooms3
  • Days on Prevu16
  • Taxes$5,828/year
  • Size2,071 sqft
  • Price per sqft$263

Amenities

  • Dishwasher
  • Private Outdoor Space
  • Washer/Dryer
  • Air Conditioning
  • Parking
  • Swimming Pool
  • Fitness Center

Location

Mortgage Calculator

Listing History

10/15/2026
Listed by LIV Sotheby's International Realty
$545,000
  1. 10/15/2026$545,000
    Listed by LIV Sotheby's International Realty

Property Details for 10525 Boston Street

Association

Amenities

  • Association Amenities: Fitness Center, Park, Pool, Trail(s)

General

  • Association Name: Belle Creek Association

Exterior

Construction

  • Roof: Composition
  • Structure Type: House
  • Window Features: Double Pane Windows, Window Coverings
  • Year Built: 2018
  • Builder Name: Richmond American Homes
  • Construction Materials: Frame
  • Exterior Features: Fire Pit, Garden, Gas Grill, Gas Valve, Lighting, Private Yard

Features

  • Fencing: Full
  • Patio And Porch Features: Covered, Patio
  • View: Mountain(s)

Measurements

  • Building Area Total: 2,071
  • Lot Features: Greenbelt, Landscaped, Sprinklers In Front, Sprinklers In Rear
  • Lot Size Acres: 0.15
  • Lot Size Area: 6,477
  • Lot Size Square Feet: 6,477
  • Lot Size Units: Square Feet

Financial

Taxes

  • Parcel Number: R0191602
  • Tax Annual Amount: $5,828.00
  • Tax Year: 2025

Interior

Features

  • Appliances: Dishwasher, Disposal, Dryer, Gas Water Heater, Humidifier, Microwave, Oven, Range, Refrigerator, Washer
  • Fireplace Features: Living Room
  • Fireplaces Total: 1
  • Flooring: Carpet, Laminate, Tile
  • Interior Features: Ceiling Fan(s), Eat-in Kitchen, High Speed Internet, Kitchen Island, Open Floorplan, Pantry, Primary Suite, Quartz Counters, Smart Thermostat, Smoke Free, Walk-In Closet(s)

Measurements

  • Living Area: 2,071

Rooms

  • Basement: Crawl Space
  • Bathrooms Full: 1
  • Bathrooms Half: 1
  • Bathrooms Three Quarter: 1
  • Bathrooms Total Integer: 3
  • Bedrooms Total: 4
  • Main Level Bathrooms: 1
  • Main Level Bedrooms: 1

Other

General

  • Exclusions: SELLER`S PERSONAL PROPERTY, Guest room mirror jewelry cabinet, Powered pegboard in second guest room

Location

  • Subdivision Name: Belle Creek

Parking

Parking

  • Attached Garage: Yes
  • Garage Spaces: 2
  • Parking Total: 2

Schools

Elementary School

  • Elementary School: Thimmig
  • Elementary School District: School District 27-J

High School

  • High School: Riverdale Ridge
  • High School District: School District 27-J

Middle or Junior School

  • Middle Or Junior School: Prairie View
  • Middle Or Junior School District: School District 27-J

Utilities

Equipment

  • Cooling: Central Air
  • Heating: Forced Air
  • Sewer: Public Sewer
  • Utilities: Electricity Connected, Natural Gas Connected, Phone Available
  • Water Source: Public

Frequently Asked Questions

How many bedrooms and bathrooms does this single-family home have?

There are 4 bedrooms and 3 bathrooms in this single-family home at 10525 Boston Street.

What schools are nearby to 10525 Boston Street?

Nearby schools include the Thimmig Elementary School, Prairie View Middle School, and Riverdale Ridge High School.

Does this single-family home have parking?

Yes, there are 2 parking spaces available for 10525 Boston Street.

What are the annual taxes for 10525 Boston Street?

Annual taxes for this single-family home are estimated at $5,828.

How does 10525 Boston Street compare to other single-family homes in Belle Creek?

This single-family home is listed 21% above the average price for single-family homes in Belle Creek and has been on the market for 92 less days than the typical home in this area.

What building or home owners association is the single-family home part of?

This single-family home is part of the Belle Creek Association home owners association.

What is the square footage on this single-family home?

According to the MLS, this listing is 2,071 sqft.

10525 Boston Street is a 4-bedroom, 3-bath single-family home for sale in Commerce City CO 80640. Listed on Prevu for 16 days at $545,000. This property features 2,071 square feet of living space, located in Belle Creek. The median listing price for single-family homes in this area is $450,000. Nearby schools include Thimmig Elementary School, Prairie View Middle School, and Riverdale Ridge High School. The home offers private outdoor space, dishwasher, air conditioning, fitness center, parking, swimming pool, and washer/dryer. Explore more single-family home listings in Commerce City.

The content relating to real estate for sale in this Web site comes in part from the Internet Data eXchange ("IDX") program of METROLIST, INC., DBA RECOLORADO® Real estate listings held by brokers other than Prevu are marked with the IDX Logo. This information is being provided for the consumers' personal, non-commercial use and may not be used for any other purpose. All information subject to change and should be independently verified.

Full MLS Disclaimers

Rebate estimate is indicative only and based on listing price and estimated buyer's agent commission paid by owner, if applicable. Final rebates are subject to Terms of Use and may vary due to final negotiated transaction terms.