

Prevu by reAlpha
BuySellBlogBrowse Listings

10521 Bradshaw Drive Fort Worth, Texas 76108

For Sale

$320,000

Smart Buyer Rebate $3,200

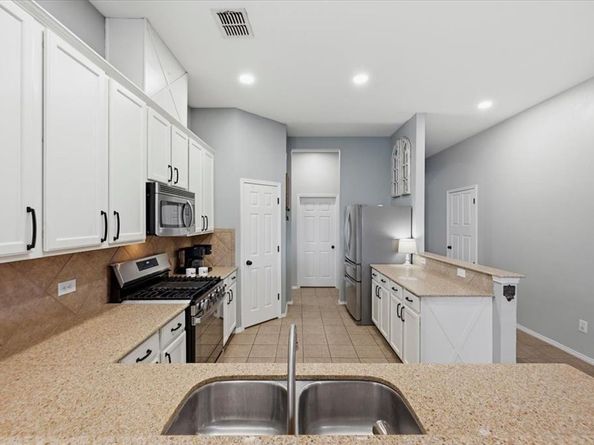
Welcome to 10521 Bradshaw in the desirable Vista West community of Fort Worth! Priced at $320,000, this beautifully updated single-story home offers 2,015 square feet of thoughtfully designed living space with 4 bedrooms, 2 bathrooms, and a 2-car garage. Built in 2007, this move-in-ready home welcomes you with a charming front porch, the ideal spot to enjoy your morning coffee or unwind in the evenings. Inside, you'll find stylish new luxury plank flooring throughout with absolutely no carpet in main living areas and bedrooms, fresh interior paint, and ceiling fans in every room for year-round comfort. The inviting layout is enhanced by custom designer touches including a charming beadboard accent in the dining room and laundry room, as well as a striking board and batten feature wall in one of the guest bedrooms. The bright, modern kitchen showcases crisp white cabinetry accented with sleek black hardware, creating a timeless space for cooking and gathering. The spacious primary suite features a cozy fireplace, creating a relaxing retreat, while the beautifully renovated en-suite bathroom offers a tiled walk-in shower. Double doors lead to the backyard, creating an ideal flow for indoor and outdoor entertaining or simply enjoying your private outdoor space. With its blend of tasteful updates, functional floor plan, and sought-after location in Vista West, this home offers an exceptional combination of comfort, style, and convenience. Conveniently located near shopping, dining, schools, and major highways, this Fort Worth gem is ready for its next owner. Don't miss your opportunity to own this exceptional home featuring designer finishes, a cozy front porch, and modern updates throughout!

Listed by Jared Benson

·

League Real Estate

·

817-523-9113

Listed by Elma Bunce

·

League Real Estate

Last updated July 17, 2026

·

Source: NTREIS #21331891

Listing Facts

  • TypeSingle-family
  • NeighborhoodVista West
  • Bedrooms4
  • Bathrooms2
  • Days on Prevu15
  • HOA/Maint. Fees$240/semi-annual
  • Size2,015 sqft
  • Price per sqft$159

Amenities

  • Dishwasher
  • Private Outdoor Space
  • Pets Allowed
  • Air Conditioning
  • Parking

Location

Mortgage Calculator

Listing History

07/16/2026
Listed by League Real Estate
$320,000

Property Details for 10521 Bradshaw Drive

Association

Amenities

  • Community Features: Community Pool, Curbs, Park, Playground, Sidewalks

Fees

  • Association Fee: $240.00 Semi-Annual
  • Association Fee Includes: Full Use Of Facilities, Maintenance Grounds

Exterior

Construction

  • Roof: Composition
  • Window Features: Window Coverings
  • Year Built: 2007
  • Year Built Details: Preowned
  • Architectural Style: Traditional
  • Construction Materials: Brick

Features

  • Fencing: Wood
  • Patio And Porch Features: Covered

Measurements

  • Lot Features: Sprinkler System, Subdivision
  • Lot Size Acres: 0.18
  • Lot Size Area: 0
  • Lot Size Square Feet: 8,102
  • Lot Size Units: Acres

Financial

Taxes

  • Parcel Number: 41012909

Interior

Features

  • Appliances: Dishwasher, Disposal, Gas Range, Microwave
  • Fireplace Features: Electric, Gas Starter, Living Room, Primary Bedroom
  • Fireplaces Total: 2
  • Flooring: Ceramic Tile, Luxury Vinyl Plank
  • Interior Features: Cable TV Available, Decorative Lighting, Granite Counters, High Speed Internet Available, Open Floorplan, Pantry, Vaulted Ceiling(s), Walk-In Closet(s)

Measurements

  • Living Area: 2,015

Rooms

  • Bathrooms Full: 2
  • Bathrooms Total Integer: 2
  • Bedrooms Total: 4

Other

General

  • Exclusions: Curtains/Drapes & Vanity mirror in master bathroom

Location

  • Subdivision Name: Vista West
  • Tax Block: 19
  • Tax Lot: 5

Parking

Parking

  • Attached Garage: Yes
  • Covered Spaces: 2
  • Garage Spaces: 2
  • Garage: Yes
  • Parking Features: Covered, Garage, Garage Door Opener, Garage Faces Front

Schools

Elementary School

  • Elementary School: Bluehaze

Utilities

Equipment

  • Cooling: Ceiling Fan(s), Central Air, Electric
  • Heating: Central, Natural Gas
  • Laundry Features: Utility Room, Full Size W/D Area
  • Utilities: Cable Available, City Sewer, City Water, Curbs, Electricity Available, Natural Gas Available, Phone Available

Frequently Asked Questions

How many bedrooms and bathrooms does this single-family home have?

There are 4 bedrooms and 2 bathrooms in this single-family home at 10521 Bradshaw Drive .

What schools are nearby to 10521 Bradshaw Drive ?

Nearby schools include the Bluehaze Elementary School.

Does this single-family home have parking?

Yes, there are 2 parking spaces available for 10521 Bradshaw Drive .

How does 10521 Bradshaw Drive compare to other single-family homes in Vista West?

This single-family home is listed 10% below the average price for single-family homes in Vista West and has been on the market for 56 less days than the typical home in this area.

What is the square footage on this single-family home?

According to the MLS, this listing is 2,015 sqft.

10521 Bradshaw Drive is a 4-bedroom, 2-bath single-family home for sale in Fort Worth Texas 76108. Available on Prevu for 15 days at $320,000. This property features 2,015 square feet of living space, located in Vista West. The median listing price for single-family homes in this area is $348,500. Nearby schools include Bluehaze Elementary School. The home offers private outdoor space, dishwasher, pets allowed, air conditioning, and parking. Explore more single-family home listings in Fort Worth.

Based on information from NTREIS and/or other sources. All data, including all measurements and calculations of area, is obtained from various sources and has not been, and will not be, verified by Prevu or the MLS. Information is provided exclusively for consumer's personal, non-commercial use and may not be used for any purpose other than to identify prospective properties consumer may be interested in purchasing.

Full MLS Disclaimers

Rebate estimate is indicative only and based on listing price and estimated buyer's agent commission paid by owner, if applicable. Final rebates are subject to Terms of Use and may vary due to final negotiated transaction terms.