

Prevu by reAlpha
BuySellBlogBrowse Listings

10520 Hunting Crest LaneVienna, VA 22182

For Sale

$1,499,900

Smart Buyer Rebate $14,999

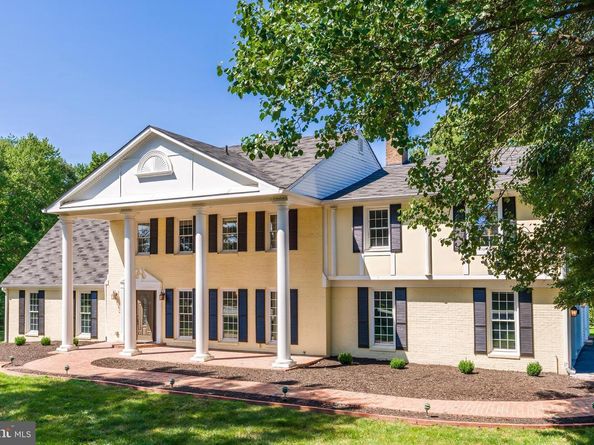
Join us for an Open House Saturday, 8/1 from 1-3PM! Second chance! This home is back on the market after the previous contract unexpectedly fell through. If you missed it the first time, now is your chance to make this exceptional home yours! Introducing 10520 Hunting Crest, a stately brick Colonial set on a private two-acre homesite backing to mature trees, offering the perfect blend of tranquility, flexibility, and convenience. Tucked away on a quiet street with no cut-through traffic, this exceptional property provides a peaceful retreat just minutes from Vienna, Reston Town Center, and Tysons Corner.

The beautifully landscaped grounds feature expansive, usable yard space, best enjoyed from the Trex deck and large patio, perfect for outdoor entertaining, dining al fresco, or simply taking in the natural surroundings.

Inside, spacious living areas showcase timeless craftsmanship with hardwood floors, custom built-ins, extensive moldings, and refined trim work throughout. Formal living and dining rooms lead to a grand, sun-drenched sunroom that serves as an entertainer’s dream and offers endless possibilities for gathering, relaxing, or working from home. At the heart of the home, the eat-in kitchen features custom cabinetry, abundant storage, and a large center island.

One of the home’s most distinctive features is its flexible private-suite configuration. The upper-level primary suite can be connected via a private staircase to a lower-level kitchen area, dedicated hallway, private exterior entrance, and access to the shared laundry room, creating a comfortable setup for multigenerational living, an in-law suite, or long-term guests. Alternatively, these spaces remain fully integrated with the rest of the home, providing additional kitchen capacity, privacy, and versatility for a traditional single-family lifestyle.

The upper level includes an additional three generously sized bedrooms, each with a walk-in closet.

The expansive finished lower level features two additional bedrooms, a full bath, wet bar, spacious recreation areas, abundant storage, and direct backyard access. It is ideal for entertaining, overnight guests, recreation, a home gym, or multiple work-from-home spaces.

A two-car garage provides additional storage and everyday convenience. Located within the sought-after South Lakes High School pyramid and just minutes from Dulles International Airport, Route 7, I-495, and major commuter routes, this is a rare Northern Virginia property offering privacy, space, adaptability, and accessibility.

Welcome home.

Listed by Daan De Raedt

·

License #0225177150

·

Property Collective

·

5717211442

Last updated July 27, 2026

·

Source: BrightMLS #VAFX2323206

Listing Facts

  • TypeSingle-family
  • NeighborhoodWolf Trap
  • Bedrooms6
  • Bathrooms5
  • Days on Prevu37
  • HOA/Maint. Fees$500/one time
  • Taxes$16,011/year
  • Size7,621 sqft
  • Price per sqft$197

Amenities

  • Dishwasher
  • Washer/Dryer
  • Parking

Location

Mortgage Calculator

Listing History

07/27/2026
Status changed to Active
$1,499,900
07/12/2026
Status changed to Pending
$1,499,900
06/25/2026
Listed by Property Collective
$1,499,900

Property Details for 10520 Hunting Crest Lane

Association

Fees

  • Association Fee: $500.00 One Time

General

  • Association Name: RICHLAND HUNT COMMUNITY ASSOCIATION

Exterior

Construction

  • New Construction: No
  • Roof: Architectural Shingle
  • Window Features: Palladian, Skylights
  • Year Built: 1981
  • Architectural Style: Colonial
  • Construction Materials: Brick, Combination
  • Exterior Features: Extensive Hardscape, Exterior Lighting, Water Fountains, Play Area

Features

  • Other Structures: Above Grade, Below Grade
  • Patio And Porch Features: Patio(s), Deck(s), Balcony
  • View: Scenic Vista
  • Waterfront: No

Measurements

  • Lot Features: Backs To Trees, Cleared, Landscaping, Secluded
  • Lot Size Acres: 2.01
  • Lot Size Source: Assessor
  • Lot Size Square Feet: 87,700
  • Lot Size Units: Square Feet

Financial

Taxes

  • Tax Annual Amount: $16,011.00
  • Tax Year: 2025

Interior

Features

  • Appliances: Cooktop, Dishwasher, Disposal, Dryer, Microwave, Oven - Double, Refrigerator, Washer
  • Fireplace Features: Mantel(s)
  • Fireplace: Yes
  • Fireplaces Total: 1
  • Flooring: Hardwood
  • Interior Features: Additional Stairway, Breakfast Area, Built-Ins, Cedar Closet(s), Ceiling Fan(s), Chair Railings, Combination Dining/Living, Crown Moldings, Dining Area, Family Room Off Kitchen, Floor Plan - Traditional, Kitchen - Eat-In, Kitchen - Gourmet, Kitchen - Island, Kitchenette, Primary Bath(s), Recessed Lighting, Wainscotting, Walk-in Closet(s), Wet/Dry Bar, Wood Floors

Measurements

  • Living Area: 7,621
  • Living Area Source: Estimated

Rooms

  • Basement: Daylight, Full, Fully Finished, Outside Entrance, Walkout Stairs, Windows
  • Has Basement: Yes
  • Bathrooms Full: 4
  • Bathrooms Half: 1
  • Bathrooms Total Integer: 5
  • Bedrooms Total: 6

Other

General

  • Senior Community: No

Location

  • Subdivision Name: RICHLAND HUNT
  • Tax Lot: 27

Parking

Parking

  • Garage Spaces: 2
  • Garage: Yes

Schools

Elementary School

  • Elementary School: SUNRISE VALLEY

High School

  • High School: SOUTH LAKES

Middle or Junior School

  • Middle Or Junior School: HUGHES

Utilities

Equipment

  • Cooling: Central A/C
  • Heating: Heat Pump(s)
  • Has Heating: Yes
  • Sewer: Septic Exists
  • Water Source: Well

Frequently Asked Questions

How many bedrooms and bathrooms does this single-family home have?

There are 6 bedrooms and 5 bathrooms in this single-family home at 10520 Hunting Crest Lane.

What schools are nearby to 10520 Hunting Crest Lane?

Nearby schools include the SUNRISE VALLEY Elementary School, HUGHES Middle School, and SOUTH LAKES High School.

Does this single-family home have parking?

Yes, there are 2 parking spaces available for 10520 Hunting Crest Lane.

What are the annual taxes for 10520 Hunting Crest Lane?

Annual taxes for this single-family home are estimated at $16,011.

How does 10520 Hunting Crest Lane compare to other single-family homes in Wolf Trap?

This single-family home is listed 44% below the average price for single-family homes in Wolf Trap and has been on the market for 74 less days than the typical home in this area.

What building or home owners association is the single-family home part of?

This single-family home is part of the RICHLAND HUNT COMMUNITY ASSOCIATION home owners association.

What is the square footage on this single-family home?

According to the MLS, this listing is 7,621 sqft.

10520 Hunting Crest Lane is a 6-bedroom, 5-bath single-family home for sale in VIENNA VA 22182. On Prevu for 37 days at $1,499,900. This residence features 7,621 square feet of living space, located in Wolf Trap. The median listing price for single-family homes in this area is $2,436,750. Nearby schools include SUNRISE VALLEY Elementary School, HUGHES Middle School, and SOUTH LAKES High School. The home offers dishwasher, parking, and dryer. Browse more single-family home listings in Fairfax County.

The data relating to real estate for sale on this website appears in part through the BRIGHT Internet Data Exchange program, a voluntary cooperative exchange of property listing data between licensed real estate brokerage firms in which participates, and is provided by BRIGHT through a licensing agreement. The information provided by this website is for the personal, non-commercial use of consumers and may not be used for any purpose other than to identify prospective properties consumers may be interested in purchasing. Copyright BRIGHT, All Rights Reserved.

Full MLS Disclaimers

Rebate estimate is indicative only and based on listing price and estimated buyer's agent commission paid by owner, if applicable. Final rebates are subject to Terms of Use and may vary due to final negotiated transaction terms.