Prevu by reAlpha
BuySellBlogBrowse Listings

10516 White Granite Drive 10Oakton, VA 22124

Coming Soon

$949,900

Smart Buyer Rebate $9,499

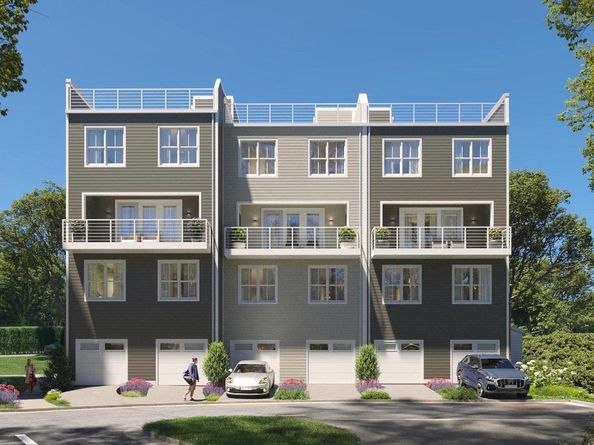
*** 2 Over 2 Condos! Camden Unit! MODEL TO BE COMPLETED in Fall 2026! Please call for selection packages and pricing! Elevator available! ***

Magnolia Oaks is a launchpad for a lifestyle of unparalleled convenience and sophistication, offering a vibrant connection to everything you love about Oakton/Vienna/Fairfax living and beyond. Each Sekas signature residence reflects our commitment to unparalleled design and superior finishes. From elegant day and night spaces to gourmet kitchens, luxury baths and stunning exteriors every detail exudes sophistication.

The Upper Unit CAMDEN Maisonette delivers effortless elegance in a smartly designed two-level layout. Entrance level with garage leads to stairs for the main living space that blends the kitchen and living areas. Upstairs a primary suite with spa bath, two additional bedrooms each with walk-in closet, hall bath and dedicated laundry room create the perfect balance of style, comfort, and everyday ease. The third level roof terrace is perfect space to entertain and/or kick back and relax!

Whether you’re a young professional seeking a quality urban experience or an established resident looking to downsize and embrace a maintenance-free, luxurious lifestyle in the neighborhood you love, MAGNOLIA OAKS OFFERS THE PERFECT BALANCE BETWEEN A VIBRANT NEW CHAPTER AND A STYLISH DOWNSIZE.

Phase I (Building 1, 3 Camden Units), will be completed and ready for move-in Fall of 2026! Phase II (6 CAMDEN Units) will be completed in Winter of 2026/2027.

Welcome to Sekas Homes!

Listed by William Samson

·

License #0225229022

·

Samson Properties

·

7033800255

Last updated September 12, 2026

·

Source: BrightMLS #VAFX2305586

Listing Facts

  • TypeCondo
  • NeighborhoodOakton
  • Bedrooms3
  • Bathrooms3
  • HOA/Maint. Fees$398/month
  • Taxes$33,709/year
  • Size3,252 sqft
  • Price per sqft$292

Amenities

  • Parking

Location

Mortgage Calculator

Property Details for 10516 White Granite Drive 10

Association

Amenities

  • Association Amenities: Common Grounds
  • Pets Allowed: No Pet Restrictions

Fees

  • Association Fee 2: $398.00 Monthly
  • Association Fee Includes: Common Area Maintenance, Ext Bldg Maint, Insurance, Lawn Care Front, Lawn Care Rear, Lawn Care Side, Lawn Maintenance, Reserve Funds, Road Maintenance, Snow Removal, Trash, Water

Exterior

Construction

  • New Construction: Yes
  • Number Of Units Total: 18
  • Property Condition: Excellent
  • Stories Total: 4
  • Year Built: 2026
  • Architectural Style: Colonial, Craftsman
  • Builder Name: Sekas Homes/Magnolia Oaks LC
  • Construction Materials: Batts Insulation, Brick, Hardi Plank Type, Masonry
  • Entry Level: 1

Features

  • Other Structures: Above Grade, Below Grade
  • Waterfront: No

Financial

Taxes

  • Tax Annual Amount: $33,709.00
  • Tax Year: 2025

Interior

Features

  • Fireplace: No

Measurements

  • Living Area: 3,252
  • Living Area Source: Estimated

Rooms

  • Has Basement: No
  • Bathrooms Full: 2
  • Bathrooms Half: 1
  • Bathrooms Total Integer: 3
  • Bedrooms Total: 3
  • Rooms Total: 10

Other

General

  • Senior Community: No

Location

  • Subdivision Name: NONE AVAILABLE

Parking

Parking

  • Garage Spaces: 1
  • Garage: Yes

Schools

Elementary School

  • Elementary School: OAKTON

High School

  • High School: OAKTON

Middle or Junior School

  • Middle Or Junior School: THOREAU

Utilities

Equipment

  • Cooling: Central A/C
  • Heating: Forced Air
  • Has Heating: Yes
  • Sewer: Public Sewer
  • Water Source: Public

Frequently Asked Questions

How many bedrooms and bathrooms does this condo have?

There are 3 bedrooms and 3 bathrooms in this condo at 10516 White Granite Drive 10.

What schools are nearby to 10516 White Granite Drive 10?

Nearby schools include the OAKTON Elementary School, THOREAU Middle School, and OAKTON High School.

Does this condo have parking?

Yes, there is 1 parking space available for 10516 White Granite Drive 10.

What are the annual taxes for 10516 White Granite Drive 10?

Annual taxes for this condo are estimated at $33,709.

How does 10516 White Granite Drive 10 compare to other condos in Oakton?

This condo is listed 108% above the average price for condos in Oakton and has been on the market for 40 more days than the typical home in this area.

What is the square footage on this condo?

According to the MLS, this listing is 3,252 sqft.

10516 White Granite Drive 10 is a 3-bedroom, 3-bath condo for sale in OAKTON VA 22124. This includes a recent price increase of $25,000. This property features 3,252 square feet of living space, located in Oakton. The median listing price for condos in this area is $610,000. Nearby schools include OAKTON Elementary School, THOREAU Middle School, and OAKTON High School. Additional amenities include parking. Browse more condo listings in Fairfax County.

The data relating to real estate for sale on this website appears in part through the BRIGHT Internet Data Exchange program, a voluntary cooperative exchange of property listing data between licensed real estate brokerage firms in which participates, and is provided by BRIGHT through a licensing agreement. The information provided by this website is for the personal, non-commercial use of consumers and may not be used for any purpose other than to identify prospective properties consumers may be interested in purchasing. Copyright BRIGHT, All Rights Reserved.

Full MLS Disclaimers

Rebate estimate is indicative only and based on listing price and estimated buyer's agent commission paid by owner, if applicable. Final rebates are subject to Terms of Use and may vary due to final negotiated transaction terms.