

Prevu by reAlpha
BuySellBlogBrowse Listings

10515 220TH StreetQueens Village, NY 11429

For Sale

$779,000

Smart Buyer Rebate $6,975

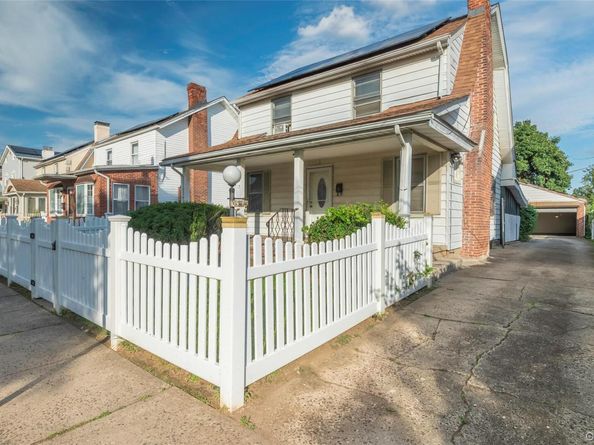
Welcome to this inviting bright and sunny home featuring 3 bedrooms and 2 full bathrooms. The thoughtfully designed main level offers a comfortable eat-in kitchen along with a separate formal dining room, perfect for everyday meals and entertaining guests. The full finished basement provides valuable additional living space, ideal for a family room, home office, recreation area, or guest space. A storage attic offers plenty of extra room for seasonal belongings and household storage. Located on a quiet, tree-lined block, this home offers a peaceful residential setting while providing the space and versatility today's buyers are looking for. This home also features solar panels! This home is R3-2 zone. Close to ground transportation and major highways, and located in School District 29

Listed by Donovan A. Neita CIREC SRS

·

LAFFEY REAL ESTATE

·

718-347-3202

Last updated September 15, 2026

·

Source: OneKey #1037599

Listing Facts

  • TypeSingle-family
  • NeighborhoodQueens Village
  • Bedrooms3
  • Bathrooms2
  • Days on Prevu35
  • Taxes$5,740/year
  • Size1,284 sqft
  • Price per sqft$607

Amenities

  • Dishwasher
  • Private Outdoor Space
  • Washer/Dryer
  • Parking

Location

Mortgage Calculator

Listing History

09/10/2026
Price Decreased
$779,000
08/11/2026
Listed by LAFFEY REAL ESTATE
$799,000
  1. 09/10/2026$779,000
    Price Decreased
  2. 08/11/2026$799,000
    Listed by LAFFEY REAL ESTATE

Estimated Closing Costs

Attorney Fees
$4,000
Title Insurance
$3,506
Bank Attorney
$1,500
Mortgage Recording Tax
$11,996
Other Closing Costs
$4,000
Total
$25,002

Estimated closing costs are based on the list price of $779,000 and a 20% downpayment. These estimates are for indicative purposes only. Actual closing costs may vary for each transaction. See the Closing Costs Calculator for calculations specific to your situation.

Property Details for 10515 220TH Street

Exterior

Construction

  • Window Features: Screens, Storm Window(s), Wood Frames
  • Year Built: 1925
  • Architectural Style: Colonial
  • Construction Materials: Aluminum Siding, Frame

Features

  • Fencing: Back Yard, Fenced, Front Yard
  • Patio And Porch Features: Covered, Patio, Porch, Screened

Measurements

  • Building Area Total: 40
  • Building Area Units: Square Feet
  • Lot Size Acres: 0.11
  • Lot Size Dimensions: 40,127
  • Lot Size Square Feet: 4,977

Financial

Taxes

  • Parcel Number: 11166-0064
  • Tax Annual Amount: $5,740.00
  • Tax Year: 2025

Interior

Features

  • Appliances: Dishwasher, Dryer, Gas Oven, Gas Range, Microwave, Refrigerator, Washer, Gas Water Heater
  • Fireplace Features: Decorative, Living Room
  • Fireplaces Total: 1
  • Flooring: Ceramic Tile
  • Interior Features: Chandelier, Eat-in Kitchen, Formal Dining, Granite Counters, High Ceilings, High Speed Internet, Pantry, Soaking Tub, Storage, Walk Through Kitchen, Washer/Dryer Hookup

Measurements

  • Living Area: 1,284
  • Living Area Source: Other

Rooms

  • Basement: Finished, Full
  • Has Basement: Yes
  • Bathrooms Full: 2
  • Bathrooms Total Integer: 2
  • Bedrooms Total: 3
  • Rooms Total: 7

Other

Location

  • Tax Block: 11166
  • Tax Lot: 64

Parking

Parking

  • Garage Spaces: 2
  • Garage: Yes
  • Parking Features: Driveway, Garage

Schools

Elementary School

  • Elementary School: Ps 34 John Harvard
  • Elementary School District: Queens 29

High School

  • High School: Cambria Heights Academy
  • High School District: Queens 29

Middle or Junior School

  • Middle Or Junior School: Jean Nuzzi Intermediate School
  • Middle Or Junior School District: Queens 29

Utilities

Equipment

  • Cooling: Wall/Window Unit(s)
  • Heating: Natural Gas, Steam
  • Laundry Features: Electric Dryer Hookup, In Basement, Laundry Room, Washer Hookup
  • Sewer: Public Sewer
  • Utilities: Cable Available, Electricity Available, Natural Gas Available, Phone Available, Sewer Connected, Trash Collection Public, Water Connected
  • Water Source: Public

Frequently Asked Questions

How many bedrooms and bathrooms does this single-family home have?

There are 3 bedrooms and 2 bathrooms in this single-family home at 10515 220TH Street.

What schools are nearby to 10515 220TH Street?

Nearby schools include the Ps 34 John Harvard Elementary School, Jean Nuzzi Intermediate School Middle School, and Cambria Heights Academy High School.

Does this single-family home have parking?

Yes, there are 2 parking spaces available for 10515 220TH Street.

What are the annual taxes for 10515 220TH Street?

Annual taxes for this single-family home are estimated at $5,740.

How does 10515 220TH Street compare to other single-family homes in Queens Village?

This single-family home is listed 8% below the average price for single-family homes in Queens Village and has been on the market for 35 less days than the typical home in this area.

What is the square footage on this single-family home?

According to the MLS, this listing is 1,284 sqft.

10515 220TH Street is a 3-bedroom, 2-bath single-family home for sale in Queens Village NY 11429. Listed on Prevu for 35 days at $779,000. This includes a recent price decrease of $20,000. This residence features 1,284 square feet of living space, located in Queens Village. The median listing price for single-family homes in this area is $850,000. Nearby schools include Ps 34 John Harvard Elementary School, Jean Nuzzi Intermediate School Middle School, and Cambria Heights Academy High School. Property amenities include private outdoor space, dishwasher, parking, and washer/dryer. Explore more single-family home listings in Queens.

The data relating to real estate for sale on this website comes in part from the IDX Program of OneKey™ MLS. The source of the displayed data is either the property owner or public record provided by non-governmental third parties. It is believed to be reliable but not guaranteed. This information is provided exclusively for consumers’ personal, non-commercial use. Information Copyright 2026, OneKey™ MLS. All Rights Reserved.

Full MLS Disclaimers

Rebate estimate is indicative only and based on listing price and estimated buyer's agent commission paid by owner, if applicable. Final rebates are subject to Terms of Use and may vary due to final negotiated transaction terms.