

Prevu by reAlpha
BuySellBlogBrowse Listings

10512 Timbercrest LNAustin, TX 78750

For Sale

$450,000

Smart Buyer Rebate $4,500

This meticulously maintained home sits in a beautiful park-like neighborhood with mature oak trees and generous lot sizes.
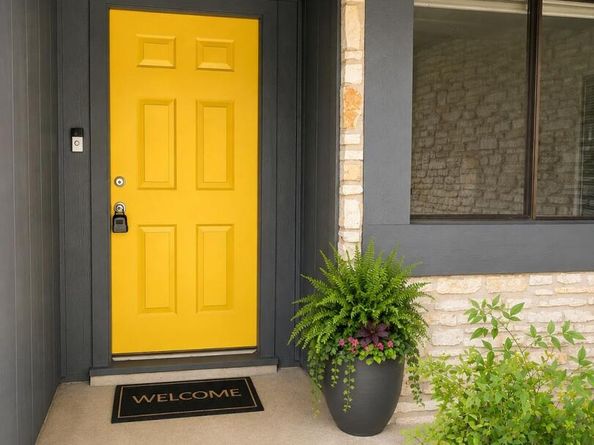
Recent major improvements include roof, HVAC, and water heater. Home is three sides stone, full exterior paint completed in 2026, and a full sprinkler system.
This home offers two inviting living areas, one featuring soaring vaulted ceilings with exposed wood beams and a striking rock fireplace. The kitchen offers a bright, functional layout that flows to adjoining living/dining spaces. The neutral interior provides a versatile canvas for the new owner to add personal style.
The primary ensuite features a split design with a private bath, dual sinks and vanities. Throughout the home, you’ll appreciate extra closets and storage, an interior laundry room, and comfortable living spaces designed for everyday living. The peaceful backyard patio is a great spot for morning coffee, relaxing evenings, or entertaining.
The .34-acre lot is a standout feature, with established landscaping, towering trees, and space from the neighbors. Within walking distance of neighborhood parks, a community senior center and pool, all maintained by Anderson Mill Limited District with NO HOA.
Conveniently located within the City of Austin and served by coveted Round Rock ISD schools; Grisham Middle School and Westwood High School. Easy connectivity to Highway 183, Highway 620, and Toll 45. Enjoy convenient access to The Domain, Downtown Austin, Northwest Austin, Cedar Park, Leander, Round Rock, and ABIA International Airport, with abundant shopping, dining, entertainment, and major employment centers nearby.
Don’t miss this opportunity to own in the prestigious 78750 Northwest Austin area, with major system updates, generous living and lot space, and excellent schools. It’s simply a very smart move!

Listed by Tammy Busfield

·

License #399944

·

Pure Realty

·

(512) 964-7737

Last updated September 15, 2026

·

Source: ACTRIS #4281058

Listing Facts

  • TypeSingle-family
  • NeighborhoodAnderson Mill
  • Bedrooms4
  • Bathrooms3
  • Days on Prevu43
  • Taxes$8,912.39/year
  • Size1,899 sqft
  • Price per sqft$237

Amenities

  • Dishwasher
  • Private Outdoor Space
  • Air Conditioning
  • Parking
  • Swimming Pool

Location

Mortgage Calculator

Listing History

09/05/2026
Price Decreased
$450,000
08/03/2026
Listed by Pure Realty
$465,000
  1. 09/05/2026$450,000
    Price Decreased
  2. 08/03/2026$465,000
    Listed by Pure Realty

Property Details for 10512 Timbercrest LN

Association

Amenities

  • Community Features: BBQ Pit/Grill, Park, Picnic Area, Playground, Pool, Sidewalks

Exterior

Construction

  • Property Condition: Resale
  • Roof: Composition
  • Window Features: Aluminum Frames, Blinds, Screens
  • Year Built: 1976
  • Construction Materials: Hardi Plank Type, Masonite, Stone

Features

  • Direction Faces: East
  • Fencing: Back Yard, Chain Link
  • Patio And Porch Features: Front Porch, Patio

Measurements

  • Lot Features: Level, Native Plants, Sprinkler - In-ground, Trees-Medium (20 Ft - 40 Ft)
  • Lot Size Acres: 0.35
  • Lot Size Area: 0
  • Lot Size Square Feet: 15,285

Financial

Taxes

  • Parcel Number: 164590000A0012
  • Tax Annual Amount: $8,912.39
  • Tax Assessed Value: $413,425.00
  • Tax Year: 2026

Interior

Features

  • Appliances: Dishwasher, Disposal, ENERGY STAR Qualified Dishwasher, Exhaust Fan, Plumbed For Ice Maker, Free-Standing Gas Range, Free-Standing Refrigerator
  • Fireplace Features: Gas, Living Room, Raised Hearth, Stone
  • Fireplaces Total: 1
  • Flooring: Carpet, Terrazzo, Tile, Vinyl
  • Interior Features: Breakfast Bar, Ceiling Fan(s), Beamed Ceilings, Vaulted Ceiling(s), Chandelier, Open Floorplan, Recessed Lighting

Measurements

  • Living Area: 1,899
  • Living Area Source: Public Records

Rooms

  • Bathrooms Full: 2
  • Bathrooms Half: 1
  • Bathrooms Total Integer: 3
  • Bedrooms Total: 4
  • Main Level Bedrooms: 4

Other

Environmental

  • Green Energy Efficient: Appliances, HVAC, Roof, Water Heater

Location

  • Subdivision Name: Milrun Village At Anderson Mill
  • Tax Block: A
  • Tax Lot: 12

Parking

Parking

  • Covered Spaces: 2
  • Garage Spaces: 2
  • Garage: Yes
  • Parking Features: Driveway, Garage Faces Front
  • Parking Total: 4

Schools

Elementary School

  • Elementary School: Anderson Mill
  • Elementary School District: Round Rock ISD

High School

  • High School: Westwood
  • High School District: Round Rock ISD

Middle or Junior School

  • Middle Or Junior School: Noel Grisham
  • Middle Or Junior School District: Round Rock ISD

Utilities

Equipment

  • Cooling: Ceiling Fan(s), Central Air, ENERGY STAR Qualified Equipment, Exhaust Fan
  • Heating: Central, ENERGY STAR Qualified Equipment, Fireplace(s), Natural Gas
  • Sewer: Public Sewer
  • Utilities: Above Ground, Electricity Connected, Internet-Cable, Internet-Fiber, Natural Gas Connected, Phone Available, Sewer Connected, Water Connected
  • Water Source: Public

Frequently Asked Questions

How many bedrooms and bathrooms does this single-family home have?

There are 4 bedrooms and 3 bathrooms in this single-family home at 10512 Timbercrest LN.

What schools are nearby to 10512 Timbercrest LN?

Nearby schools include the Anderson Mill Elementary School, Noel Grisham Middle School, and Westwood High School.

Does this single-family home have parking?

Yes, there are 2 parking spaces available for 10512 Timbercrest LN.

What are the annual taxes for 10512 Timbercrest LN?

Annual taxes for this single-family home are estimated at $8,912.

How does 10512 Timbercrest LN compare to other single-family homes in Anderson Mill?

This single-family home is listed 40% below the average price for single-family homes in Anderson Mill and has been on the market for 9 less days than the typical home in this area.

What is the square footage on this single-family home?

According to the MLS, this listing is 1,899 sqft.

10512 Timbercrest LN is a 4-bedroom, 3-bath single-family home for sale in Austin TX 78750. Listed on Prevu for 43 days at $450,000. This includes a recent price decrease of $15,000. This residence features 1,899 square feet of living space, located in Anderson Mill. The median listing price for single-family homes in this area is $532,000. Nearby schools include Anderson Mill Elementary School, Noel Grisham Middle School, and Westwood High School. The home offers private outdoor space, dishwasher, air conditioning, parking, and swimming pool. Explore more single-family home listings in Austin.

Based on information from ACTRIS and/or other sources. All data, including all measurements and calculations of area, is obtained from various sources and has not been, and will not be, verified by Prevu or the MLS. Information is provided exclusively for consumer's personal, non-commercial use and may not be used for any purpose other than to identify prospective properties consumer may be interested in purchasing.

Full MLS Disclaimers

Rebate estimate is indicative only and based on listing price and estimated buyer's agent commission paid by owner, if applicable. Final rebates are subject to Terms of Use and may vary due to final negotiated transaction terms.