

Prevu by reAlpha
BuySellBlogBrowse Listings

10504 Hard Rock RDAustin, TX 78750

For Sale

$399,990

Smart Buyer Rebate $4,000

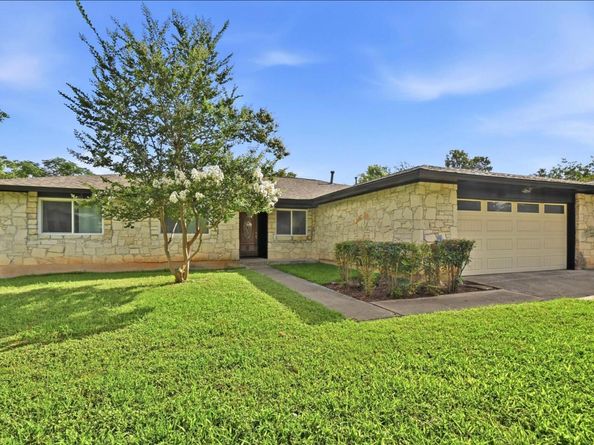
Welcome to 10504 Hard Rock Road, a well-maintained 4-bedroom, 2.5-bath home located in the highly sought-after Anderson Mill community and zoned to acclaimed Westwood High School. Offering 1,871 square feet of living space, this home combines solid mechanical updates with the opportunity to add your own cosmetic touches and create lasting value.

Vaulted ceilings and abundant natural light create an inviting atmosphere throughout the main living areas, while the spacious back deck provides the perfect setting for outdoor entertaining, morning coffee, or relaxing evenings overlooking the backyard.

Major improvements have already been completed, including a new HVAC system and roof installed in 2023, along with energy-efficient Pella double-pane Low-E windows throughout the home. With the costly mechanical components already replaced, buyers can focus on updating finishes to match their personal style.

Located directly behind Anderson Mill Elementary, this home offers a unique opportunity for children to walk to school while enjoying the convenience of one of Northwest Austin’s most desirable neighborhoods. Residents will appreciate the strong sense of community, friendly neighbors, and convenient access to parks, shopping, dining, major employers, and top-rated schools including Anderson Mill Elementary, Canyon Vista Middle School, and Westwood High School.

An exceptional opportunity to own a solid, well-cared-for home in one of Austin’s most established and desirable school districts.

Listed by Ryan Atwood

·

License #690953

·

Kuper Sotheby's Int'l Realty

·

(512) 468-5098

Last updated September 04, 2026

·

Source: ACTRIS #9068771

Listing Facts

  • TypeSingle-family
  • NeighborhoodAnderson Mill
  • Bedrooms4
  • Bathrooms3
  • Days on Prevu11
  • Taxes$8,765.37/year
  • Size1,871 sqft
  • Price per sqft$214

Amenities

  • Private Outdoor Space
  • Air Conditioning
  • Parking
  • Swimming Pool

Location

Mortgage Calculator

Listing History

09/04/2026
Price Decreased
$399,990
09/04/2026
Listed by Kuper Sotheby's Int'l Realty
$449,990
  1. 09/04/2026$399,990
    Price Decreased
  2. 09/04/2026$449,990
    Listed by Kuper Sotheby's Int'l Realty

Property Details for 10504 Hard Rock RD

Association

Amenities

  • Community Features: BBQ Pit/Grill, Common Grounds

Exterior

Construction

  • Property Condition: Resale
  • Roof: Composition
  • Window Features: Double Pane Windows, ENERGY STAR Qualified Windows, Insulated Windows, Low Emissivity Windows, Skylight(s)
  • Year Built: 1976
  • Construction Materials: Brick, Hardi Plank Type
  • Exterior Features: See Remarks

Features

  • Direction Faces: South
  • Fencing: Back Yard
  • Other Structures: Storage
  • Patio And Porch Features: Rear Porch
  • View: See Remarks

Measurements

  • Lot Features: Curbs, Landscaped
  • Lot Size Acres: 0.23
  • Lot Size Area: 0
  • Lot Size Square Feet: 10,319

Financial

Taxes

  • Parcel Number: 164590000A0007
  • Tax Annual Amount: $8,765.37
  • Tax Assessed Value: $420,274.00
  • Tax Year: 2026

Interior

Features

  • Appliances: Built-In Gas Range
  • Fireplace Features: Gas
  • Fireplaces Total: 1
  • Flooring: Carpet, Tile
  • Interior Features: Vaulted Ceiling(s), Primary Bedroom On Main

Measurements

  • Living Area: 1,871
  • Living Area Source: Public Records

Rooms

  • Bathrooms Full: 2
  • Bathrooms Half: 1
  • Bathrooms Total Integer: 3
  • Bedrooms Total: 4
  • Main Level Bedrooms: 4

Other

Environmental

  • Green Energy Efficient: Windows

Location

  • Subdivision Name: Milrun Village At Anderson Mill
  • Tax Block: A
  • Tax Lot: 7

Parking

Parking

  • Covered Spaces: 2
  • Garage Spaces: 2
  • Garage: Yes
  • Parking Features: Garage Faces Front
  • Parking Total: 4

Schools

Elementary School

  • Elementary School: Anderson Mill
  • Elementary School District: Round Rock ISD

High School

  • High School: Westwood
  • High School District: Round Rock ISD

Middle or Junior School

  • Middle Or Junior School: Canyon Vista
  • Middle Or Junior School District: Round Rock ISD

Utilities

Equipment

  • Cooling: Central Air
  • Heating: Central
  • Sewer: Public Sewer
  • Utilities: Electricity Connected, Internet-Fiber, Natural Gas Connected, Water Connected
  • Water Source: Municipal Utility District (MUD)

Frequently Asked Questions

How many bedrooms and bathrooms does this single-family home have?

There are 4 bedrooms and 3 bathrooms in this single-family home at 10504 Hard Rock RD.

What schools are nearby to 10504 Hard Rock RD?

Nearby schools include the Anderson Mill Elementary School, Canyon Vista Middle School, and Westwood High School.

Does this single-family home have parking?

Yes, there are 2 parking spaces available for 10504 Hard Rock RD.

What are the annual taxes for 10504 Hard Rock RD?

Annual taxes for this single-family home are estimated at $8,765.

How does 10504 Hard Rock RD compare to other single-family homes in Anderson Mill?

This single-family home is listed 47% below the average price for single-family homes in Anderson Mill and has been on the market for 41 less days than the typical home in this area.

What is the square footage on this single-family home?

According to the MLS, this listing is 1,871 sqft.

10504 Hard Rock RD is a 4-bedroom, 3-bath single-family home for sale in Austin TX 78750. On Prevu for 11 days at $399,990. This includes a recent price decrease of $20,010. This residence features 1,871 square feet of living space, located in Anderson Mill. The median listing price for single-family homes in this area is $532,000. Nearby schools include Anderson Mill Elementary School, Canyon Vista Middle School, and Westwood High School. Additional amenities include private outdoor space, air conditioning, parking, and swimming pool. Explore more single-family home listings in Austin.

Based on information from ACTRIS and/or other sources. All data, including all measurements and calculations of area, is obtained from various sources and has not been, and will not be, verified by Prevu or the MLS. Information is provided exclusively for consumer's personal, non-commercial use and may not be used for any purpose other than to identify prospective properties consumer may be interested in purchasing.

Full MLS Disclaimers

Rebate estimate is indicative only and based on listing price and estimated buyer's agent commission paid by owner, if applicable. Final rebates are subject to Terms of Use and may vary due to final negotiated transaction terms.