

Prevu by reAlpha
BuySellBlogBrowse Listings

10501 Bilbrook PLAustin, TX 78748

For Sale

$329,000

Smart Buyer Rebate $3,290

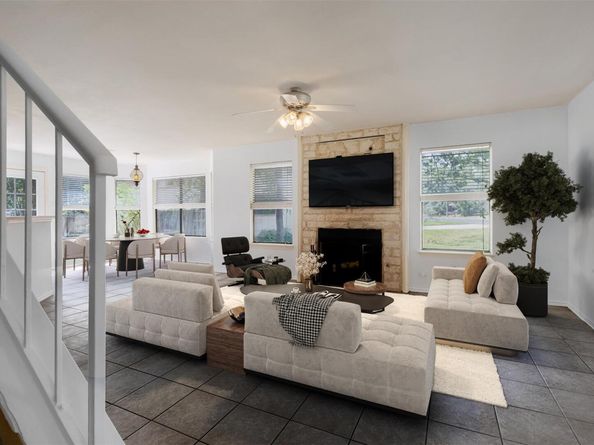
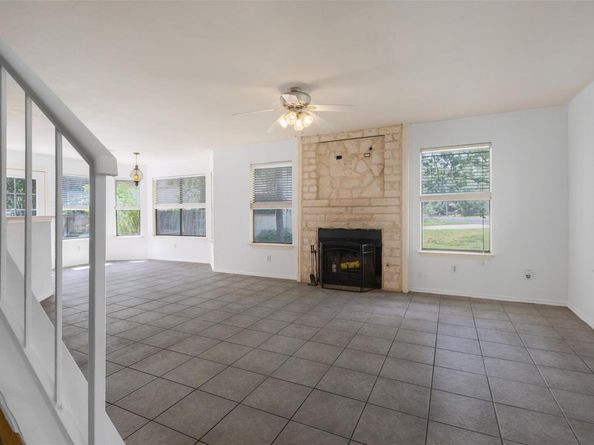
Discover a harmonious blend of comfort and convenience in this captivating Austin residence, perfectly positioned to embrace a vibrant lifestyle. This home offers an exceptional floorplan, featuring a generously proportioned open living room, gracefully centered by a charming brick fireplace, flowing seamlessly into the dining area and kitchen. Abundant natural light fills every corner, creating an inviting and airy atmosphere throughout the main living spaces. The upstairs sanctuary awaits in the form of a giant primary bedroom and bath, distinguished by incredible natural light and a beautiful beamed ceiling. The expansive primary bathroom provides a luxurious retreat with a separate shower and tub, complemented by a large walk-in closet, ensuring ample storage and personal space. Two additional secondary bedrooms and a full bath also reside on the upper level, offering versatile accommodations. Situated on an ample lot, the deep backyard presents endless possibilities for creating outdoor living spaces and flourishing gardens. Enjoy unparalleled access to outdoor recreation at nearby Mary Moore Searight Metropolitan Park, alongside the convenience of grocery stores, diverse restaurants, and retail establishments. Excellent connectivity is provided with easy access to MoPac and I-35, streamlining commutes and urban exploration. This residence is further enhanced by a recently replaced roof in 2025.

Listed by Faith Benitez

·

License #628527

·

All City Real Estate Ltd. Co

·

(512) 965-8182

Last updated August 31, 2026

·

Source: ACTRIS #8068865

Listing Facts

  • TypeSingle-family
  • NeighborhoodSlaughter Creek
  • Bedrooms3
  • Bathrooms3
  • Days on Prevu103
  • Taxes$7,700.1/year
  • Size1,498 sqft
  • Price per sqft$220

Amenities

  • Dishwasher
  • Private Outdoor Space
  • Washer/Dryer
  • Air Conditioning
  • Parking
  • Swimming Pool

Location

Mortgage Calculator

Listing History

08/05/2026
Price Decreased
$329,000
07/14/2026
Price Decreased
$339,000
07/02/2026
Price Decreased
$342,000
06/04/2026
Listed by All City Real Estate Ltd. Co
$349,900
  1. 08/05/2026$329,000
    Price Decreased
  2. 07/14/2026$339,000
    Price Decreased
  3. 07/02/2026$342,000
    Price Decreased
  4. 06/04/2026$349,900
    Listed by All City Real Estate Ltd. Co

Property Details for 10501 Bilbrook PL

Association

Amenities

  • Community Features: Google Fiber

Exterior

Construction

  • Property Condition: Resale
  • Roof: Shingle
  • Year Built: 1986
  • Construction Materials: Wood Siding
  • Exterior Features: No Exterior Steps

Features

  • Direction Faces: West
  • Fencing: Back Yard, Privacy
  • Patio And Porch Features: Patio

Measurements

  • Lot Features: Back Yard, Front Yard, Landscaped, Level, Private
  • Lot Size Acres: 0.15
  • Lot Size Area: 0
  • Lot Size Square Feet: 6,851

Financial

Taxes

  • Parcel Number: 04341910040000
  • Tax Annual Amount: $7,700.10
  • Tax Assessed Value: $375,746.00
  • Tax Year: 2026

Interior

Features

  • Appliances: Dishwasher, Dryer, Gas Range, RNGHD, Free-Standing Refrigerator, Washer
  • Fireplace Features: Gas
  • Fireplaces Total: 1
  • Flooring: Carpet, Tile, Vinyl
  • Interior Features: Ceiling Fan(s), Beamed Ceilings, Double Vanity, High Speed Internet, Open Floorplan, Walk-In Closet(s)

Measurements

  • Living Area: 1,498
  • Living Area Source: Public Records

Rooms

  • Bathrooms Full: 2
  • Bathrooms Half: 1
  • Bathrooms Total Integer: 3
  • Bedrooms Total: 3

Other

Location

  • Subdivision Name: Texas Oaks 05
  • Tax Block: I
  • Tax Lot: 6

Parking

Parking

  • Covered Spaces: 2
  • Garage Spaces: 2
  • Parking Features: Driveway
  • Parking Total: 4

Schools

Elementary School

  • Elementary School: Casey
  • Elementary School District: Austin ISD

High School

  • High School: Akins
  • High School District: Austin ISD

Middle or Junior School

  • Middle Or Junior School: Paredes
  • Middle Or Junior School District: Austin ISD

Utilities

Equipment

  • Cooling: Ceiling Fan(s), Central Air
  • Heating: Central, Fireplace(s)
  • Sewer: Public Sewer
  • Utilities: Electricity Connected, Internet-Fiber, Natural Gas Connected, Phone Available, Sewer Connected, Water Connected
  • Water Source: Public

Frequently Asked Questions

How many bedrooms and bathrooms does this single-family home have?

There are 3 bedrooms and 3 bathrooms in this single-family home at 10501 Bilbrook PL.

What schools are nearby to 10501 Bilbrook PL?

Nearby schools include the Casey Elementary School, Paredes Middle School, and Akins High School.

Does this single-family home have parking?

Yes, there are 2 parking spaces available for 10501 Bilbrook PL.

What are the annual taxes for 10501 Bilbrook PL?

Annual taxes for this single-family home are estimated at $7,700.

How does 10501 Bilbrook PL compare to other single-family homes in Slaughter Creek?

This single-family home is listed 22% below the average price for single-family homes in Slaughter Creek and has been on the market for 49 more days than the typical home in this area.

What is the square footage on this single-family home?

According to the MLS, this listing is 1,498 sqft.

10501 Bilbrook PL is a 3-bedroom, 3-bath single-family home for sale in Austin TX 78748. Listed on Prevu for 103 days at $329,000. This includes a recent price decrease of $10,000. This home features 1,498 square feet of living space, located in Slaughter Creek. The median listing price for single-family homes in this area is $389,000. Nearby schools include Casey Elementary School, Paredes Middle School, and Akins High School. Additional amenities include private outdoor space, dishwasher, air conditioning, parking, swimming pool, and washer/dryer. Browse more single-family home listings in Austin.

Based on information from ACTRIS and/or other sources. All data, including all measurements and calculations of area, is obtained from various sources and has not been, and will not be, verified by Prevu or the MLS. Information is provided exclusively for consumer's personal, non-commercial use and may not be used for any purpose other than to identify prospective properties consumer may be interested in purchasing.

Full MLS Disclaimers

Rebate estimate is indicative only and based on listing price and estimated buyer's agent commission paid by owner, if applicable. Final rebates are subject to Terms of Use and may vary due to final negotiated transaction terms.