


Prevu by reAlpha
BuySellBlogBrowse Listings

1050 Seminole Drive PhbFort Lauderdale, FL 33304

For Sale

$3,195,000

Smart Buyer Rebate $31,950

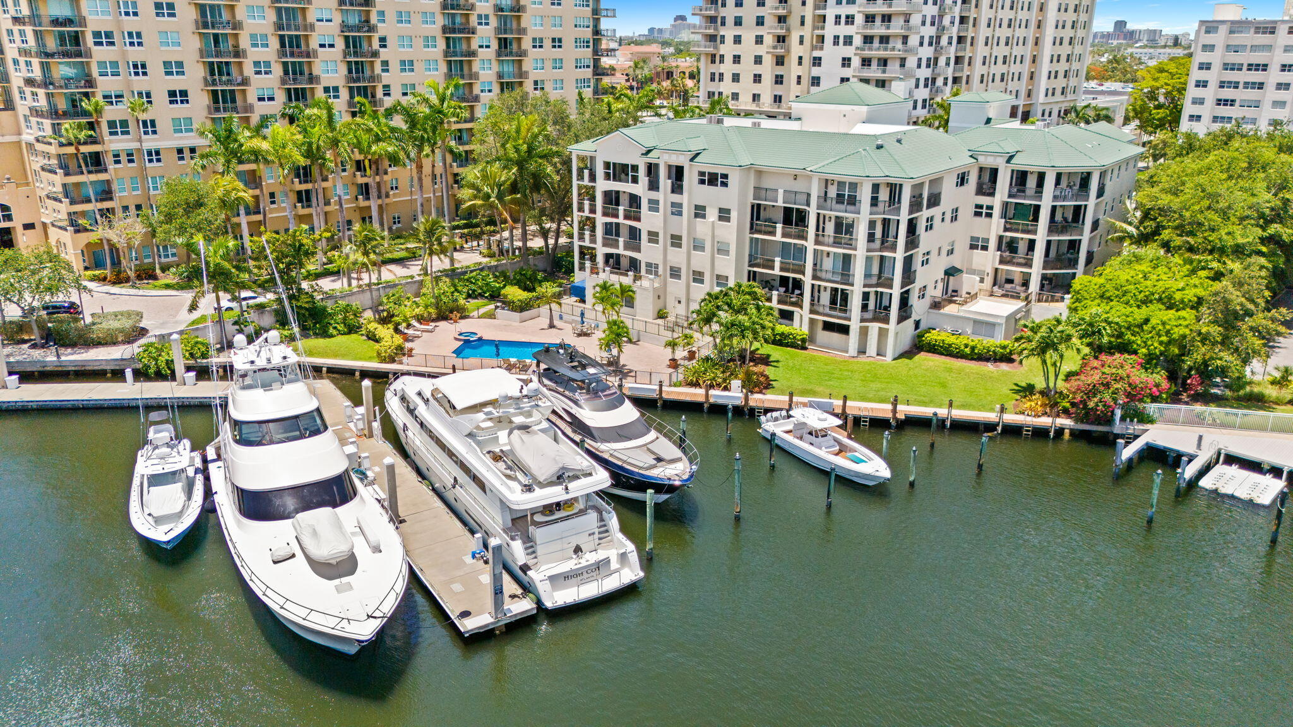
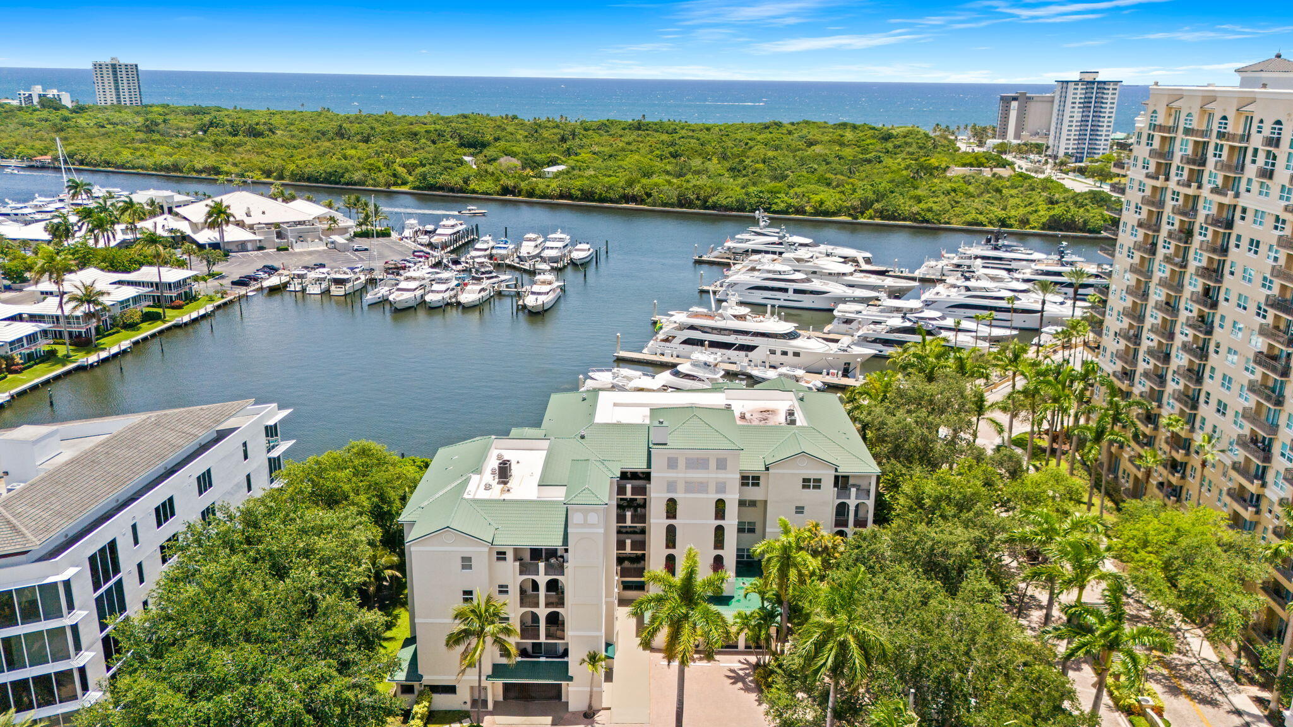
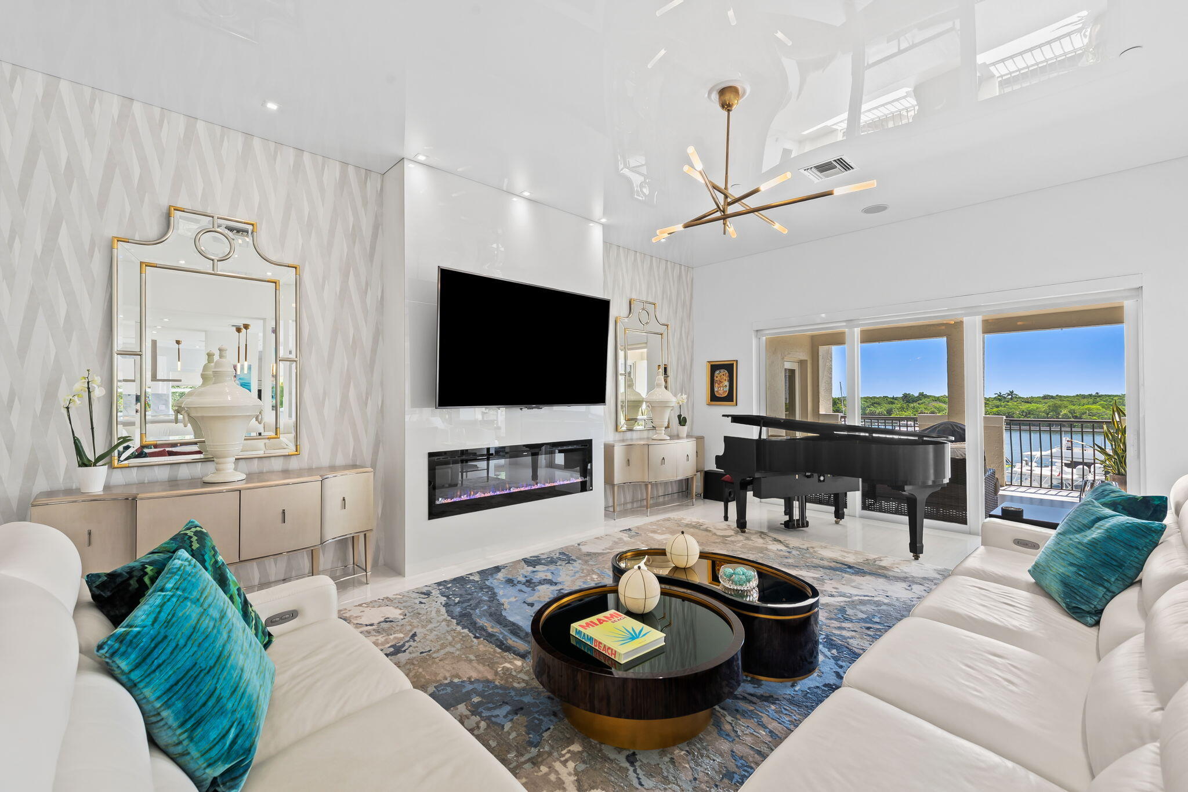
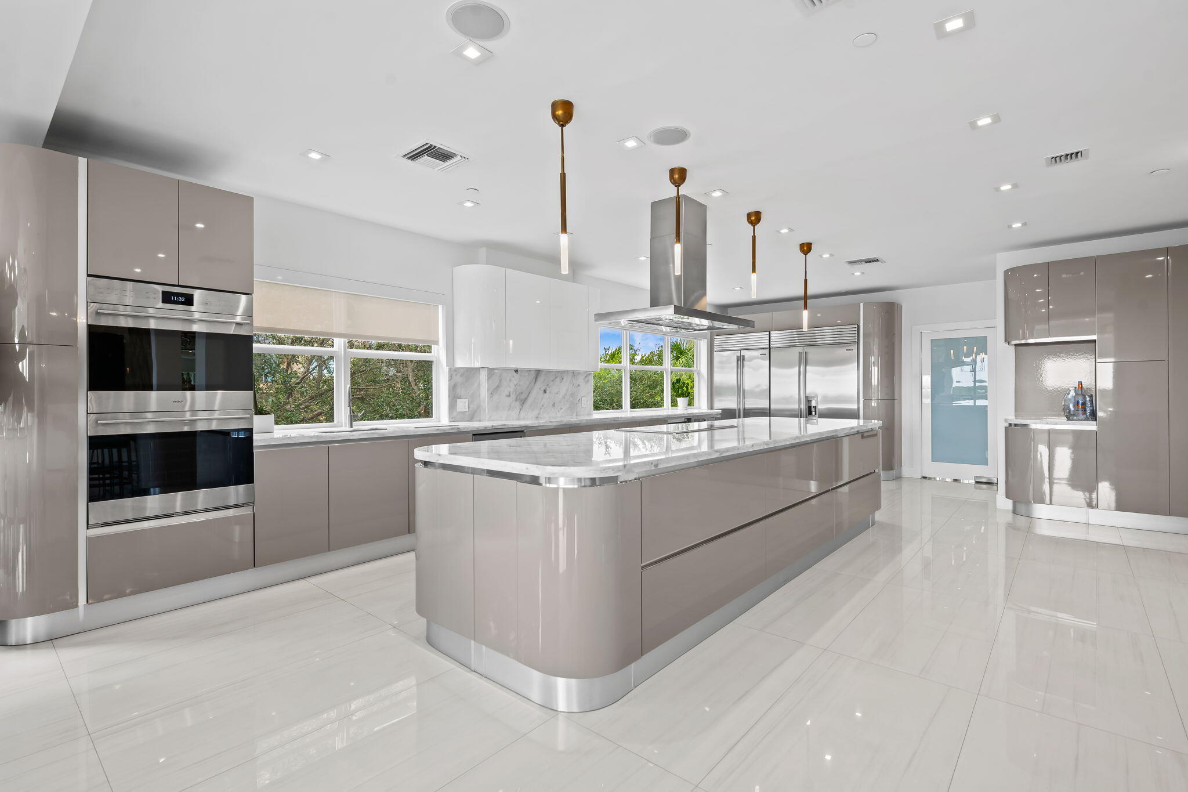
The pinnacle of waterfront luxury in this reimagined 4,000+ SF penthouse, situated in the exclusive Villas of Sunrise Bay, an ultra-boutique building of just 11 residences designed by Garcia-Stromberg. With seamless indoor-outdoor entertaining, the home boasts volume ceilings, expansive windows & 3 covered terraces featuring permanently unobstructed views of Coral Bay, Birch State Park, and the Intracoastal. The refined interiors are enhanced by porcelain floors, decorative fireplace accents, and a chef's Italian kitchen equipped with marble countertops, custom cabinetry, and dual commercial-grade Sub-Zero refrigerators. The ultimate primary suite serves as a private sanctuary with its own sitting area, dual walk-in closets & 2 separate full bathrooms. Complete with 3 side-by-side parking spaces, 2 private storage rooms & available boat dockage, this penthouse offers resort-like privacy alongside recent building upgrades of a new roof & new elevator. Primely positioned on prestigious Seminole Drive, you are just moments from the beach, Galleria Mall, Publix, Starbucks, and local parks.

Listed by Andrew J Ziffer

·

License #3270495

·

Compass Florida, LLC

·

9545598000

Listed by Michelle Akerstrom

·

License #3519890

·

Compass Florida, LLC

Last updated July 13, 2026

·

Source: BeachesMLS #B26044127

Listing Facts

  • TypeCondo
  • NeighborhoodCoral Ridge
  • Bedrooms4
  • Bathrooms4.5
  • Days on Prevu40
  • HOA/Maint. Fees$4,229.18/month
  • Taxes$35,746.13/year
  • Size4,020 sqft
  • Price per sqft$795

Amenities

  • Dishwasher
  • Private Outdoor Space
  • Washer/Dryer
  • Pets Allowed
  • Air Conditioning
  • Parking
  • Storage
  • Swimming Pool
  • Fitness Center

Location

Mortgage Calculator

Listing History

06/22/2026
Listed by Compass Florida, LLC
$3,195,000

Property Details for 1050 Seminole Drive Phb

Association

Amenities

  • Association Amenities: Pool, Fitness Center, Maintenance Grounds, Parking, Spa/Hot Tub, Storage, Trash, Elevator(s)
  • Pets Allowed: Cats OK, Dogs OK, Number Limit, Yes

Fees

  • Association Fee: $4,229.18 Monthly
  • Association Fee Includes: Insurance, Maintenance Grounds, Maintenance Structure, Sewer, Trash, Water

Exterior

Construction

  • Roof: Concrete, Metal
  • Stories: 5
  • Stories Total: 5
  • Structure Type: Multi Family
  • Window Features: Storm Window(s)
  • Year Built: 1994
  • Construction Materials: Block
  • Entry Level: 5
  • Exterior Features: Balcony

Features

  • Direction Faces: West
  • Other Structures: Storage
  • Patio And Porch Features: Covered
  • Pool Features: Association, Heated
  • View: Water, Bay, Marina, Pool
  • Waterfront Features: Navigable Water, Ocean Access
  • Waterfront: Yes

Measurements

  • Building Area Total: 4,020
  • Lot Features: Waterfront

Financial

Taxes

  • Parcel Number: 494236bk0110
  • Tax Annual Amount: $35,746.13
  • Tax Year: 2025

Interior

Features

  • Appliances: Cooktop, Dryer, Dishwasher, Electric Cooktop, Electric Range, Freezer, Disposal, Microwave, Oven, Refrigerator, Wine Refrigerator, Washer
  • Fireplace Features: Decorative
  • Fireplace: Yes
  • Flooring: Tile
  • Interior Features: Built-in Features, Entrance Foyer, High Ceilings, Kitchen Island, Storage, Soaking Tub, Walk-In Closet(s)
  • Spa Features: Heated
  • Spa: Yes

Measurements

  • Living Area: 4,020
  • Living Area Source: Public Records

Rooms

  • Bathrooms Full: 4
  • Bathrooms Half: 1
  • Bathrooms Total Integer: 5
  • Bedrooms Total: 4
  • Main Level Bathrooms: 5
  • Main Level Bedrooms: 4
  • Rooms Total: 3

Other

Location

  • Subdivision Name: VILLAS OF SUNRISE BAY CONDO

Parking

Parking

  • Attached Garage: Yes
  • Covered Spaces: 3
  • Garage Spaces: 3
  • Garage: Yes
  • Parking Features: Assigned, Attached, Covered, Garage, Garage Door Opener, Guest
  • Parking Total: 3

Schools

Elementary School

  • Elementary School: Bayview

Utilities

Equipment

  • Cooling: Central Air, Ceiling Fan(s), Electric
  • Has Cooling: Yes
  • Heating: Central, Electric
  • Has Heating: Yes
  • Laundry Features: Laundry Room, In Unit
  • Sewer: Public Sewer
  • Utilities: Cable Available
  • Water Source: Public

Frequently Asked Questions

How many bedrooms and bathrooms does this condo have?

There are 4 bedrooms and 4.5 bathrooms in this condo at 1050 Seminole Drive Phb.

What schools are nearby to 1050 Seminole Drive Phb?

Nearby schools include the Bayview Elementary School.

Does this condo have parking?

Yes, there are 3 parking spaces available for 1050 Seminole Drive Phb.

Are pets allowed at 1050 Seminole Drive?

Yes, 1050 Seminole Drive allows pets. Check the Property Details for any relevant restrictions.

What are the annual taxes for 1050 Seminole Drive Phb?

Annual taxes for this condo are estimated at $35,746.

How does 1050 Seminole Drive Phb compare to other condos in Coral Ridge?

This condo is listed 196% above the average price for condos in Coral Ridge and has been on the market for 145 less days than the typical home in this area.

What is the square footage on this condo?

According to the MLS, this listing is 4,020 sqft.

1050 Seminole Drive Phb is a 4-bedroom, 4.5-bath condo for sale in Fort Lauderdale FL 33304. On Prevu for 40 days at $3,195,000. This residence features 4,020 square feet of living space, located in Coral Ridge. The median listing price for condos in this area is $1,565,500. Nearby schools include Bayview Elementary School. The home offers private outdoor space, dishwasher, pets allowed, air conditioning, storage, fitness center, parking, swimming pool, and washer/dryer. Explore more condo listings in Fort Lauderdale.

Based on information from Beaches MLS and/or other sources. All data, including all measurements and calculations of area, is obtained from various sources and has not been, and will not be, verified by Prevu or the MLS. Information is provided exclusively for consumer's personal, non-commercial use and may not be used for any purpose other than to identify prospective properties consumer may be interested in purchasing.

Full MLS Disclaimers

Rebate estimate is indicative only and based on listing price and estimated buyer's agent commission paid by owner, if applicable. Final rebates are subject to Terms of Use and may vary due to final negotiated transaction terms.