Prevu by reAlpha
BuySellBlogBrowse Listings

105 Via ViciniRancho Santa Margarita, CA 92688

For Sale

$799,999

Smart Buyer Rebate $8,000

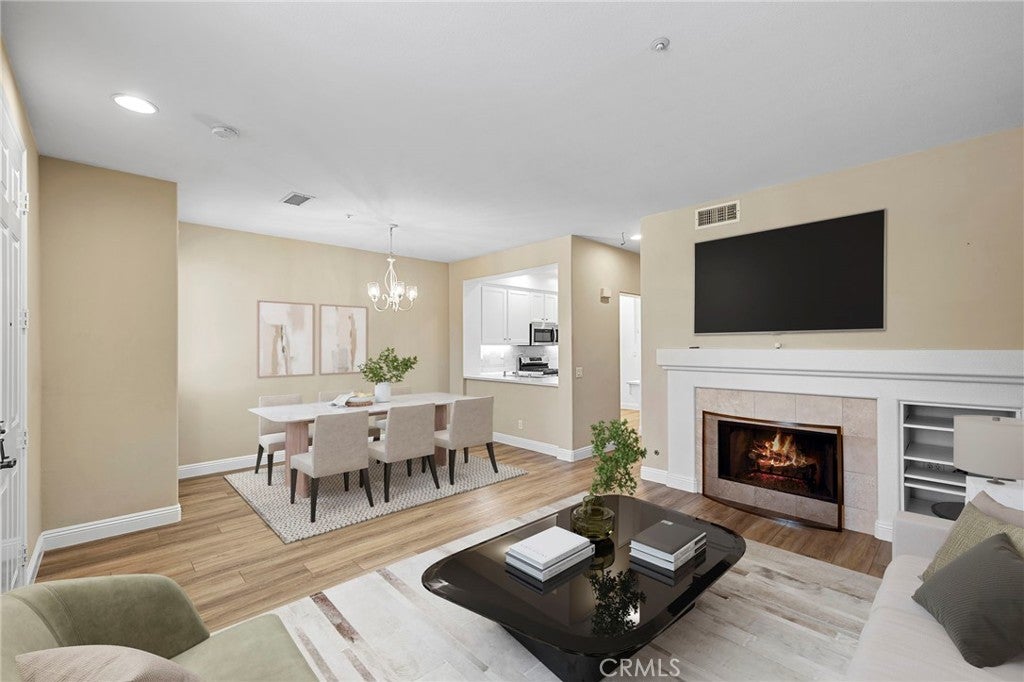
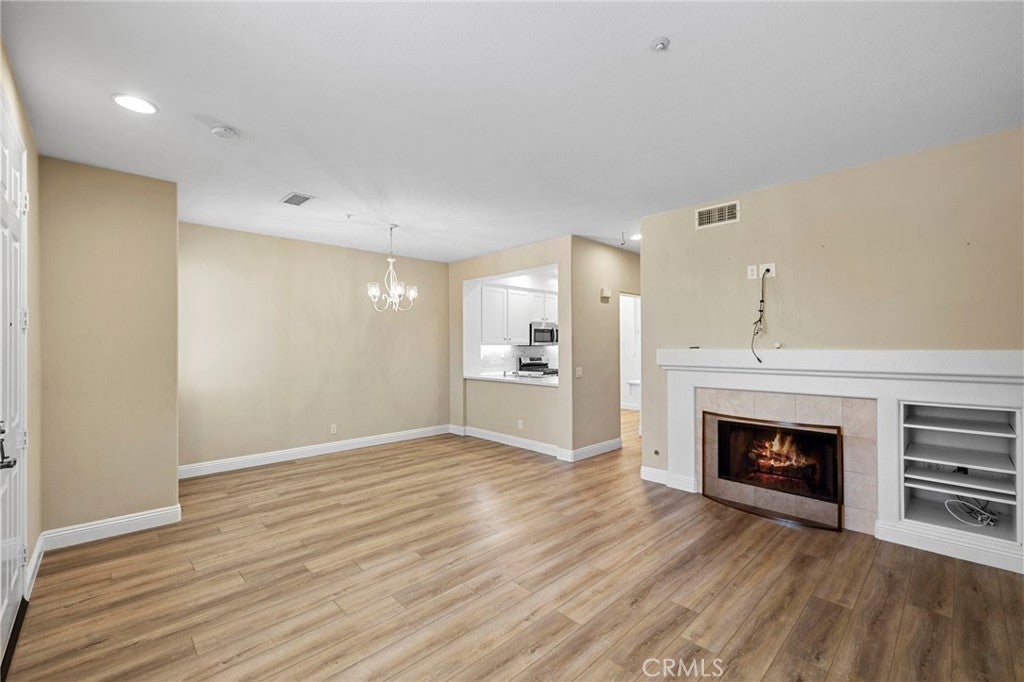
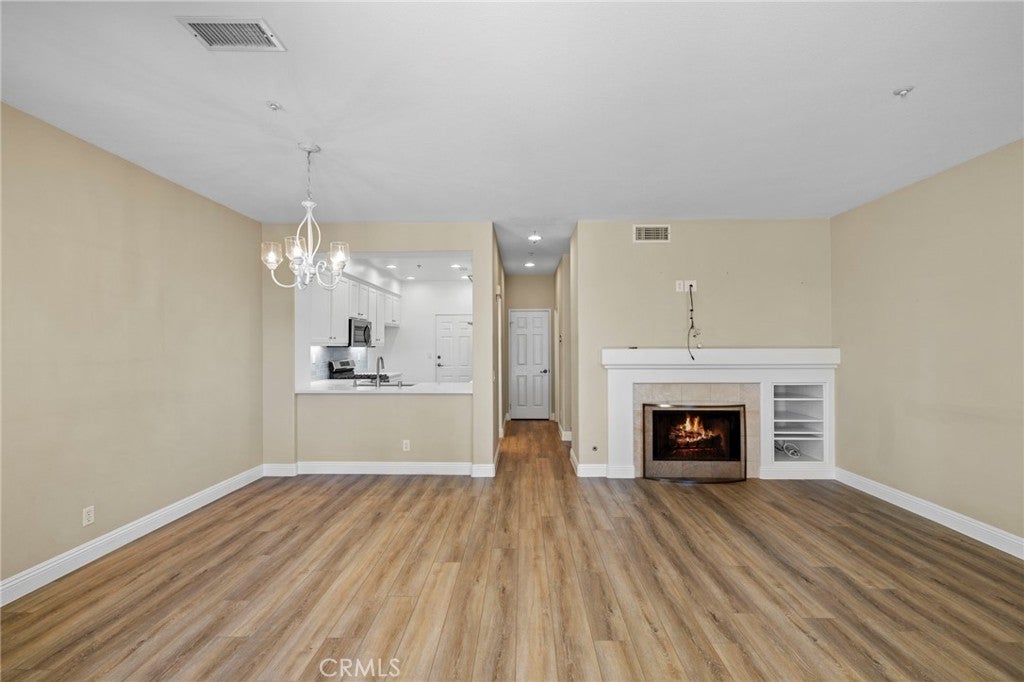
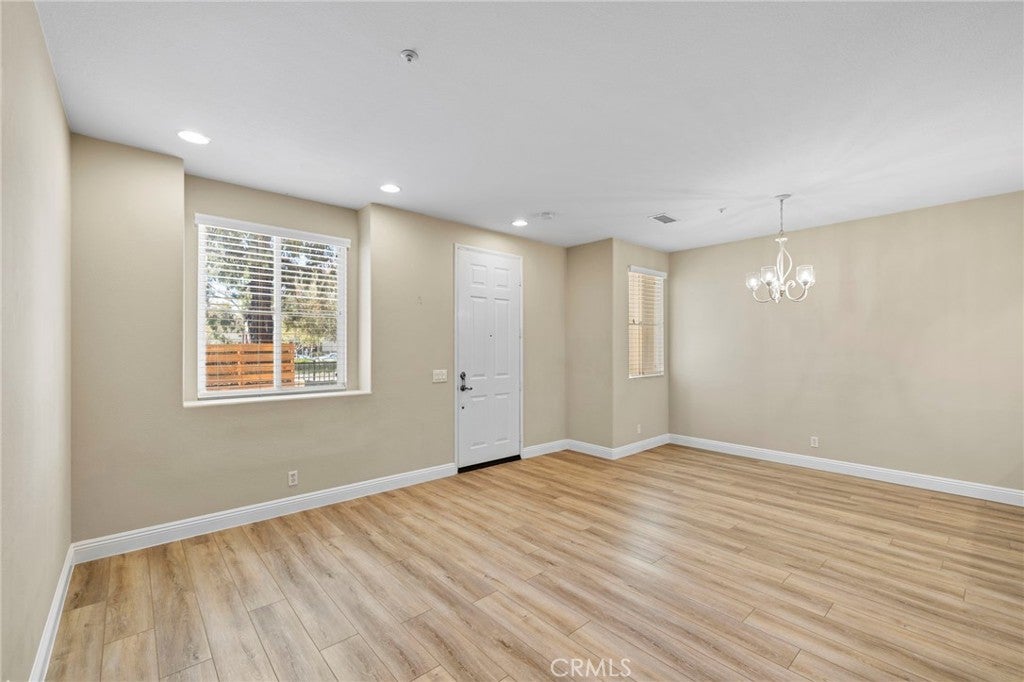
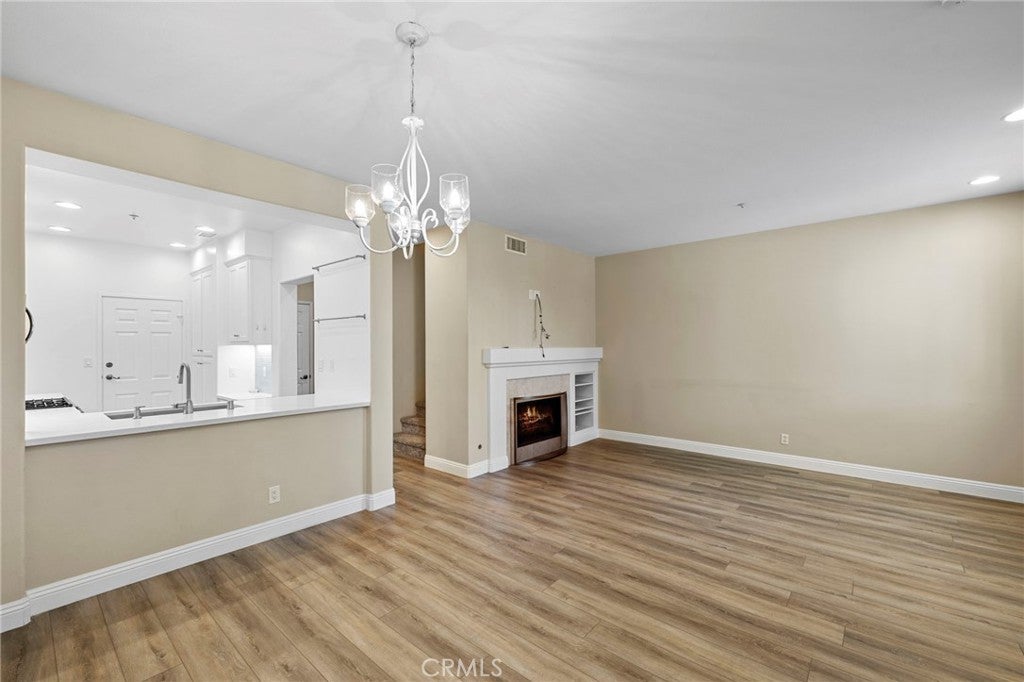
When you walk into this inviting 2 bed, 2.5bath home, you will find comfort in the open floor plan, natural lighting, and the charming upgrades. Luxury vinyl plank flooring flows throughout the main living spaces, creating a clean and cohesive feel. The upgraded kitchen offers a functional space for everyday cooking and entertaining. You'll also find additional features, such as whole house water filtration system, tankless water heater, new ducting, and and updated HVAC system. With a two car garage, convenient parking and storage is always available. This home is located close to shopping, grocery stores, hiking and biking trails, and offers easy access to everyday essentials and outdoor activities. Weekends are a delight with a charming bi-weekly farmers market by the lake, and the city hosts vibrant summer concerts at the local park just a walk away. With convenient access to the freeway and toll road, commuting throughout Orange County is effortless. This is a great opportunity to enjoy a well-maintained home in a peaceful neighborhood with features that make everyday living comfortable and convenient.


Listed by Connor Wiegmann

·

License #02133596

·

Onyx Homes

·

908-420-2738

Listed by Christian Stubbs

·

License #02082942

·

Onyx Homes

Last updated October 30, 2026

·

Source: CRMLS #OC26203900

Listing Facts

  • TypeCondo
  • NeighborhoodSAMLARC
  • Bedrooms2
  • Bathrooms2.5
  • Days on Prevu44
  • HOA/Maint. Fees$376/month
  • Size1,228 sqft
  • Price per sqft$651

Amenities

  • Dishwasher
  • Private Outdoor Space
  • Washer/Dryer
  • Air Conditioning
  • Parking
  • Swimming Pool

Location

Mortgage Calculator

Listing History

10/09/2026
Price Decreased
$799,999
09/17/2026
Listed by Onyx Homes
$814,999
  1. 10/09/2026$799,999
    Price Decreased
  2. 09/17/2026$814,999
    Listed by Onyx Homes

Property Details for 105 Via Vicini

Association

Amenities

  • Association Amenities: Sport Court, Dog Park, Maintenance Grounds, Management, Picnic Area, Playground, Pool, Spa/Hot Tub, Tennis Court(s), Trail(s)
  • Community Features: Curbs, Lake, Park, Sidewalks, Pool

Fees

  • Association Fee: $376.00 Monthly
  • Association Fee 2: $91.00 Monthly

General

  • Association Name: Terracina
  • Number Of Units In Community: 125

Exterior

Construction

  • Number Of Units Total: 1
  • Property Attached: Yes
  • Roof: Spanish Tile, Tile
  • Stories: 2
  • Stories Total: 2
  • Structure Type: House
  • Year Built: 1999
  • Architectural Style: Mediterranean, Spanish, Traditional
  • Common Walls: 2+ Common Walls
  • Construction Materials: Other
  • Entry Level: 1
  • Entry Location: ground

Features

  • Fencing: Masonry
  • Patio And Porch Features: Front Porch, Patio
  • Pool Features: Community, Association
  • Road Frontage Type: City Street
  • View: Neighborhood
  • Waterfront Features: Lake

Measurements

  • Lot Size Acres: 0.84
  • Lot Size Area: 36,679
  • Lot Size Source: Public Records
  • Lot Size Square Feet: 36,679
  • Lot Size Units: Square Feet

Financial

Taxes

  • Parcel Number: 93027606

Interior

Features

  • Appliances: Dishwasher, Gas Cooktop, Gas Oven, Gas Range, Microwave, Tankless Water Heater, Water Purifier, Dryer, Washer
  • Fireplace Features: Family Room, Gas, Living Room
  • Fireplace: Yes
  • Flooring: Vinyl
  • Interior Features: Open Floorplan, Recessed Lighting, Storage
  • Spa Features: Community
  • Spa: Yes

Measurements

  • Living Area: 1,228
  • Living Area Source: Public Records
  • Living Area Units: Square Feet

Rooms

  • Bathrooms Full: 2
  • Bathrooms Half: 1
  • Bathrooms Total Integer: 3
  • Bedrooms Total: 2
  • Main Level Bathrooms: 1

Other

General

  • Exclusions: All Personal Property

Location

  • Subdivision Name: Terracina (TERC)
  • Tax Lot: 7

Parking

Parking

  • Attached Garage: Yes
  • Garage Spaces: 2
  • Garage: Yes
  • Parking Features: Attached, Garage, Guest, On Street
  • Parking Total: 2

Schools

Elementary School

  • Elementary School: Ceilo Vist

High School

  • High School: Trabucco Hills
  • High School District: Saddleback Valley Unified

Utilities

Equipment

  • Cooling: Central Air, Heat Pump
  • Has Cooling: Yes
  • Electric: 220 Volts In Garage
  • Heating: Central, Heat Pump
  • Has Heating: Yes
  • Laundry Features: Laundry Closet
  • Sewer: Public Sewer
  • Utilities: Cable Connected, Electricity Connected, Natural Gas Connected, Phone Connected, Sewer Connected, Water Connected
  • Water Source: Public

Frequently Asked Questions

How many bedrooms and bathrooms does this condo have?

There are 2 bedrooms and 2.5 bathrooms in this condo at 105 Via Vicini.

What schools are nearby to 105 Via Vicini?

Nearby schools include the Ceilo Vist Elementary School and Trabucco Hills High School.

Does this condo have parking?

Yes, there are 2 parking spaces available for 105 Via Vicini.

How does 105 Via Vicini compare to other condos in SAMLARC?

This condo is listed 19% above the average price for condos in SAMLARC and has been on the market for 71 less days than the typical home in this area.

What building or home owners association is the condo part of?

This condo is part of the Terracina home owners association.

What is the square footage on this condo?

According to the MLS, this listing is 1,228 sqft.

105 Via Vicini is a 2-bedroom, 2.5-bath condo for sale in Rancho Santa Margarita CA 92688. On Prevu for 44 days at $799,999. This includes a recent price decrease of $15,000. This residence features 1,228 square feet of living space, located in SAMLARC. The median listing price for condos in this area is $799,000. Nearby schools include Ceilo Vist Elementary School and Trabucco Hills High School. Additional amenities include private outdoor space, dishwasher, air conditioning, parking, swimming pool, and washer/dryer. Browse more condo listings in Orange County.

Based on information from California Regional Multiple Listing Service, Inc. and/or other sources. All data, including all measurements and calculations of area, is obtained from various sources and has not been, and will not be, verified by Prevu or the MLS. Information is provided exclusively for consumer's personal, non-commercial use and may not be used for any purpose other than to identify prospective properties consumer may be interested in purchasing.

Full MLS Disclaimers

Rebate estimate is indicative only and based on listing price and estimated buyer's agent commission paid by owner, if applicable. Final rebates are subject to Terms of Use and may vary due to final negotiated transaction terms.