

Prevu by reAlpha
BuySellBlogBrowse Listings

105 Spring Hunt LaneMedia, PA 19063

For Sale

$1,695,000

Smart Buyer Rebate $16,950

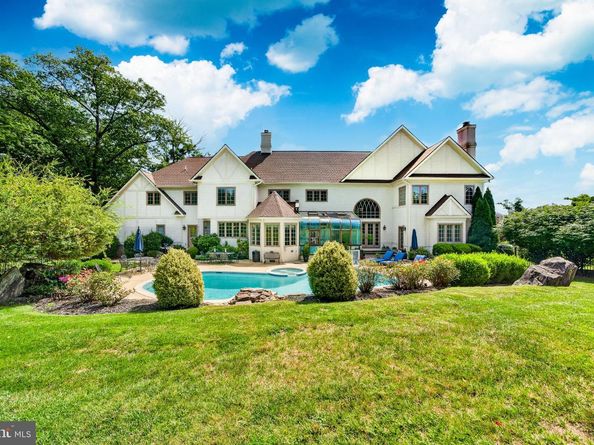
Welcome to 105 Spring Hunt, an exceptional 4-bedroom, 5.5-bath custom residence offering approximately 6,225 square feet of beautifully designed living space, a spectacular pool and spa, and a 3-car attached garage. Set on a level .87-acre lot framed by mature trees in a sought-after Media location, this impressive home combines grand proportions, elegant architectural details, and exceptional indoor-outdoor living.

Step inside the dramatic two-story foyer, where an elegant curved staircase creates a striking first impression and sets the tone for the gracious interiors beyond. The main level features a formal dining room, private study with a fireplace and handsome built-ins, and spacious living room with a wet bar - ideal for entertaining. At the heart of the home is the spectacular two-story family room, where soaring ceilings and a fireplace create a dramatic yet inviting gathering space. Open to the light-filled sunroom, this area enjoys beautiful views of the backyard, pool, and surrounding landscape.

The expansive kitchen is designed for both entertaining and everyday living, featuring a generous center island, granite countertops, abundant cabinetry, a wall of pantry closets, and a convenient built-in desk area. The kitchen sink is perfectly positioned beneath a window overlooking the stunning backyard and pool. An adjoining breakfast room provides a welcoming space for casual dining, while the seamless flow between the kitchen, family room, sunroom, and outdoor living areas makes entertaining effortless. A back staircase provides convenient secondary access to the upper level.

Upstairs, the luxurious primary suite is a true private retreat. Two spacious walk-in closets provide exceptional storage, while the oversized spa-inspired bath features separate vanities, a soaking tub, large walk-in shower, and private water closet. An additional bedroom offers an en-suite bath and walk-in closet, while two generously sized bedrooms share a well-appointed Jack-and-Jill bath. A large second-floor laundry room with an additional storage closet adds both convenience and functionality.

The expansive finished lower level significantly extends the home's living and entertaining space, offering tremendous flexibility for a media lounge, game room, fitness studio, playroom, home office, guest accommodations, or a combination of uses.

The backyard is a true showstopper and an extraordinary extension of the home. The stunning swimming pool features a waterfall and adjoining spa, creating a private resort-like retreat surrounded by mature landscaping and a beautiful stone wall. An expansive pool surround provides ample room for multiple conversation and lounge areas, whether gathering around the pool, dining outdoors, entertaining a crowd, or simply relaxing in the spa. The level .87-acre setting offers a wonderful combination of open space, privacy, and beautifully designed outdoor living.

Completing the property is a 3-car attached garage, providing generous space for vehicles and additional storage.

Offering an impressive combination of scale, privacy, luxury, and versatility, 105 Spring Hunt is ideally positioned near the vibrant shops and restaurants of Media and Newtown Square, with convenient access to Philadelphia, Philadelphia International Airport, and major commuting routes. From its dramatic two-story foyer and elegant curved staircase to its expansive interiors and resort-style pool and spa, this exceptional residence was designed for gracious living and memorable entertaining.

Listed by Lisa A Ciccotelli

·

License #RS284312

·

BHHS Fox & Roach-Haverford

·

6102024429

Last updated September 15, 2026

·

Source: BrightMLS #PADE2122654

Listing Facts

  • TypeSingle-family
  • NeighborhoodUpper Providence
  • Bedrooms4
  • Bathrooms6
  • Days on Prevu1
  • Taxes$24,284/year
  • Size7,725 sqft
  • Price per sqft$219

Amenities

  • Dishwasher
  • Parking

Location

Mortgage Calculator

Listing History

09/15/2026
Listed by BHHS Fox & Roach-Haverford
$1,695,000
  1. 09/15/2026$1,695,000
    Listed by BHHS Fox & Roach-Haverford

Property Details for 105 Spring Hunt Lane

Association

Amenities

  • Pets Allowed: No Pet Restrictions

Exterior

Construction

  • New Construction: No
  • Property Condition: Excellent
  • Roof: Asphalt
  • Window Features: Bay/Bow
  • Year Built: 1995
  • Architectural Style: Tudor
  • Construction Materials: Stucco
  • Exterior Features: Extensive Hardscape

Features

  • Fencing: Partially
  • Other Structures: Above Grade, Below Grade
  • Patio And Porch Features: Patio(s)
  • Pool Features: In Ground
  • Waterfront: No

Measurements

  • Lot Features: Corner, Front Yard, Level, Rear Yard, Side Yard(s)
  • Lot Size Acres: 0.99
  • Lot Size Dimensions: 163,233
  • Lot Size Source: Assessor
  • Lot Size Square Feet: 43,124
  • Lot Size Units: Square Feet

Financial

Taxes

  • Tax Annual Amount: $24,284.00
  • Tax Year: 2026

Interior

Features

  • Appliances: Built-In Range, Dishwasher, Disposal, Oven - Double, Oven - Self Cleaning, Refrigerator
  • Fireplace Features: Gas/Propane, Marble, Stone
  • Fireplace: Yes
  • Fireplaces Total: 3
  • Flooring: Tile/Brick, Wood, Solid Hardwood, Marble, Partially Carpeted, Carpet, Ceramic Tile
  • Interior Features: Butlers Pantry, Ceiling Fan(s), Central Vacuum, Dining Area, Kitchen - Island, Primary Bath(s), Skylight(s), Sprinkler System, Stain/Lead Glass, Wet/Dry Bar, Whirl Pool/Hot Tub, Additional Stairway, Bathroom - Soaking Tub, Bathroom - Walk-In Shower, Built-Ins, Crown Moldings, Curved Staircase, Family Room Off Kitchen, Floor Plan - Traditional, Formal/Separate Dining Room, Kitchen - Gourmet, Recessed Lighting, Upgraded Countertops, Walk-in Closet(s), Wood Floors
  • Spa: No

Measurements

  • Living Area: 7,725
  • Living Area Source: Estimated

Rooms

  • Basement: Full, Fully Finished
  • Has Basement: Yes
  • Bathrooms Full: 5
  • Bathrooms Half: 1
  • Bathrooms Total Integer: 6
  • Bedrooms Total: 4

Other

General

  • Senior Community: No

Location

  • Subdivision Name: NONE AVAILABLE
  • Tax Lot: 052-003

Parking

Parking

  • Garage Spaces: 3
  • Garage: Yes
  • Parking Features: Private

Schools

High School

  • High School: PENNCREST

Middle or Junior School

  • Middle Or Junior School: SPRINGTON LAKE

Utilities

Equipment

  • Cooling: Central A/C
  • Electric: 200+ Amp Service, Circuit Breakers
  • Heating: Zoned
  • Has Heating: Yes
  • Sewer: On Site Septic
  • Utilities: Cable TV
  • Water Source: Public

Frequently Asked Questions

How many bedrooms and bathrooms does this single-family home have?

There are 4 bedrooms and 6 bathrooms in this single-family home at 105 Spring Hunt Lane.

What schools are nearby to 105 Spring Hunt Lane?

Nearby schools include the SPRINGTON LAKE Middle School and PENNCREST High School.

Does this single-family home have parking?

Yes, there are 3 parking spaces available for 105 Spring Hunt Lane.

What are the annual taxes for 105 Spring Hunt Lane?

Annual taxes for this single-family home are estimated at $24,284.

How does 105 Spring Hunt Lane compare to other single-family homes in Upper Providence?

This single-family home is listed 35% above the average price for single-family homes in Upper Providence and has been on the market for 108 less days than the typical home in this area.

What is the square footage on this single-family home?

According to the MLS, this listing is 7,725 sqft.

105 Spring Hunt Lane is a 4-bedroom, 6-bath single-family home for sale in MEDIA PA 19063. Available on Prevu for 1 days at $1,695,000. This residence features 7,725 square feet of living space, located in Upper Providence. The median listing price for single-family homes in this area is $1,150,000. Nearby schools include SPRINGTON LAKE Middle School and PENNCREST High School. The home offers dishwasher and parking. View other single-family home listings in Delaware County.

The data relating to real estate for sale on this website appears in part through the BRIGHT Internet Data Exchange program, a voluntary cooperative exchange of property listing data between licensed real estate brokerage firms in which participates, and is provided by BRIGHT through a licensing agreement. The information provided by this website is for the personal, non-commercial use of consumers and may not be used for any purpose other than to identify prospective properties consumers may be interested in purchasing. Copyright BRIGHT, All Rights Reserved.

Full MLS Disclaimers

Rebate estimate is indicative only and based on listing price and estimated buyer's agent commission paid by owner, if applicable. Final rebates are subject to Terms of Use and may vary due to final negotiated transaction terms.