Prevu by reAlpha
BuySellBlogBrowse Listings

105 Huntley DriveArdsley, NY 10502

For Sale

$1,149,000

Smart Buyer Rebate $11,490

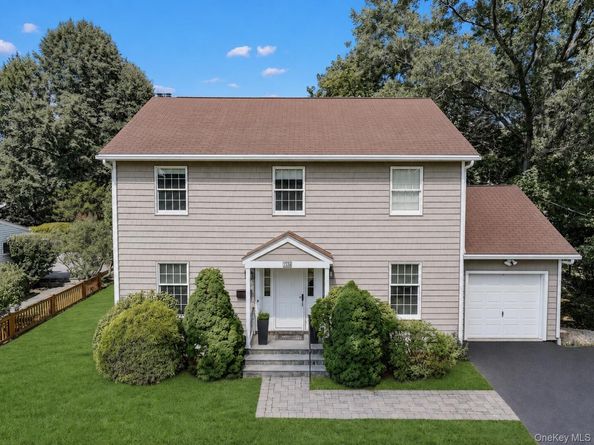
This one wont last!!! Nestled on a quiet street in the highly sought-after Ardsley School District, this beautifully maintained single-family home offers the perfect blend of comfort, space, and convenience. Ideally located close to schools, parks, shopping, and major highways, this home is designed for today's lifestyle.
The welcoming first floor features a spacious living room, a formal dining room ideal for entertaining, an ideal family room with a cozy fireplace & sliding glass out additional conveniences include powder room and first-floor laundry. Step outside from the family room onto a private deck overlooking the well-maintained backyard—perfect for relaxing or hosting family and friends.
Upstairs, the generous primary suite offers a walk-in closet and a private full bath. Two additional bedrooms and a second full bathroom complete the upper level, providing plenty of space for family or guests.
The finished lower level offers a versatile recreation room, additional storage, and endless possibilities for a home office, gym, or playroom. Completing the home is an attached one-car garage and a beautifully maintained yard, making this a wonderful opportunity in one of Westchester's most desirable communities. Blocks to schools, park & downtown. Steps from metro-north commuting. MUST SEE!!


Listed by James Mulvey, Jr.

·

Houlihan Lawrence Inc.

·

914-591-2700

Last updated July 29, 2026

·

Source: OneKey #1028889

Listing Facts

  • TypeSingle-family
  • NeighborhoodGreenburgh
  • Bedrooms3
  • Bathrooms3
  • Days on Prevu8
  • Taxes$27,124/year
  • Size1,904 sqft
  • Price per sqft$603

Amenities

  • Private Outdoor Space
  • Air Conditioning
  • Parking

Location

Mortgage Calculator

Listing History

07/24/2026
Listed by Houlihan Lawrence Inc.
$1,149,000

Property Details for 105 Huntley Drive

Exterior

Construction

  • Property Condition: Actual
  • Window Features: Aluminum Frames
  • Year Built: 1992
  • Architectural Style: Colonial
  • Construction Materials: Block, Frame

Features

  • Direction Faces: West
  • Patio And Porch Features: Deck

Measurements

  • Building Area Units: Square Feet
  • Lot Features: Back Yard, Cul-De-Sac, Landscaped, Level, Part Wooded, Private, Stone/Brick Wall
  • Lot Size Acres: 0.19
  • Lot Size Square Feet: 8,410

Financial

Taxes

  • Parcel Number: 2601-006-060-00036-000-0003
  • Tax Annual Amount: $27,124.00
  • Tax Assessed Value: $877,600.00
  • Tax Year: 2025

Interior

Features

  • Appliances: Microwave, Oven, Range, Refrigerator, Stainless Steel Appliance(s)
  • Fireplace Features: Family Room
  • Fireplace: Yes
  • Fireplaces Total: 1
  • Flooring: Hardwood
  • Interior Features: Formal Dining, Primary Bathroom, Storage, Walk-In Closet(s), Washer/Dryer Hookup

Measurements

  • Living Area: 1,904
  • Living Area Source: Public Records

Rooms

  • Basement: Finished, Full, Storage Space
  • Has Basement: Yes
  • Bathrooms Full: 2
  • Bathrooms Half: 1
  • Bathrooms Total Integer: 3
  • Bedrooms Total: 3
  • Rooms Total: 7

Parking

Parking

  • Garage Spaces: 1
  • Garage: Yes
  • Parking Features: Driveway, Garage
  • Parking Total: 4

Schools

Elementary School

  • Elementary School: Concord Road Elementary School
  • Elementary School District: Ardsley

High School

  • High School: Ardsley High School
  • High School District: Ardsley

Middle or Junior School

  • Middle Or Junior School: Ardsley Middle School
  • Middle Or Junior School District: Ardsley

Utilities

Equipment

  • Cooling: Central Air
  • Heating: Hot Air, Natural Gas
  • Laundry Features: Laundry Room
  • Sewer: Public Sewer
  • Utilities: Cable Connected, Electricity Connected, Natural Gas Connected, Phone Connected, Sewer Available, Trash Collection Public, Water Connected
  • Water Source: Public

Frequently Asked Questions

How many bedrooms and bathrooms does this single-family home have?

There are 3 bedrooms and 3 bathrooms in this single-family home at 105 Huntley Drive.

What schools are nearby to 105 Huntley Drive?

Nearby schools include the Concord Road Elementary School, Ardsley Middle School, and Ardsley High School.

Does this single-family home have parking?

Yes, there is 1 parking space available for 105 Huntley Drive.

What are the annual taxes for 105 Huntley Drive?

Annual taxes for this single-family home are estimated at $27,124.

How does 105 Huntley Drive compare to other single-family homes in Greenburgh?

This single-family home is listed 23% below the average price for single-family homes in Greenburgh and has been on the market for 50 less days than the typical home in this area.

What is the square footage on this single-family home?

According to the MLS, this listing is 1,904 sqft.

105 Huntley Drive is a 3-bedroom, 3-bath single-family home for sale in Ardsley NY 10502. Available on Prevu for 8 days at $1,149,000. This property features 1,904 square feet of living space, located in Greenburgh. The median listing price for single-family homes in this area is $859,250. Nearby schools include Concord Road Elementary School, Ardsley Middle School, and Ardsley High School. The home offers private outdoor space, air conditioning, and parking. View other single-family home listings in Westchester County.

The data relating to real estate for sale on this website comes in part from the IDX Program of OneKey™ MLS. The source of the displayed data is either the property owner or public record provided by non-governmental third parties. It is believed to be reliable but not guaranteed. This information is provided exclusively for consumers’ personal, non-commercial use. Information Copyright 2026, OneKey™ MLS. All Rights Reserved.

Full MLS Disclaimers

Rebate estimate is indicative only and based on listing price and estimated buyer's agent commission paid by owner, if applicable. Final rebates are subject to Terms of Use and may vary due to final negotiated transaction terms.