

Prevu by reAlpha
BuySellBlogBrowse Listings

105 Garth Road 5HScarsdale, NY 10583

For Sale

$459,000

Smart Buyer Rebate - Ask

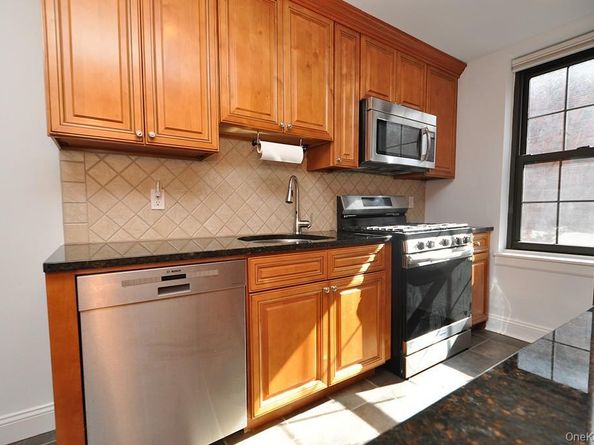
Timeless Tudor charm meets effortless village living in Garth Road’s closest co-op to Scarsdale Village and the train station. With a swift 30-minute express commute to Manhattan and the advantage of only 10% down, this beautifully updated two-bedroom Co-op puts the lifestyle you’ve imagined within reach. Oversized rooms, eastern sunlight, and refinished hardwood floors create a warm, inviting setting for everyday living and entertaining. The stylish eat-in kitchen features granite countertops, custom cabinetry, and a window welcoming natural light and fresh air—a lovely spot for morning coffee. Both generously proportioned bedrooms offer room to unwind, while the updated bathroom features a convenient step-in shower. Five large closets, including one cedar closet, plus paid building storage ($40/mo waitlist) provide abundant space to keep your personal belongings nearby. Enjoy the convenience of 24-hour laundry, free bike and A/C storage. Free street parking with a permit and nearby commuter lot parking add to the appeal. Just steps away, discover Garth Road’s award-winning restaurants, boutique shops, and the charm of Scarsdale Village. With monthly maintenance of just $1,340, this home brings together space, character, and exceptional convenience in a sought-after Tudor setting. Make your move and enjoy the best of village life. Financial requirements: Maximum debt-to-income ratio of 35%; overtime and bonuses excluded from qualifying income. Minimum credit score of 700. Post-closing reserves must equal at least 12 months of maintenance and mortgage payments.

Listed by Barry Kramer

·

BHG Real Estate Choice Realty

·

914-725-4020

Last updated October 15, 2026

·

Source: OneKey #1061380

Listing Facts

  • TypeCo-op
  • NeighborhoodEastchester
  • Bedrooms2
  • Bathrooms1
  • Days on Prevu18
  • HOA/Maint. Fees$1,340/month
  • Size1,200 sqft
  • Price per sqft$383

Amenities

  • Dishwasher
  • Pets Allowed
  • Elevator
  • Swimming Pool

Location

Mortgage Calculator

Listing History

10/13/2026
Listed by BHG Real Estate Choice Realty
$459,000
  1. 10/13/2026$459,000
    Listed by BHG Real Estate Choice Realty

Property Details for 105 Garth Road 5H

Association

Amenities

  • Association Amenities: Elevator(s), Live In Super
  • Community Features: Park, Playground, Pool, Tennis Court(s)
  • Pets Allowed: Cats OK

Fees

  • Association Fee Includes: Cable TV, Heat, Hot Water, Internet

Financial

  • Flip Tax: 1.00
  • Number Of Shares: 756

General

  • Association Name: The Northgate

Exterior

Construction

  • Property Attached: Yes
  • Property Condition: Actual
  • Stories Total: 6
  • Structure Type: Mid Rise
  • Year Built: 1928
  • Architectural Style: Mid Rise, Other
  • Common Walls: 1 Common Wall
  • Construction Materials: Brick
  • Entry Level: 5

Features

  • Building Features: Bicycle Room
  • Road Frontage Type: Municipal
  • View: Neighborhood

Measurements

  • Building Area Units: Square Feet
  • Frontage Type: Municipal
  • Lot Features: Near Public Transit, Near School, Near Shops

Financial

Taxes

  • Parcel Number: 2489-049-00A-00002-000-0001-A

Interior

Features

  • Appliances: Dishwasher, Range, Refrigerator
  • Flooring: Hardwood
  • Interior Features: Ceiling Fan(s), Chandelier, Eat-in Kitchen, Elevator, Entrance Foyer, Granite Counters, High Speed Internet

Measurements

  • Living Area: 1,200
  • Living Area Source: Other

Rooms

  • Basement: Common, Full, Storage Space, Walk-Out Access
  • Has Basement: Yes
  • Bathrooms Full: 1
  • Bathrooms Total Integer: 1
  • Bedrooms Total: 2
  • Rooms Total: 5

Other

Location

  • Subdivision Name: Northgate

Parking

Parking

  • Parking Features: Off Site, On Street

Schools

Elementary School

  • Elementary School: Greenvale
  • Elementary School District: Eastchester

High School

  • High School: Eastchester Senior High School
  • High School District: Eastchester

Middle or Junior School

  • Middle Or Junior School: Eastchester Middle School
  • Middle Or Junior School District: Eastchester

Utilities

Equipment

  • Cooling: Wall/Window Unit(s)
  • Heating: Natural Gas, Steam
  • Laundry Features: Common Area, In Basement
  • Sewer: Public Sewer
  • Utilities: Cable Connected, Electricity Connected, Natural Gas Connected, Sewer Connected, Trash Collection Public, Water Connected
  • Water Source: Public

Frequently Asked Questions

How many bedrooms and bathrooms does this co-op have?

There are 2 bedrooms and 1 bathroom in this co-op at 105 Garth Road 5H.

What schools are nearby to 105 Garth Road 5H?

Nearby schools include the Greenvale Elementary School, Eastchester Middle School, and Eastchester Senior High School.

Are pets allowed at 105 Garth Road?

Yes, 105 Garth Road allows pets. Check the Property Details for any relevant restrictions.

How does 105 Garth Road 5H compare to other co-ops in Eastchester?

This co-op is listed 26% above the average price for co-ops in Eastchester and has been on the market for 60 less days than the typical home in this area.

What building or home owners association is the co-op part of?

This co-op is part of the The Northgate home owners association.

What is the square footage on this co-op?

According to the MLS, this listing is 1,200 sqft.

105 Garth Road 5H is a 2-bedroom, 1-bath co-op for sale in Scarsdale NY 10583. On Prevu for 18 days at $459,000. This property features 1,200 square feet of living space, located in Eastchester. The median listing price for co-ops in this area is $455,000. Nearby schools include Greenvale Elementary School, Eastchester Middle School, and Eastchester Senior High School. Property amenities include dishwasher, pets allowed, elevator, and swimming pool. Explore more co-op listings in Westchester County.

The data relating to real estate for sale on this website comes in part from the IDX Program of OneKey™ MLS. The source of the displayed data is either the property owner or public record provided by non-governmental third parties. It is believed to be reliable but not guaranteed. This information is provided exclusively for consumers’ personal, non-commercial use. Information Copyright 2026, OneKey™ MLS. All Rights Reserved.

Full MLS Disclaimers

Rebate estimate is indicative only and based on listing price and estimated buyer's agent commission paid by owner, if applicable. Final rebates are subject to Terms of Use and may vary due to final negotiated transaction terms.