

Prevu by reAlpha
BuySellBlogBrowse Listings

105 Cross StRandolph, MA 02368

For Sale

$659,900

Smart Buyer Rebate - Ask

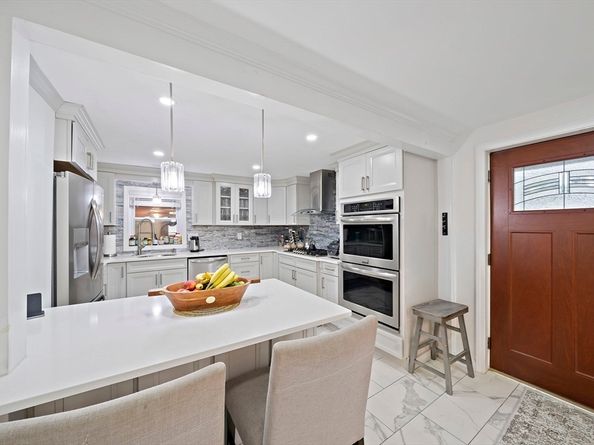
Completely renovated from top to bottom, this stunning home offers three bedrooms and three full baths spanning three finished levels. Create memorable meals in the chef-inspired kitchen featuring quartz countertops, high-end stainless appliances, double wall oven, gas range, vent hood and soft-close cabinetry. A sunny bay window fills the living room with natural light while a cozy fireplace adds warmth and charm. A convenient first floor bedroom and tiled full bath complete the first level. Upstairs offers two bedrooms with cathedral ceilings including a primary with a large, walk-in closet. Connecting the two bedrooms is a spa-inspired bath with a luxurious jetted soaking tub AND an elegantly tiled walk-in shower. The lower level adds even more living space with a second kitchen, bonus room and third full bath. Beautiful hardwood flooring flows throughout much of the home, complemented by recessed lighting and built-in speakers. Enjoy peace of mind with major upgrades completed over the past seven years, including a two-zone FHA heating system, tankless hot water, electrical, central air, and roof. A spacious backyard with a patio and gazebo puts the finishing touches on this must-see property. Thoughtfully designed with quality craftsmanship and exceptional attention to detail, this move-in ready home is one you won't want to miss. Schedule your private showing today!

Listed by Katie Hynes

·

Todd A. Sandler REALTORS®

·

781-974-9472

Last updated July 27, 2026

·

Source: MLSPin #73551194

Listing Facts

  • TypeSingle-family
  • NeighborhoodNorth Randolph
  • Bedrooms3
  • Bathrooms3
  • Days on Prevu16
  • Taxes$5,559/year
  • Size1,758 sqft
  • Price per sqft$375

Amenities

  • Dishwasher
  • Private Outdoor Space
  • Air Conditioning
  • Parking

Location

Mortgage Calculator

Listing History

07/16/2026
Listed by Todd A. Sandler REALTORS®
$659,900

Property Details for 105 Cross St

Association

Amenities

  • Community Features: Public Transportation, Shopping, Walk/Jog Trails, Stable(s), Highway Access, House Of Worship, Public School

Exterior

Construction

  • Roof: Shingle
  • Year Built: 1960
  • Year Built Details: Approximate
  • Architectural Style: Cape
  • Exterior Features: Patio, Rain Gutters, Gazebo

Features

  • Other Structures: Gazebo
  • Patio And Porch Features: Patio
  • Road Frontage Type: Public

Measurements

  • Building Area Total: 1,758
  • Building Area Units: Square Feet
  • Lot Features: Level
  • Lot Size Acres: 0.20
  • Lot Size Area: 0
  • Lot Size Square Feet: 8,600
  • Lot Size Units: Acres

Financial

Taxes

  • Parcel Number: M:45 B:A L:0355,211647
  • Tax Annual Amount: $5,559.00
  • Tax Assessed Value: $478,800.00
  • Tax Year: 2025

Interior

Features

  • Appliances: Tankless Water Heater, Oven, Dishwasher, Disposal, Range, Range Hood
  • Fireplace Features: Living Room
  • Fireplace: Yes
  • Fireplaces Total: 1
  • Flooring: Tile, Marble, Hardwood, Flooring - Stone/Ceramic Tile
  • Interior Features: Recessed Lighting, Bonus Room, Kitchen, Wired For Sound

Measurements

  • Living Area: 1,758
  • Living Area Source: Measured

Rooms

  • Basement: Full, Finished, Walk-Out Access, Interior Entry, Sump Pump
  • Bathrooms Full: 3
  • Bathrooms Total Integer: 3
  • Bedrooms Total: 3
  • Rooms Total: 8

Parking

Parking

  • Open Parking Spaces: 6
  • Open Parking: Yes
  • Parking Features: Paved Drive, Off Street, Paved
  • Parking Total: 6

Schools

Elementary School

  • Elementary School: Martin E. Young

High School

  • High School: Rhs

Middle or Junior School

  • Middle Or Junior School: Rcms

Utilities

Equipment

  • Cooling: Central Air
  • Has Cooling: Yes
  • Heating: Forced Air, Natural Gas
  • Has Heating: Yes
  • Laundry Features: In Basement, Washer Hookup
  • Sewer: Public Sewer
  • Utilities: For Gas Range, For Electric Range, Washer Hookup
  • Water Source: Public

Frequently Asked Questions

How many bedrooms and bathrooms does this single-family home have?

There are 3 bedrooms and 3 bathrooms in this single-family home at 105 Cross St.

What schools are nearby to 105 Cross St?

Nearby schools include the Martin E. Young Elementary School, Rcms Middle School, and Rhs High School.

Does this single-family home have parking?

Yes, there are 6 parking spaces available for 105 Cross St.

What are the annual taxes for 105 Cross St?

Annual taxes for this single-family home are estimated at $5,559.

How does 105 Cross St compare to other single-family homes in North Randolph?

This single-family home is listed 1% below the average price for single-family homes in North Randolph and has been on the market for 35 less days than the typical home in this area.

What is the square footage on this single-family home?

According to the MLS, this listing is 1,758 sqft.

105 Cross St is a 3-bedroom, 3-bath single-family home for sale in Randolph MA 02368. Listed on Prevu for 16 days at $659,900. This property features 1,758 square feet of living space, located in North Randolph. The median listing price for single-family homes in this area is $614,900. Nearby schools include Martin E. Young Elementary School, Rcms Middle School, and Rhs High School. Additional amenities include private outdoor space, dishwasher, air conditioning, and parking. Browse more single-family home listings in Randolph Town.

The property listing data and information, or the Images, set forth herein were provided to MLS Property Information Network, Inc. from third party sources, including sellers, lessors, landlords and public records, and were compiled by MLS Property Information Network, Inc. The property listing data and information, and the Images, are for the personal, non commercial use of consumers having a good faith interest in purchasing, leasing or renting listed properties of the type displayed to them and may not be used for any purpose other than to identify prospective properties which such consumers may have a good faith interest in purchasing, leasing or renting. MLS Property Information Network, Inc. and its subscribers disclaim any and all representations and warranties as to the accuracy of the property listing data and information, or as to the accuracy of any of the Images, set forth herein.

Full MLS Disclaimers

Rebate estimate is indicative only and based on listing price and estimated buyer's agent commission paid by owner, if applicable. Final rebates are subject to Terms of Use and may vary due to final negotiated transaction terms.