Prevu by reAlpha
BuySellBlogBrowse Listings

105 Bexley plWalnut Creek, CA 94598

For Sale

$1,499,000

Smart Buyer Rebate $14,990

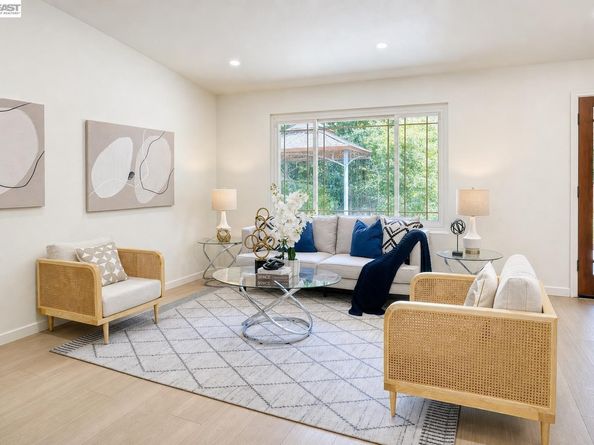
Welcome to Diablo Shadows, a sought-after Walnut Creek neighborhood. Tucked away on a cul-de-sac, this updated single-story home offers 4 bedrooms, 2.5 baths, and approximately 2,049 sq. ft. of living space. Fresh interior and exterior paint, new flooring, recessed lighting, and remodeled bathrooms give the home a bright, refreshed feel. The kitchen features quartz countertops, new cabinetry, new appliances, and a sunny breakfast nook. It opens to the family room with a wet bar, creating an easy flow for everyday living and entertaining. Formal living and dining rooms with vaulted ceilings offer additional space for gathering. The primary suite includes a walk-in closet and a remodeled bath with dual sinks. Additional features include indoor laundry, central heating and air conditioning, an attached 3-car garage, and ample driveway parking. Close to parks, walking trails, shopping, dining, and highly regarded Northgate schools.


Listed by Jia Liu

·

License #02182801

·

BQ Group

·

510-935-1772

Last updated July 26, 2026

·

Source: bridgeMLS #41139734

Listing Facts

  • TypeSingle-family
  • NeighborhoodDiablo Shadows
  • Bedrooms4
  • Bathrooms3
  • Days on Prevu35
  • Size2,049 sqft
  • Price per sqft$732

Amenities

  • Dishwasher
  • Air Conditioning
  • Parking
  • Swimming Pool

Location

Mortgage Calculator

Listing History

07/16/2026
Price Decreased
$1,499,000
06/26/2026
Listed by BQ Group
$1,599,000

Property Details for 105 Bexley pl

Exterior

Construction

  • Stories: 1
  • Year Built: 1977
  • Architectural Style: Other
  • Construction Materials: Stucco
  • Exterior Features: Back Yard, Front Yard

Measurements

  • Building Area Total: 2,049
  • Lot Features: Cul-De-Sac
  • Lot Size Acres: 0.26
  • Lot Size Area: 0
  • Lot Size Square Feet: 11,160
  • Lot Size Units: Acres

Financial

Taxes

  • Parcel Number: 1352710428

Interior

Features

  • Appliances: Dishwasher, Electric Range, Microwave, Refrigerator
  • Fireplace Features: Decorative, See Remarks
  • Fireplace: Yes
  • Fireplaces Total: 1
  • Flooring: Laminate
  • Interior Features: Family Room, Breakfast Nook, Wet Bar

Measurements

  • Living Area: 2,049
  • Living Area Units: Square Feet

Rooms

  • Bathrooms Full: 2
  • Bathrooms Partial: 1
  • Bathrooms Total Integer: 3
  • Bedrooms Total: 4
  • Rooms Total: 10

Other

Location

  • Subdivision Name: DIABLO SHADOWS

Parking

Parking

  • Covered Spaces: 3
  • Garage Spaces: 3
  • Parking Features: Attached, Parking Spaces, Garage Door Opener

Utilities

Equipment

  • Cooling: Central Air
  • Electric: No Solar
  • Heating: Forced Air
  • Has Heating: Yes
  • Laundry Features: Hookups Only
  • Sewer: Public Sewer
  • Water Source: Public

Frequently Asked Questions

How many bedrooms and bathrooms does this single-family home have?

There are 4 bedrooms and 3 bathrooms in this single-family home at 105 Bexley pl.

Does this single-family home have parking?

Yes, there are 3 parking spaces available for 105 Bexley pl.

How does 105 Bexley pl compare to other single-family homes in Diablo Shadows?

This single-family home is listed 0% below the average price for single-family homes in Diablo Shadows and has been on the market for 7 more days than the typical home in this area.

What is the square footage on this single-family home?

According to the MLS, this listing is 2,049 sqft.

105 Bexley pl is a 4-bedroom, 3-bath single-family home for sale in Walnut Creek CA 94598. Listed on Prevu for 35 days at $1,499,000. This includes a recent price decrease of $100,000. This residence features 2,049 square feet of living space, located in Walnut Creek. The median listing price for single-family homes in this area is $1,499,000. The home offers dishwasher, air conditioning, parking, and swimming pool. Browse more single-family home listings in Walnut Creek.

Based on information from bridgeMLS and/or other sources. All data, including all measurements and calculations of area, is obtained from various sources and has not been, and will not be, verified by Prevu or the MLS. Information is provided exclusively for consumer's personal, non-commercial use and may not be used for any purpose other than to identify prospective properties consumer may be interested in purchasing.

Full MLS Disclaimers

Rebate estimate is indicative only and based on listing price and estimated buyer's agent commission paid by owner, if applicable. Final rebates are subject to Terms of Use and may vary due to final negotiated transaction terms.