

Prevu by reAlpha
BuySellBlogBrowse Listings

105 Adin StHopedale, MA 01747

For Sale

$3,500,000

Smart Buyer Rebate $17,500

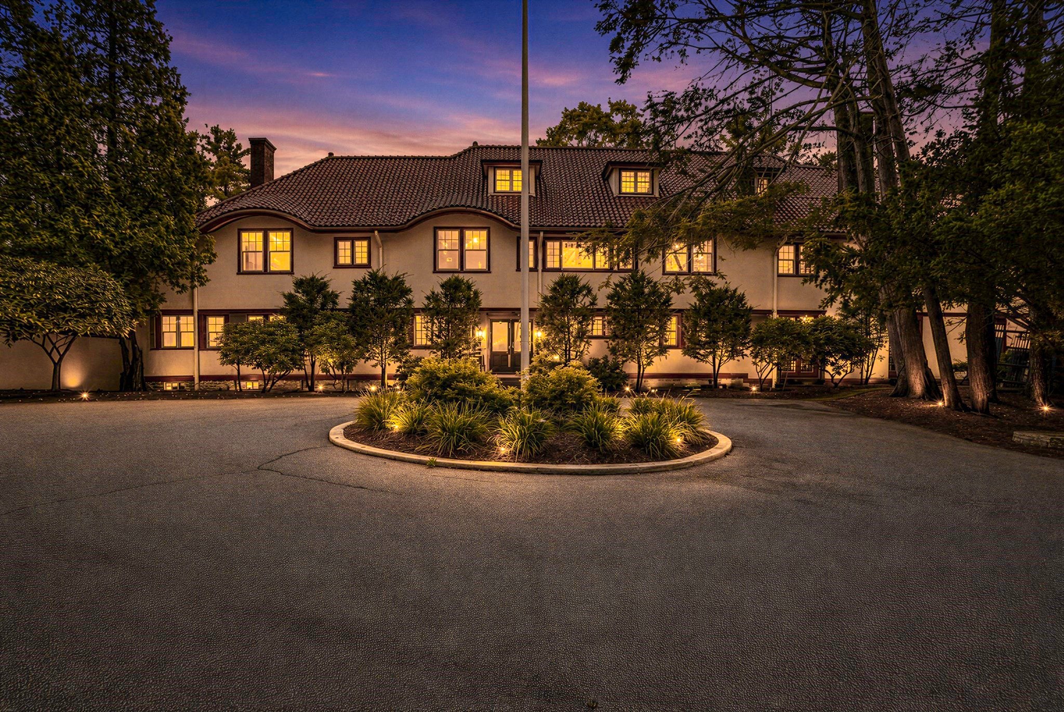
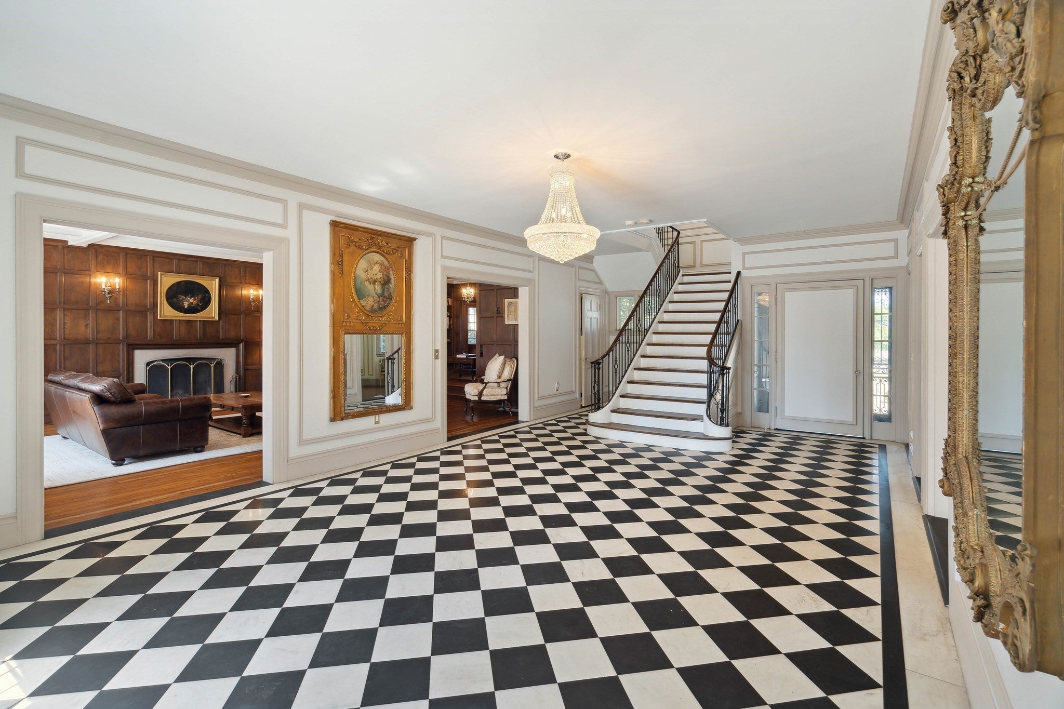
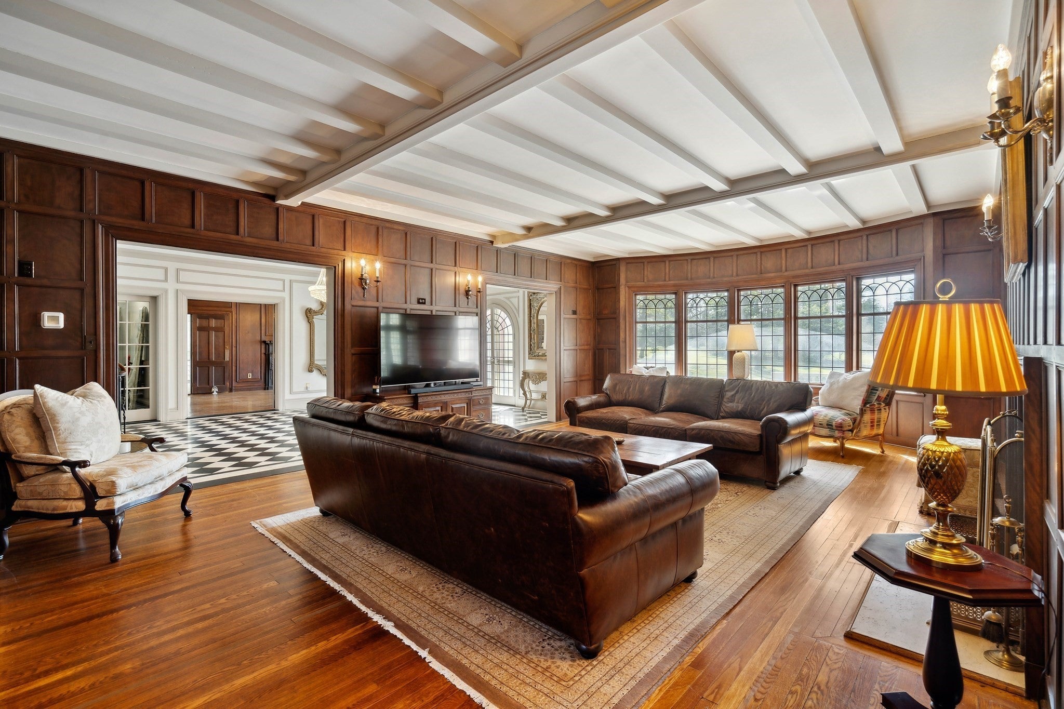
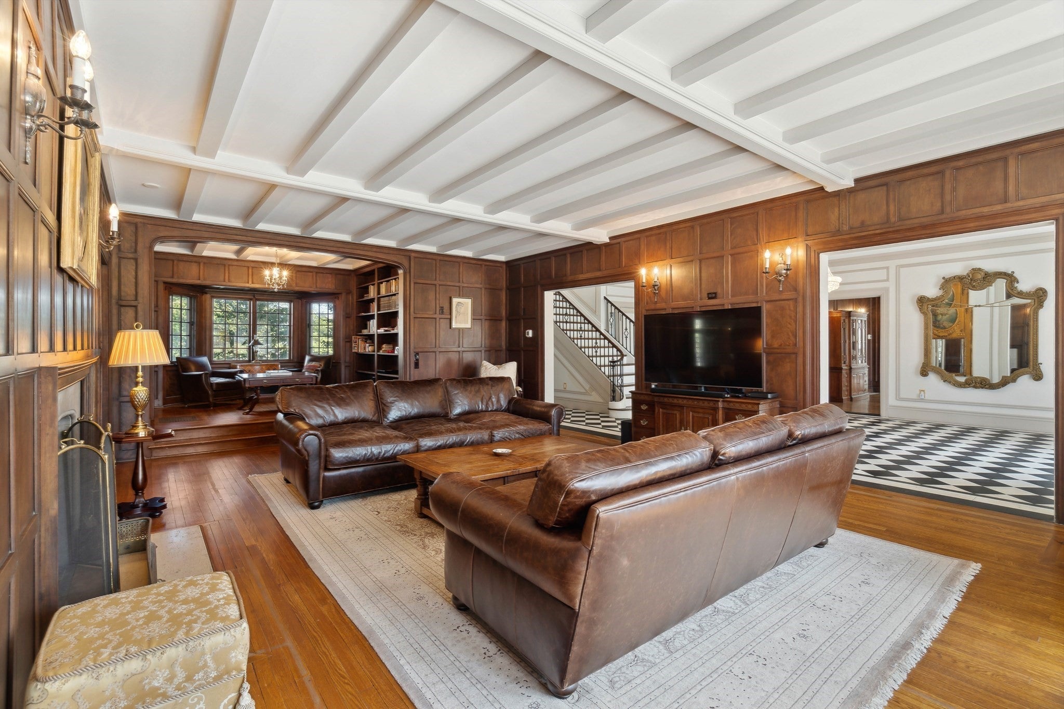
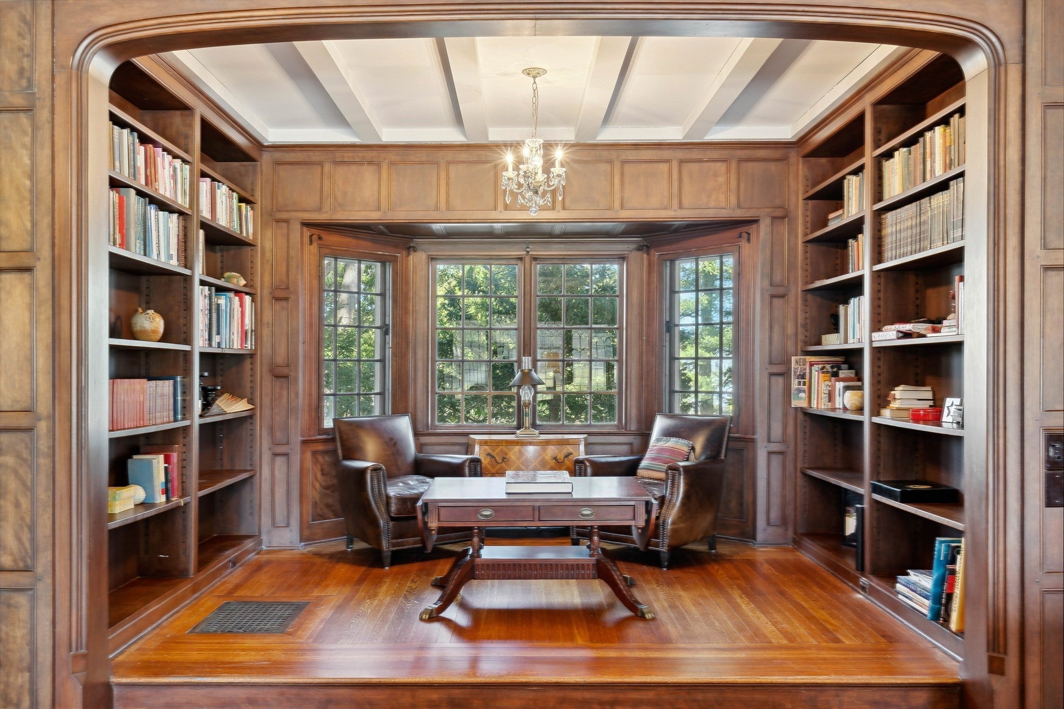
The Crossways is a 1914 mansion formerly home to B. H. Bristow Draper and Queena Sanford Draper. Bristow Draper, son of the late Massachusetts Governor Eben S. Draper, carried forward a family legacy deeply woven into Hopedale’s history. Extensively renovated, the residence retains the scale, craftsmanship, and architectural character that evoke the grandeur of the Gatsby era. A grand foyer introduces an entertaining level defined by coffered ceilings, decorative moldings, and crystal chandeliers. At its center, a 39-foot cherrywood ballroom creates a dramatic setting for gatherings, complemented by a game room anchored by an 8-foot floor-to-ceiling fireplace, a 32-foot formal dining room, a step-up library, and a sunroom. The kitchen brings modern function to the home’s grand scale, with granite countertops, a vent-hood cooktop range, a wall oven, and a butler’s pantry with a second sink. The primary suite features a marble fireplace, two walk-in closets with built-ins, and a marble ensuite bath with tiled shower and jetted tub. Six additional second-floor bedrooms each have direct bathroom access, while a private third-floor suite with a full bath provides flexible bonus space. Hydro-air heating, central air conditioning, updated wiring, and updated plumbing support everyday comfort. Outdoors, Italian formal gardens encompass upper and lower garden areas, a fountain, inground pool, and hot tub.

Listed by TEAM Metrowest

·

Berkshire Hathaway HomeServices Commonwealth Real Estate

·

5082237583

Last updated September 22, 2026

·

Source: MLSPin #73576968

Listing Facts

  • TypeSingle-family
  • NeighborhoodHopedale
  • Bedrooms12
  • Bathrooms8
  • Days on Prevu45
  • Taxes$40,118/year
  • Size10,269 sqft
  • Price per sqft$341

Amenities

  • Dishwasher
  • Private Outdoor Space
  • Washer/Dryer
  • Air Conditioning
  • Parking
  • Swimming Pool

Location

Mortgage Calculator

Listing History

09/16/2026
Listed by Berkshire Hathaway HomeServices Commonwealth Real Estate
$3,500,000
  1. 09/16/2026$3,500,000
    Listed by Berkshire Hathaway HomeServices Commonwealth Real Estate

Property Details for 105 Adin St

Association

Amenities

  • Community Features: Pool, Tennis Court(s), Golf

Exterior

Construction

  • Roof: Tile
  • Year Built: 1914
  • Year Built Details: Actual
  • Architectural Style: Colonial
  • Exterior Features: Balcony, Garden

Features

  • Patio And Porch Features: Patio
  • Pool Features: In Ground, Private
  • Pool Private: Yes

Measurements

  • Building Area Total: 10,269
  • Building Area Units: Square Feet
  • Lot Features: Landscaped
  • Lot Size Acres: 2.36
  • Lot Size Area: 2
  • Lot Size Square Feet: 102,802
  • Lot Size Units: Acres

Financial

Taxes

  • Parcel Number: M:0010 B:0045 L:0000,1548389
  • Tax Annual Amount: $40,118.00
  • Tax Assessed Value: $2,468,800.00
  • Tax Year: 2026

Interior

Features

  • Appliances: Water Heater, Oven, Dishwasher, Microwave, Range, Refrigerator, Freezer, Washer, Dryer, Range Hood
  • Fireplace Features: Dining Room, Family Room, Living Room, Master Bedroom
  • Fireplace: Yes
  • Fireplaces Total: 7
  • Flooring: Wood, Tile, Marble
  • Interior Features: Beamed Ceilings, Wet Bar, Walk-In Closet(s), Vaulted Ceiling(s)

Measurements

  • Living Area: 10,269

Rooms

  • Basement: Full, Interior Entry, Sump Pump, Concrete
  • Has Basement: Yes
  • Bathrooms Full: 6
  • Bathrooms Half: 2
  • Bathrooms Total Integer: 8
  • Bedrooms Total: 12
  • Rooms Total: 25

Parking

Parking

  • Covered Spaces: 2
  • Garage Spaces: 2
  • Garage: Yes
  • Open Parking Spaces: 12
  • Open Parking: Yes
  • Parking Features: Paved, Detached, Heated Garage, Off Street
  • Parking Total: 14

Schools

Elementary School

  • Elementary School: Hopedale

High School

  • High School: Hopedale

Middle or Junior School

  • Middle Or Junior School: Hopedale

Utilities

Equipment

  • Cooling: Central Air, Zoned
  • Has Cooling: Yes
  • Electric: 200+ Amp Service
  • Heating: Oil, Zoned
  • Has Heating: Yes
  • Laundry Features: Main Level, Electric Dryer Hookup, Washer Hookup
  • Sewer: Public Sewer
  • Water Source: Public

Frequently Asked Questions

How many bedrooms and bathrooms does this single-family home have?

There are 12 bedrooms and 8 bathrooms in this single-family home at 105 Adin St.

What schools are nearby to 105 Adin St?

Nearby schools include the Hopedale Elementary School, Hopedale Middle School, and Hopedale High School.

Does this single-family home have parking?

Yes, there are 2 parking spaces available for 105 Adin St.

What are the annual taxes for 105 Adin St?

Annual taxes for this single-family home are estimated at $40,118.

How does 105 Adin St compare to other single-family homes in Hopedale?

This single-family home is listed 148% above the average price for single-family homes in Hopedale and has been on the market for 41 less days than the typical home in this area.

What is the square footage on this single-family home?

According to the MLS, this listing is 10,269 sqft.

105 Adin St is a 12-bedroom, 8-bath single-family home for sale in Hopedale MA 01747. Available on Prevu for 45 days at $3,500,000. This residence features 10,269 square feet of living space, located in Hopedale. The median listing price for single-family homes in this area is $654,950. Nearby schools include Hopedale Elementary School, Hopedale Middle School, and Hopedale High School. Additional amenities include private outdoor space, dishwasher, air conditioning, parking, swimming pool, and washer/dryer. View other single-family home listings in Worcester County.

The property listing data and information, or the Images, set forth herein were provided to MLS Property Information Network, Inc. from third party sources, including sellers, lessors, landlords and public records, and were compiled by MLS Property Information Network, Inc. The property listing data and information, and the Images, are for the personal, non commercial use of consumers having a good faith interest in purchasing, leasing or renting listed properties of the type displayed to them and may not be used for any purpose other than to identify prospective properties which such consumers may have a good faith interest in purchasing, leasing or renting. MLS Property Information Network, Inc. and its subscribers disclaim any and all representations and warranties as to the accuracy of the property listing data and information, or as to the accuracy of any of the Images, set forth herein.

Full MLS Disclaimers

Rebate estimate is indicative only and based on listing price and estimated buyer's agent commission paid by owner, if applicable. Final rebates are subject to Terms of Use and may vary due to final negotiated transaction terms.