Prevu by reAlpha
BuySellBlogBrowse Listings

10481 N Stelling RoadCupertino, CA 95014

For Sale

$5,398,000

Smart Buyer Rebate $53,980

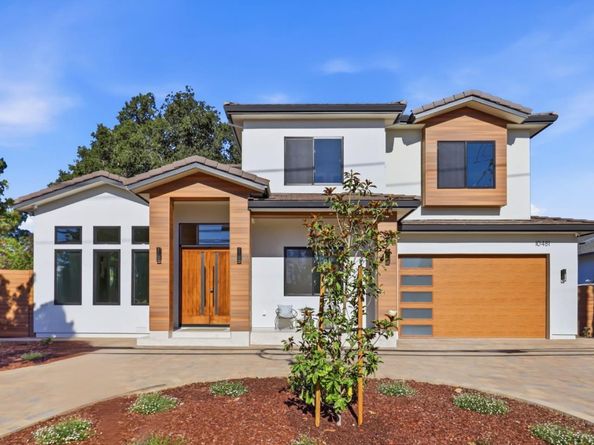
Welcome to this stunning new custom-built home in the highly desirable City of Cupertino. This large 3,753 sq ft
of unparalleled craftsmanship is on a huge lot of 9,375 sq feet. This luxurious home features a formal living &
dining room, a large great room with a modern kitchen equipped with the latest Thermador appliances, a family
room, a dining area, a wet bar, and 6 bedrooms including study room and 5.5 bathrooms, all boasting contemporary
finishes & 12-feet ceilings in the main areas and 10-feet in rest of the house. Chef's Kitchen features European
style Cabinets, Silostone Quartz Counters and a large Island adorned with waterfalls, a full backsplash and all
high-end Thermador Kitchen appliances. Spacious patios and beautifully landscaped yards offer a peaceful
garden setting, perfect for outdoor activities.
Great for entertaining with large patios, multiple seating areas, and lovely landscaping. Garage with EV
Charging outlets. Convenient Cupertino location with walking distance to the Memorial Park and easy access to
Valley Fair & Santana Row shopping centers, Highways 85 and 280, Cupertino Main Street, Apple Campuses
and other major Silicon Valley companies.


Listed by Tracy Hsu

·

License #01350306

·

U16818 Financial Services

·

408-464-5030

Last updated July 23, 2026

·

Source: MLSListings #ML82053390

Listing Facts

  • TypeSingle-family
  • NeighborhoodGarden Gate
  • Bedrooms6
  • Days on Prevu25
  • Size3,753 sqft
  • Price per sqft$1,438

Amenities

  • Pets Allowed
  • Parking

Location

Mortgage Calculator

Listing History

07/07/2026
Listed by U16818 Financial Services
$5,398,000

Property Details for 10481 N Stelling Road

Exterior

Construction

  • New Construction: Yes
  • Roof: Concrete
  • Stories: 2
  • Year Built: 2026
  • Year Built Details: 6
  • Construction Materials: Concrete

Features

  • Fencing: Gate

Measurements

  • Building Area Total: 3,753
  • Lot Size Acres: 0.21
  • Lot Size Area: 9,375
  • Lot Size Source: Assessor
  • Lot Size Square Feet: 9,375
  • Lot Size Units: Square Feet

Financial

Taxes

  • Parcel Number: 326-28-088

Interior

Features

  • Fireplace Features: Living Room
  • Fireplaces Total: 2
  • Flooring: Hardwood

Measurements

  • Living Area: 3,753

Rooms

  • Bathrooms Full: 5
  • Bathrooms Half: 1
  • Bedrooms Total: 6

Parking

Parking

  • Attached Garage: Yes
  • Garage Spaces: 2
  • Garage: Yes
  • Parking Features: Attached Garage

Schools

Elementary School

  • Elementary School District: Cupertino Union

High School

  • High School: Monta Vista High
  • High School District: Fremont Union High

Utilities

Equipment

  • Cooling: Multi-Zone
  • Heating: Heat Pump
  • Utilities: Public Utilities, Water - Public
  • Water Source: Public

Frequently Asked Questions

How many bedrooms does this single-family home have?

There are 6 bedrooms in this single-family home at 10481 N Stelling Road.

What schools are nearby to 10481 N Stelling Road?

Nearby schools include the Monta Vista High.

Does this single-family home have parking?

Yes, there are 2 parking spaces available for 10481 N Stelling Road.

How does 10481 N Stelling Road compare to other single-family homes in Garden Gate?

This single-family home is listed 123% above the average price for single-family homes in Garden Gate and has been on the market for 24 less days than the typical home in this area.

What is the square footage on this single-family home?

According to the MLS, this listing is 3,753 sqft.

10481 N Stelling Road is a 6-bedroom single-family home for sale in Cupertino CA 95014. Listed on Prevu for 25 days at $5,398,000. This property features 3,753 square feet of living space, located in Garden Gate. The median listing price for single-family homes in this area is $1,200,000. Nearby schools include Monta Vista High. The home offers pets allowed and parking. Explore more single-family home listings in Cupertino.

The data relating to real estate for sale on this display comes in part from the Internet Data Exchange program of the MLSListings™️ MLS system. Real estate listings held by brokerage firms other than Prevu Real Estate are marked with the Internet Data Exchange and detailed information about them includes the names of the listing brokers and listing agents. Based on information from the MLSListings MLS) as of 07/23/2026. All data, including all measurements and calculations of area, is obtained from various sources and has not been, and will not be, verified by broker or MLS. All information should be independently reviewed and verified for accuracy. Properties may or may not be listed by the office/agent presenting the information. IDX display powered by Prevu Real Estate. Copyright 2026 MLSListings Inc. All rights reserved.

Full MLS Disclaimers

Rebate estimate is indicative only and based on listing price and estimated buyer's agent commission paid by owner, if applicable. Final rebates are subject to Terms of Use and may vary due to final negotiated transaction terms.