

Prevu by reAlpha
BuySellBlogBrowse Listings

1048 Tarryhill Drive Crowley, Texas 76036

For Sale

$419,733

Smart Buyer Rebate $4,197

Built by M-I Homes. Welcome to our Freestone model home at Tarrytown! This lovely model showcases some of the latest design trends that you are sure to love and features 4 bedrooms, 2 bathrooms.

As you enter this home, you are greeted by a spacious foyer that gives direct access to the guest bedroom and the beautifully decorated nursery across the hall. Wood-look tile flooring guides you farther down the hall, where and you’ll find the laundry room and an additional bedroom outfitted with western décor.

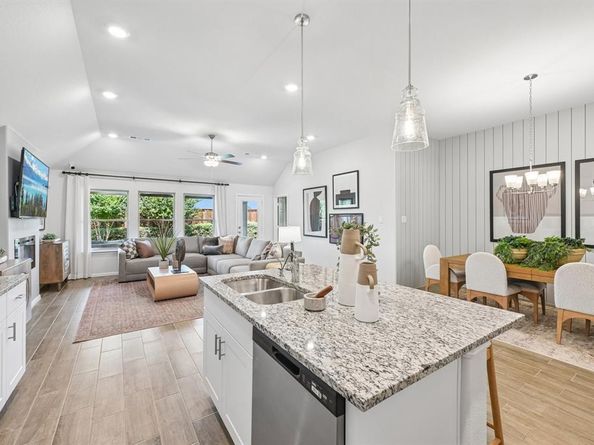
In the main living area of the home, you’ll find the family room, kitchen, and dining room. The kitchen offers a large island that overlooks the open-concept living space. Complete with stainless steel appliances, white-painted cabinetry with additional hardware, and lovely granite countertops, the kitchen is sure to impress. This home features soaring ceilings throughout, an electric fireplace, and large windows to allow the natural light to shine through.

The luxurious owner's suite awaits at the back of the home, offering a serene retreat with a large bedroom, an en-suite bathroom with a walk-in shower and a separate tub, and a generous walk-in closet. The bedroom boasts a stunning bay window and a striking accent wall, adding a touch of elegance.

Step out onto the covered patio and soak in the fresh air—the perfect spot to unwind and relax!

Schedule a visit today!

Listed by Robert Powley

·

Escape Realty

·

210-421-9291

Last updated September 13, 2026

·

Source: NTREIS #21366146

Listing Facts

  • TypeSingle-family
  • NeighborhoodCrowley
  • Bedrooms4
  • Bathrooms2
  • Days on Prevu26
  • HOA/Maint. Fees$850/annual
  • Size1,810 sqft
  • Price per sqft$232

Amenities

  • Dishwasher
  • Private Outdoor Space
  • Pets Allowed
  • Air Conditioning
  • Parking

Location

Mortgage Calculator

Listing History

08/21/2026
Listed by Escape Realty
$419,733
  1. 08/21/2026$419,733
    Listed by Escape Realty

Property Details for 1048 Tarryhill Drive

Association

Amenities

  • Community Features: Park, Playground, Sidewalks

Fees

  • Association Fee: $850.00 Annually
  • Association Fee Includes: Full Use Of Facilities, Maintenance Grounds, Management Fees

Exterior

Construction

  • Roof: Composition
  • Window Features: Bay Window(s), Window Coverings
  • Year Built: 2026
  • Year Built Details: New Construction - Complete
  • Architectural Style: Traditional
  • Construction Materials: Brick
  • Exterior Features: Covered Patio/Porch, Rain Gutters

Features

  • Fencing: Wood
  • Patio And Porch Features: Covered, Patio

Measurements

  • Lot Features: Corner Lot, Few Trees, Landscaped, Sprinkler System, Subdivision
  • Lot Size Acres: 0.13
  • Lot Size Area: 0
  • Lot Size Dimensions: 52,116
  • Lot Size Source: Plans
  • Lot Size Square Feet: 5,924
  • Lot Size Units: Acres

Financial

Taxes

  • Parcel Number: 43037391

Interior

Features

  • Appliances: Dishwasher, Disposal, Gas Range, Microwave, Refrigerator, Tankless Water Heater, Vented Exhaust Fan, Water Filter
  • Flooring: Carpet, Ceramic Tile
  • Interior Features: Cable TV Available, Decorative Lighting, Eat-in Kitchen, High Speed Internet Available, Kitchen Island, Open Floorplan, Walk-In Closet(s)

Measurements

  • Living Area: 1,810

Rooms

  • Bathrooms Full: 2
  • Bathrooms Total Integer: 2
  • Bedrooms Total: 4

Other

Environmental

  • Green Energy Efficient: Appliances,HVAC,Insulation,Lighting,Low Flow Commode,Thermostat,Waterheater,Windows

Location

  • Subdivision Name: Tarrytown
  • Tax Block: 02
  • Tax Lot: 01

Parking

Parking

  • Attached Garage: Yes
  • Covered Spaces: 2
  • Garage Spaces: 2
  • Garage: Yes
  • Parking Features: Garage, Garage Door Opener, Garage Faces Front

Schools

Elementary School

  • Elementary School: Bess Race

Utilities

Equipment

  • Cooling: Ceiling Fan(s), Central Air, Electric
  • Heating: Central, Natural Gas
  • Laundry Features: Electric Dryer Hookup, Utility Room, Full Size W/D Area, Washer Hookup
  • Utilities: City Sewer, City Water, Community Mailbox, Concrete, Curbs, Individual Gas Meter, Individual Water Meter, Underground Utilities

Frequently Asked Questions

How many bedrooms and bathrooms does this single-family home have?

There are 4 bedrooms and 2 bathrooms in this single-family home at 1048 Tarryhill Drive .

What schools are nearby to 1048 Tarryhill Drive ?

Nearby schools include the Bess Race Elementary School.

Does this single-family home have parking?

Yes, there are 2 parking spaces available for 1048 Tarryhill Drive .

How does 1048 Tarryhill Drive compare to other single-family homes in Crowley?

This single-family home is listed 18% above the average price for single-family homes in Crowley and has been on the market for 54 less days than the typical home in this area.

What is the square footage on this single-family home?

According to the MLS, this listing is 1,810 sqft.

1048 Tarryhill Drive is a 4-bedroom, 2-bath single-family home for sale in Crowley Texas 76036. Available on Prevu for 26 days at $419,733. This home features 1,810 square feet of living space, located in Crowley. The median listing price for single-family homes in this area is $344,505. Nearby schools include Bess Race Elementary School. The home offers private outdoor space, dishwasher, pets allowed, air conditioning, and parking. Browse more single-family home listings in Texas.

Based on information from NTREIS and/or other sources. All data, including all measurements and calculations of area, is obtained from various sources and has not been, and will not be, verified by Prevu or the MLS. Information is provided exclusively for consumer's personal, non-commercial use and may not be used for any purpose other than to identify prospective properties consumer may be interested in purchasing.

Full MLS Disclaimers

Rebate estimate is indicative only and based on listing price and estimated buyer's agent commission paid by owner, if applicable. Final rebates are subject to Terms of Use and may vary due to final negotiated transaction terms.