Prevu by reAlpha
BuySellBlogBrowse Listings

1048 Kane DriveLongmont, CO 80501

For Sale

$479,000

Smart Buyer Rebate $4,790

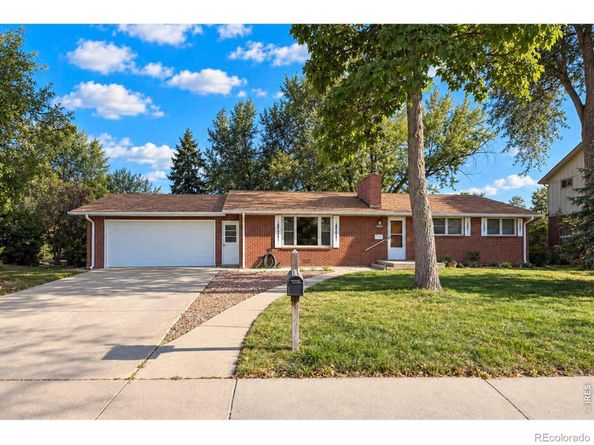
Welcome home to this classic brick ranch in south Longmont, set on a .32 acre lot w/ mature landscaping & NO HOA. On cool Colorado evenings, gather around the wood-burning fireplace in the newly carpeted living room. Hardwood floors in the dining room set the stage for shared meals. The kitchen has granite counters & a brand-new refrigerator. The 3 BRs also have hardwood floors, along w/ new blinds for comfort & privacy. Both baths have been refreshed w/ new vinyl flooring & new toilets. Start your mornings w/ coffee on the enclosed back porch, then spend time outdoors in the partially fenced yard among mature trees & plantings. A shed & 552 sqft 2-car garage provide plenty of room for tools, hobbies & storage. Boiler heat & a composition roof round out this 3 BR, 2 BA, 1749 sqft home. Schools, shopping & dining nearby. Easy access to Hwy 287 & I-25. Offered at $479,000. Schedule your private showing today!


Listed by Kimberly Sheperek

·

License #IRP20320

·

eXp Realty LLC

·

303-775-6620

Last updated October 25, 2026

·

Source: REColorado #IR1070037

Listing Facts

  • TypeSingle-family
  • NeighborhoodSouthmoor
  • Bedrooms3
  • Bathrooms2
  • Days on Prevu27
  • Taxes$3,187/year
  • Size1,749 sqft
  • Price per sqft$274

Amenities

  • Dishwasher
  • Washer/Dryer
  • Parking

Location

Mortgage Calculator

Listing History

10/04/2026
Listed by eXp Realty LLC
$479,000
  1. 10/04/2026$479,000
    Listed by eXp Realty LLC

Property Details for 1048 Kane Drive

Exterior

Construction

  • Roof: Composition
  • Structure Type: House
  • Window Features: Double Pane Windows, Skylight(s), Window Coverings
  • Year Built: 1965
  • Construction Materials: Brick, Frame

Features

  • Direction Faces: North
  • Fencing: Fenced, Partial
  • Road Frontage Type: Public
  • View: City

Measurements

  • Building Area Total: 1,749
  • Lot Features: Level, Sprinklers In Front
  • Lot Size Acres: 0.32
  • Lot Size Square Feet: 14,143

Financial

Taxes

  • Parcel Number: R0048935
  • Tax Annual Amount: $3,187.00
  • Tax Year: 2025

Interior

Features

  • Appliances: Dishwasher, Disposal, Dryer, Microwave, Oven, Refrigerator, Self Cleaning Oven, Washer
  • Fireplace Features: Living Room
  • Flooring: Vinyl, Wood
  • Interior Features: No Stairs, Open Floorplan

Measurements

  • Living Area: 1,749

Rooms

  • Basement: Crawl Space
  • Bathrooms Full: 1
  • Bathrooms Three Quarter: 1
  • Bathrooms Total Integer: 2
  • Bedrooms Total: 3
  • Main Level Bathrooms: 2
  • Main Level Bedrooms: 3

Other

General

  • Exclusions: Seller's personal property

Location

  • Subdivision Name: Southmoor Park

Parking

Parking

  • Attached Garage: Yes
  • Garage Spaces: 2
  • Parking Total: 2

Schools

Elementary School

  • Elementary School: Burlington
  • Elementary School District: St. Vrain Valley RE-1J

High School

  • High School: Niwot
  • High School District: St. Vrain Valley RE-1J

Middle or Junior School

  • Middle Or Junior School: Sunset

Utilities

Equipment

  • Cooling: Ceiling Fan(s)
  • Heating: Hot Water
  • Laundry Features: In Unit
  • Other Equipment: Satellite Dish
  • Sewer: Public Sewer
  • Utilities: Cable Available, Electricity Available, Internet Access (Wired)
  • Water Source: Public

Frequently Asked Questions

How many bedrooms and bathrooms does this single-family home have?

There are 3 bedrooms and 2 bathrooms in this single-family home at 1048 Kane Drive.

What schools are nearby to 1048 Kane Drive?

Nearby schools include the Burlington Elementary School, Sunset Middle School, and Niwot High School.

Does this single-family home have parking?

Yes, there are 2 parking spaces available for 1048 Kane Drive.

What are the annual taxes for 1048 Kane Drive?

Annual taxes for this single-family home are estimated at $3,187.

How does 1048 Kane Drive compare to other single-family homes in Southmoor?

This single-family home is listed 8% below the average price for single-family homes in Southmoor and has been on the market for 3 less days than the typical home in this area.

What is the square footage on this single-family home?

According to the MLS, this listing is 1,749 sqft.

1048 Kane Drive is a 3-bedroom, 2-bath single-family home for sale in Longmont CO 80501. On Prevu for 27 days at $479,000. This home features 1,749 square feet of living space, located in Southmoor. The median listing price for single-family homes in this area is $525,000. Nearby schools include Burlington Elementary School, Sunset Middle School, and Niwot High School. Property amenities include dishwasher, parking, and washer/dryer. Browse more single-family home listings in Longmont.

The content relating to real estate for sale in this Web site comes in part from the Internet Data eXchange ("IDX") program of METROLIST, INC., DBA RECOLORADO® Real estate listings held by brokers other than Prevu are marked with the IDX Logo. This information is being provided for the consumers' personal, non-commercial use and may not be used for any other purpose. All information subject to change and should be independently verified.

Full MLS Disclaimers

Rebate estimate is indicative only and based on listing price and estimated buyer's agent commission paid by owner, if applicable. Final rebates are subject to Terms of Use and may vary due to final negotiated transaction terms.