Prevu by reAlpha
BuySellBlogBrowse Listings

1048 Bellview RoadMclean, VA 22102

For Sale

$1,500,000

Smart Buyer Rebate $15,000

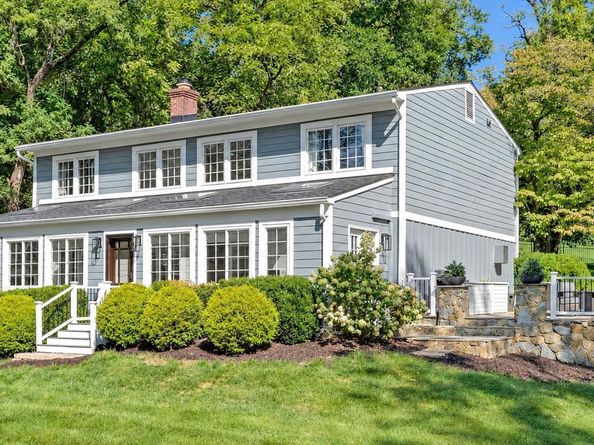
Open Saturday 1-3pm and Sunday 2-4pm! Welcome to this beautifully renovated and expanded home sited perfectly on a private .87 acre lot in the heart of McLean. Surrounded by mature trees and lush landscaping, this inviting home offers the perfect blend of sophisticated updates, comfortable living spaces, and exceptional indoor/outdoor entertaining. Key recent improvements include: *Sunroom Addition (2020) *New Architectural Roof, Skylights, and Oversized Gutters (2020) *Hardie Plank Siding *Completely Renovated Kitchen with New Cabinetry, Quartz Countertops, and High-end Appliances (2022) *Updated All Bathrooms - Primary Bathroom (2019) * Hall Bathroom (2025)* Powder Room (2024) *Updated All Hardwood Flooring (2019) *New Water Heater (2024), and so much more! The bright and open main level is centered around the stunning two-story family room with a floor-to-ceiling fireplace, custom built-ins, and wall of windows providing amazing natural light all day long. The main level also features the newly updated kitchen, a spacious dining area, new sunroom addition, a private bedroom/home office, half bath, and large laundry/storage room. The upper-level includes 3 spacious bedrooms and 2 updated bathrooms. The incredible primary suite features a large walk-in closet and luxurious bathroom with dual vanity sinks, skylight, and oversized shower. The outside is highlighted by the flagstone patio overlooking the beautifully landscaped grounds with direct access from the sunroom addition and driveway – perfect for entertaining. You’ll also find the attached 2-car garage, multiple storage sheds, playset area, and oversized driveway. Ideally located in McLean with convenient access major commuter routes, shopping, dining, parks, trails, Vienna, Tysons, Arlington and Washington, DC. *Spring Hill Elementary, Cooper Middle, and Langley High School pyramid* Schedule a tour today!


Listed by Patrick D O'Keefe

·

License #0225205428

·

RE/MAX Gateway, LLC

·

7034896394

Last updated September 11, 2026

·

Source: BrightMLS #VAFX2339872

Listing Facts

  • TypeSingle-family
  • NeighborhoodMcLean
  • Bedrooms4
  • Bathrooms3
  • Days on Prevu4
  • Taxes$15,157/year
  • Size2,617 sqft
  • Price per sqft$573

Amenities

  • Dishwasher
  • Washer/Dryer
  • Parking

Location

Mortgage Calculator

Listing History

09/11/2026
Listed by RE/MAX Gateway, LLC
$1,500,000
  1. 09/11/2026$1,500,000
    Listed by RE/MAX Gateway, LLC

Property Details for 1048 Bellview Road

Exterior

Construction

  • New Construction: No
  • Property Condition: Excellent
  • Roof: Architectural Shingle
  • Window Features: Skylights
  • Year Built: 1977
  • Architectural Style: Contemporary
  • Construction Materials: Hardi Plank Type
  • Exterior Features: Extensive Hardscape

Features

  • Other Structures: Above Grade, Below Grade
  • Patio And Porch Features: Patio(s)
  • View: Trees/Woods
  • Waterfront: No

Measurements

  • Lot Features: Backs To Trees, Landscaping, Pipe Stem, Trees/Wooded, Private
  • Lot Size Acres: 0.87
  • Lot Size Source: Assessor
  • Lot Size Square Feet: 37,809
  • Lot Size Units: Square Feet

Financial

Taxes

  • Tax Annual Amount: $15,157.00
  • Tax Year: 2025

Interior

Features

  • Appliances: Dishwasher, Disposal, Dryer, Microwave, Oven/Range - Gas, Range Hood, Refrigerator, Washer
  • Fireplace Features: Wood, Gas/Propane
  • Fireplace: Yes
  • Fireplaces Total: 2
  • Interior Features: Family Room Off Kitchen, Combination Dining/Living, Kitchen - Gourmet, Kitchen - Country, Built-Ins, Upgraded Countertops, Primary Bath(s), Crown Moldings, Wood Floors, Recessed Lighting, Floor Plan - Open, Bathroom - Walk-In Shower, Dining Area, Skylight(s)

Measurements

  • Living Area: 2,617
  • Living Area Source: Estimated

Rooms

  • Has Basement: No
  • Bathrooms Full: 2
  • Bathrooms Half: 1
  • Bathrooms Total Integer: 3
  • Bedrooms Total: 4
  • Main Level Bedrooms: 1

Other

Features

  • Accessibility Features: Other

General

  • Senior Community: No

Location

  • Subdivision Name: NONE AVAILABLE
  • Tax Lot: 5A

Parking

Parking

  • Garage Spaces: 2
  • Garage: Yes
  • Parking Features: Paved Driveway

Schools

Elementary School

  • Elementary School: SPRING HILL

High School

  • High School: LANGLEY

Middle or Junior School

  • Middle Or Junior School: COOPER

Utilities

Equipment

  • Cooling: Central A/C
  • Heating: Heat Pump(s)
  • Has Heating: Yes
  • Sewer: Septic Exists,Septic = # of BR
  • Water Source: Well

Frequently Asked Questions

How many bedrooms and bathrooms does this single-family home have?

There are 4 bedrooms and 3 bathrooms in this single-family home at 1048 Bellview Road.

What schools are nearby to 1048 Bellview Road?

Nearby schools include the SPRING HILL Elementary School, COOPER Middle School, and LANGLEY High School.

Does this single-family home have parking?

Yes, there are 2 parking spaces available for 1048 Bellview Road.

What are the annual taxes for 1048 Bellview Road?

Annual taxes for this single-family home are estimated at $15,157.

How does 1048 Bellview Road compare to other single-family homes in McLean?

This single-family home is listed 61% below the average price for single-family homes in McLean and has been on the market for 91 less days than the typical home in this area.

What is the square footage on this single-family home?

According to the MLS, this listing is 2,617 sqft.

1048 Bellview Road is a 4-bedroom, 3-bath single-family home for sale in MCLEAN VA 22102. On Prevu for 4 days at $1,500,000. This home features 2,617 square feet of living space, located in McLean. The median listing price for single-family homes in this area is $2,795,000. Nearby schools include SPRING HILL Elementary School, COOPER Middle School, and LANGLEY High School. The home offers dishwasher, parking, and dryer. Browse more single-family home listings in Fairfax County.

The data relating to real estate for sale on this website appears in part through the BRIGHT Internet Data Exchange program, a voluntary cooperative exchange of property listing data between licensed real estate brokerage firms in which participates, and is provided by BRIGHT through a licensing agreement. The information provided by this website is for the personal, non-commercial use of consumers and may not be used for any purpose other than to identify prospective properties consumers may be interested in purchasing. Copyright BRIGHT, All Rights Reserved.

Full MLS Disclaimers

Rebate estimate is indicative only and based on listing price and estimated buyer's agent commission paid by owner, if applicable. Final rebates are subject to Terms of Use and may vary due to final negotiated transaction terms.