

Prevu by reAlpha
BuySellBlogBrowse Listings

1048 11th AvenueLongmont, CO 80501

For Sale

$478,000

Smart Buyer Rebate $4,780

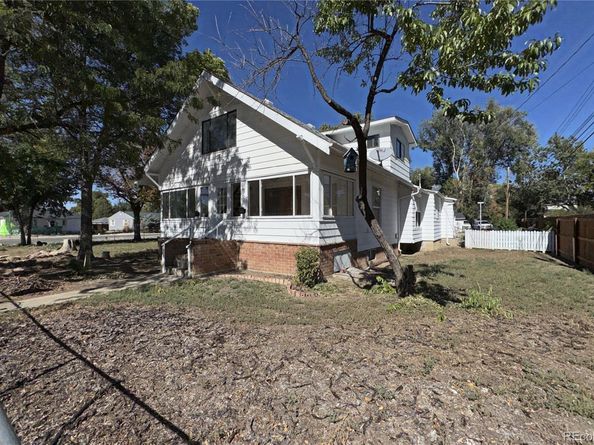
Calling all investors and renovation enthusiasts! Bring your toolbox or contractor to make this your own! Whether for investment or your personal home, this location is walking distance to Main Street Longmont. This home sits on a spacious double corner lot and offers tons of potential. Renovations have already been started, take over where the seller left off and bring your vision to life. With a functional floor plan and good bones, this property could be an excellent fix-and-flip opportunity or transformed into your dream home. The main level features a kitchen, two bedrooms, 3/4 bath, large open living area, and an inviting enclosed sunroom/porch entry. The upper level offers a separate one-bedroom (non-conforming), one-bath apartment with kitchenette and a spacious living area, providing flexibility for rental income, multigenerational living, or additional private space. The mostly unfinished basement is ready for your design ideas and offers additional potential. Outside, offers an expansive, fully fenced backyard with plenty of room for entertaining, gardening, recreation, or future improvements. A detached two-car garage includes a workshop and additional storage space. Roof was replaced in 2021. Conveniently located just minutes from charming Downtown/Main Street, with its unique shops, dining, entertainment, and community amenities. Bring your vision and unlock the potential of this property! Property is being sold strictly AS-IS. NOTE: The last sale of this property was in February of 2024 for $458k.

Listed by Anne Pielage

·

License #044059

·

Coldwell Banker Realty 28

·

720-939-2680

Listed by Anne Pielage

·

License #044059

·

Coldwell Banker Realty 28

Last updated October 28, 2026

·

Source: REColorado #2864088

Listing Facts

  • TypeSingle-family
  • NeighborhoodLoomitter
  • Bedrooms3
  • Bathrooms2
  • Days on Prevu23
  • Taxes$3,250/year
  • Size1,962 sqft
  • Price per sqft$244

Amenities

  • Parking

Location

Mortgage Calculator

Listing History

10/19/2026
Price Decreased
$478,000
10/08/2026
Listed by Coldwell Banker Realty 28
$528,000
  1. 10/19/2026$478,000
    Price Decreased
  2. 10/08/2026$528,000
    Listed by Coldwell Banker Realty 28

Property Details for 1048 11th Avenue

Exterior

Construction

  • Property Condition: Fixer
  • Roof: Composition
  • Structure Type: House
  • Year Built: 1920
  • Architectural Style: Bungalow
  • Construction Materials: Brick, Frame, Wood Siding
  • Exterior Features: Private Yard

Features

  • Direction Faces: South
  • Fencing: Full
  • Road Frontage Type: Public

Measurements

  • Building Area Total: 2,394
  • Lot Features: Corner Lot, Level
  • Lot Size Acres: 0.35
  • Lot Size Area: 0
  • Lot Size Square Feet: 15,246
  • Lot Size Units: Acres

Financial

Taxes

  • Parcel Number: R0045951
  • Tax Annual Amount: $3,250.00
  • Tax Year: 2025

Interior

Features

  • Flooring: Linoleum, Wood
  • Interior Features: Ceiling Fan(s)

Measurements

  • Living Area: 1,962

Rooms

  • Basement: Full
  • Has Basement: Yes
  • Bathrooms Three Quarter: 2
  • Bathrooms Total Integer: 2
  • Bedrooms Total: 3
  • Main Level Bathrooms: 1
  • Main Level Bedrooms: 2

Other

General

  • Exclusions: All appliances in the property can be included unless buyer does not want them - seller will remove.

Location

  • Subdivision Name: Forbes Resub

Parking

Parking

  • Garage Spaces: 2
  • Parking Features: Concrete
  • Parking Total: 2

Schools

Elementary School

  • Elementary School: Mountain View
  • Elementary School District: St. Vrain Valley RE-1J

High School

  • High School: Longmont
  • High School District: St. Vrain Valley RE-1J

Middle or Junior School

  • Middle Or Junior School: Longs Peak
  • Middle Or Junior School District: St. Vrain Valley RE-1J

Utilities

Equipment

  • Heating: Baseboard, Electric, Forced Air, Gravity, Natural Gas
  • Sewer: Public Sewer
  • Utilities: Electricity Connected, Natural Gas Connected
  • Water Source: Public

Frequently Asked Questions

How many bedrooms and bathrooms does this single-family home have?

There are 3 bedrooms and 2 bathrooms in this single-family home at 1048 11th Avenue.

What schools are nearby to 1048 11th Avenue?

Nearby schools include the Mountain View Elementary School, Longs Peak Middle School, and Longmont High School.

Does this single-family home have parking?

Yes, there are 2 parking spaces available for 1048 11th Avenue.

What are the annual taxes for 1048 11th Avenue?

Annual taxes for this single-family home are estimated at $3,250.

How does 1048 11th Avenue compare to other single-family homes in Loomitter?

This single-family home is listed 8% below the average price for single-family homes in Loomitter and has been on the market for 59 less days than the typical home in this area.

What is the square footage on this single-family home?

According to the MLS, this listing is 1,962 sqft.

1048 11th Avenue is a 3-bedroom, 2-bath single-family home for sale in Longmont CO 80501. On Prevu for 23 days at $478,000. This includes a recent price decrease of $50,000. This residence features 1,962 square feet of living space, located in Loomitter. The median listing price for single-family homes in this area is $495,750. Nearby schools include Mountain View Elementary School, Longs Peak Middle School, and Longmont High School. Property amenities include parking. Browse more single-family home listings in Longmont.

The content relating to real estate for sale in this Web site comes in part from the Internet Data eXchange ("IDX") program of METROLIST, INC., DBA RECOLORADO® Real estate listings held by brokers other than Prevu are marked with the IDX Logo. This information is being provided for the consumers' personal, non-commercial use and may not be used for any other purpose. All information subject to change and should be independently verified.

Full MLS Disclaimers

Rebate estimate is indicative only and based on listing price and estimated buyer's agent commission paid by owner, if applicable. Final rebates are subject to Terms of Use and may vary due to final negotiated transaction terms.