

Prevu by reAlpha
BuySellBlogBrowse Listings

10478 W 82nd PlaceArvada, CO 80005

For Sale

$595,000

Smart Buyer Rebate $5,950

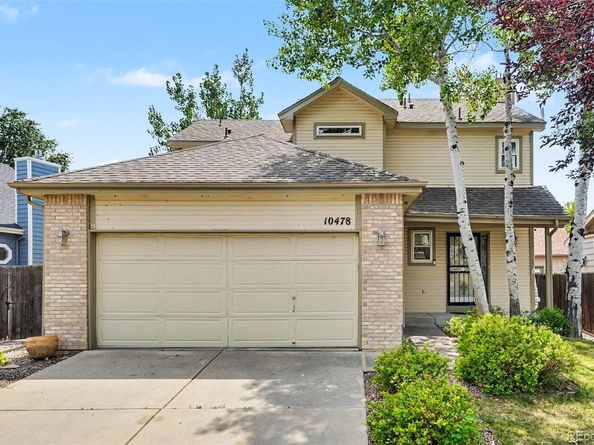
The Arvada lifestyle awaits you! This well-maintained home welcomes you with an open-concept main floor. The gas fireplace and wide plank shutters keep you cozy in cold weather. Past the dining area, the kitchen features stainless steel appliances and plenty of cabinets. A half-bath for guests makes entertaining easy. Upstairs you’ll find the large primary suite with 5-piece bath and walk-in closet. The other two upstairs bedrooms share the full hallway bath. In the basement, the 4th bedroom (non-conforming, no closet) could instead be an office, home gym, etc. There is also a family room that would make a good media room, kids playroom, or whatever you need. Don’t miss all the storage down here! The backyard is freshly landscaped and has a patio perfect for enjoying your morning or afternoon beverage of choice. New items in the past five years include radon mitigation, sump pump, fridge, washer & dryer, furnace, and air conditioner. Carpets and air ducts were cleaned recently. The Lakecrest HOA maintains a community pool and tennis court a few blocks away. Standley Lake Regional Park is very close and gives you access to paddleboarding, kayaking, rowing, fishing, picnics, walking, biking, and camping. Other nearby attractions include multiple trails and parks, Apex Recreation Center, the Standley Lake Library, Two Ponds National Wildlife Refuge, Indian Tree Golf Club, and the village of Five Parks. *Some photos are virtually staged.*

Listed by Christine Menter

·

License #55050832

·

Corcoran Perry & Co.

·

303-328-5493

Last updated September 14, 2026

·

Source: REcolorado #9881099

Listing Facts

  • TypeSingle-family
  • NeighborhoodLakecrest Cluster
  • Bedrooms4
  • Bathrooms3
  • Days on Prevu40
  • HOA/Maint. Fees$86.61/month
  • Taxes$3,742/year
  • Size2,160 sqft
  • Price per sqft$275

Amenities

  • Dishwasher
  • Washer/Dryer
  • Pets Allowed
  • Air Conditioning
  • Parking
  • Swimming Pool

Location

Mortgage Calculator

Listing History

09/14/2026
Price Decreased
$595,000
08/06/2026
Listed by Corcoran Perry & Co.
$615,000
  1. 09/14/2026$595,000
    Price Decreased
  2. 08/06/2026$615,000
    Listed by Corcoran Perry & Co.

Property Details for 10478 W 82nd Place

Association

Amenities

  • Association Amenities: Park, Pool, Tennis Court(s)
  • Pets Allowed: Cats OK, Dogs OK

Fees

  • Association Fee: $86.61 Monthly
  • Association Fee Includes: Recycling, Trash

General

  • Association Name: Lakecrest Courtyard

Exterior

Construction

  • Roof: Composition
  • Structure Type: House
  • Window Features: Egress Windows
  • Year Built: 1994
  • Architectural Style: Contemporary
  • Construction Materials: Frame

Features

  • Direction Faces: North
  • Fencing: Partial
  • Road Frontage Type: Public

Measurements

  • Building Area Total: 2,312
  • Lot Size Acres: 0.09
  • Lot Size Area: 4,138
  • Lot Size Square Feet: 4,138
  • Lot Size Units: Square Feet

Financial

Taxes

  • Parcel Number: 405713
  • Tax Annual Amount: $3,742.00
  • Tax Year: 2025

Interior

Features

  • Appliances: Dishwasher, Disposal, Double Oven, Dryer, Gas Water Heater, Microwave, Oven, Refrigerator, Sump Pump, Washer
  • Fireplace Features: Gas, Living Room
  • Fireplaces Total: 1
  • Flooring: Carpet, Laminate, Tile
  • Interior Features: Five Piece Bath, Kitchen Island, Open Floorplan, Primary Suite, Radon Mitigation System, Smoke Free, Walk-In Closet(s)

Measurements

  • Living Area: 2,160

Rooms

  • Basement: Finished
  • Has Basement: Yes
  • Bathrooms Full: 2
  • Bathrooms Half: 1
  • Bathrooms Total Integer: 3
  • Bedrooms Total: 4
  • Main Level Bathrooms: 1

Other

General

  • Exclusions: Seller's personal property

Location

  • Subdivision Name: Lakecrest Cluster Homes Flg #4

Parking

Parking

  • Attached Garage: Yes
  • Garage Spaces: 2
  • Parking Total: 4

Schools

Elementary School

  • Elementary School: Sierra
  • Elementary School District: Jefferson County R-1

High School

  • High School: Ralston Valley
  • High School District: Jefferson County R-1

Middle or Junior School

  • Middle Or Junior School: Oberon
  • Middle Or Junior School District: Jefferson County R-1

Utilities

Equipment

  • Cooling: Central Air
  • Heating: Forced Air
  • Sewer: Public Sewer
  • Water Source: Public

Frequently Asked Questions

How many bedrooms and bathrooms does this single-family home have?

There are 4 bedrooms and 3 bathrooms in this single-family home at 10478 W 82nd Place.

What schools are nearby to 10478 W 82nd Place?

Nearby schools include the Sierra Elementary School, Oberon Middle School, and Ralston Valley High School.

Does this single-family home have parking?

Yes, there are 2 parking spaces available for 10478 W 82nd Place.

What are the annual taxes for 10478 W 82nd Place?

Annual taxes for this single-family home are estimated at $3,742.

How does 10478 W 82nd Place compare to other single-family homes in Lakecrest Cluster?

This single-family home is listed 1% below the average price for single-family homes in Lakecrest Cluster and has been on the market for 77 less days than the typical home in this area.

What building or home owners association is the single-family home part of?

This single-family home is part of the Lakecrest Courtyard home owners association.

What is the square footage on this single-family home?

According to the MLS, this listing is 2,160 sqft.

10478 W 82nd Place is a 4-bedroom, 3-bath single-family home for sale in Arvada CO 80005. Listed on Prevu for 40 days at $595,000. This includes a recent price decrease of $20,000. This home features 2,160 square feet of living space, located in Arvada. The median listing price for single-family homes in this area is $349,700. Nearby schools include Sierra Elementary School, Oberon Middle School, and Ralston Valley High School. Property amenities include dishwasher, pets allowed, air conditioning, parking, swimming pool, and washer/dryer. View other single-family home listings in Arvada.

The content relating to real estate for sale in this Web site comes in part from the Internet Data eXchange ("IDX") program of METROLIST, INC., DBA RECOLORADO® Real estate listings held by brokers other than Prevu are marked with the IDX Logo. This information is being provided for the consumers' personal, non-commercial use and may not be used for any other purpose. All information subject to change and should be independently verified.

Full MLS Disclaimers

Rebate estimate is indicative only and based on listing price and estimated buyer's agent commission paid by owner, if applicable. Final rebates are subject to Terms of Use and may vary due to final negotiated transaction terms.