

Prevu by reAlpha
BuySellBlogBrowse Listings

1047 W Francis ST AOntario, CA 91762

For Sale

$403,000

Smart Buyer Rebate $4,030

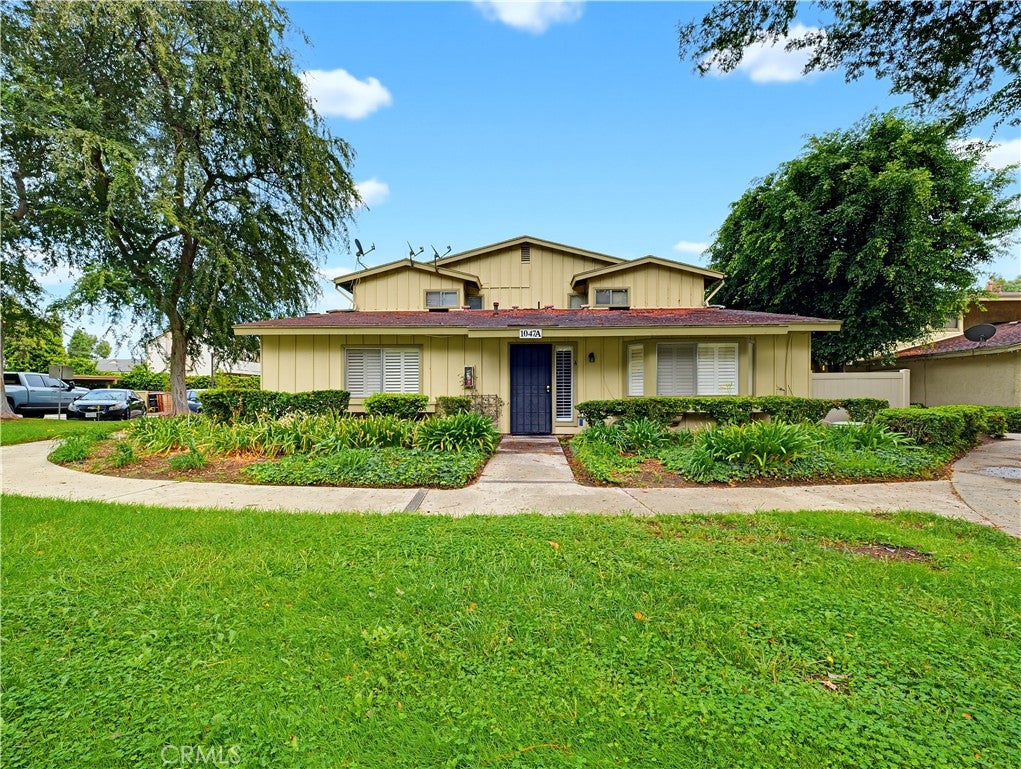
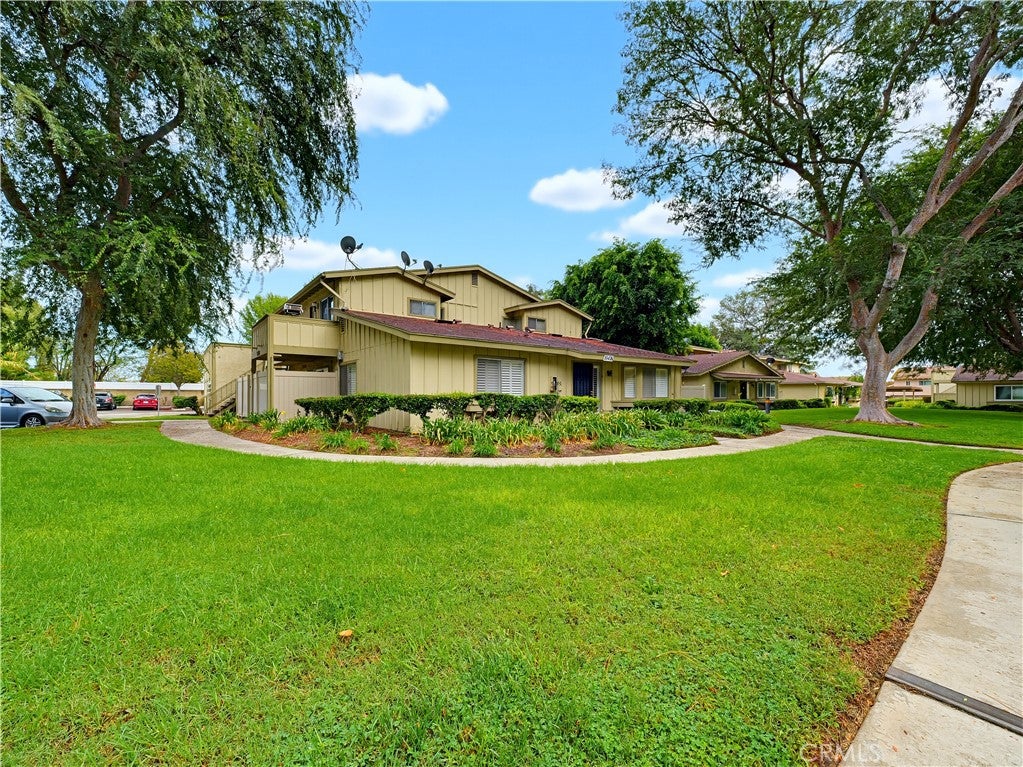
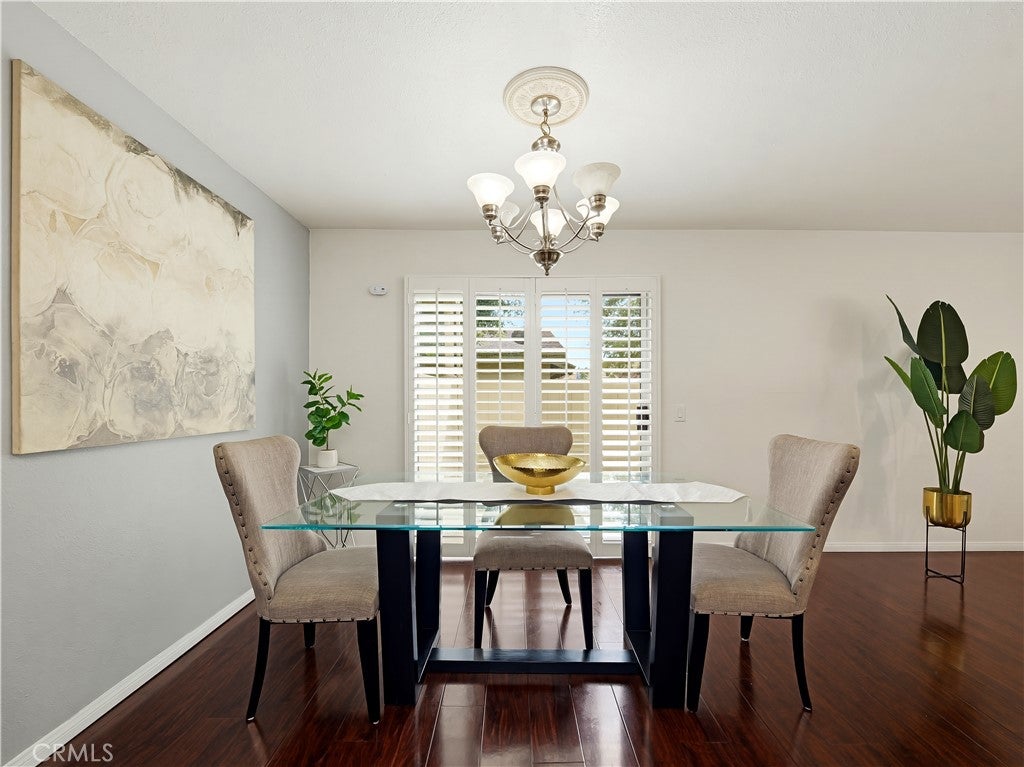
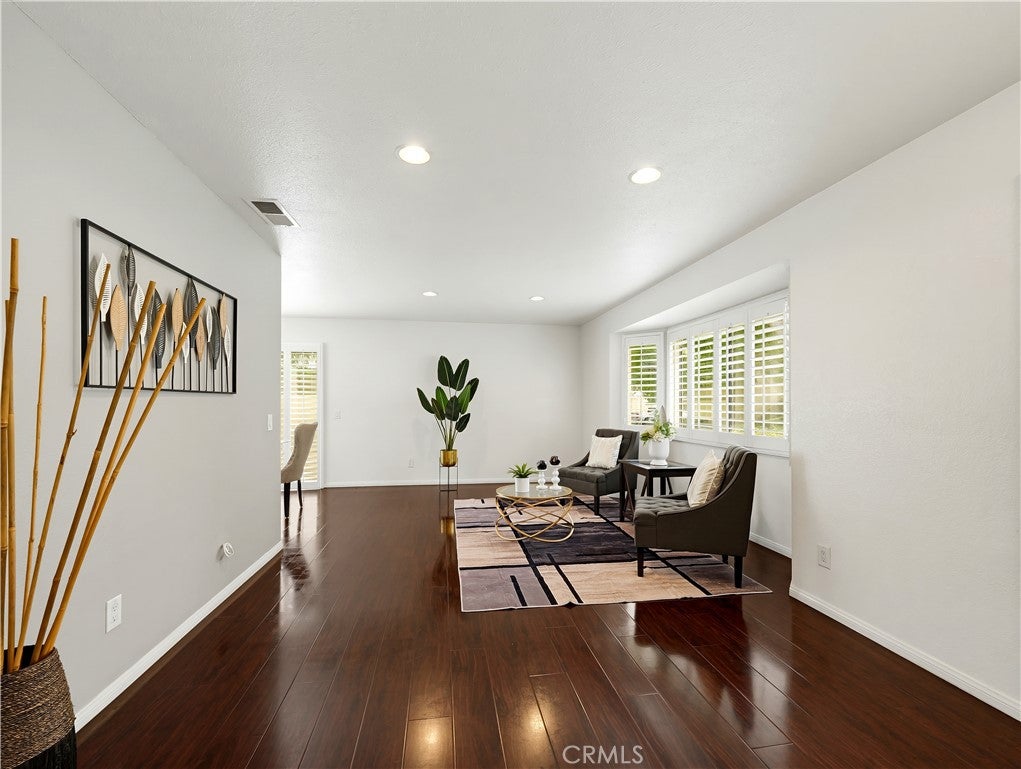
Welcome to this charming, single-story, 2-bedroom, 1-bathroom end-unit condo in the Mountain Oaks community of Ontario! Offering 938 square feet of comfortable living space, this home features the added privacy of no neighbors above or below. Step inside to a bright and inviting living room featuring beautiful plank flooring, recessed lighting, custom plantation shutters, and a large bay window that brings in plenty of natural light. The open layout flows seamlessly into the dining area and kitchen, featuring ample cabinetry, generous counter space, a large pantry, and plenty of storage throughout. The dining area opens to a private enclosed patio, perfect for relaxing, enjoying your morning coffee, or entertaining. Both generously sized bedrooms feature ceiling fans and plantation shutters. The spacious primary bedroom includes a double closet and direct access to the full bathroom through a pocket door, with additional access from the hallway. Parking is a standout feature, with a detached one-car garage, an additional assigned carport space, and ample community parking. The Mountain Oaks community offers beautifully maintained grounds, mature trees, a swimming pool, and a convenient community laundry facility. Ideally situated near shopping, dining, and everyday conveniences, with easy access to both the 60 and 10 freeways.

Don't miss this opportunity to enjoy the convenience of single-story living, the privacy of having no one above or below, abundant storage, a private patio, and two dedicated parking spaces. A wonderful opportunity to enjoy comfortable, low-maintenance living in Ontario! Welcome Home...

Listed by Theresa Ibarra

·

License #01749613

·

VALIANT REALTY

·

626-488-1177

Last updated October 30, 2026

·

Source: CRMLS #CV26221195

Listing Facts

  • TypeCondo
  • NeighborhoodOntario
  • Bedrooms2
  • Bathrooms1
  • Days on Prevu17
  • HOA/Maint. Fees$364/month
  • Size938 sqft
  • Price per sqft$430

Amenities

  • Dishwasher
  • Private Outdoor Space
  • Air Conditioning
  • Parking
  • Swimming Pool

Location

Mortgage Calculator

Listing History

10/31/2026
Price Decreased
$403,000
10/14/2026
Listed by VALIANT REALTY
$408,999
  1. 10/31/2026$403,000
    Price Decreased
  2. 10/14/2026$408,999
    Listed by VALIANT REALTY

Property Details for 1047 W Francis ST A

Association

Amenities

  • Association Amenities: Management, Pool, Spa/Hot Tub, Trash, Water
  • Community Features: Curbs, Sidewalks, Pool

Fees

  • Association Fee: $364.00 Monthly

General

  • Association Name: Mountain Oaks
  • Number Of Units In Community: 55

Exterior

Construction

  • Number Of Units Total: 1
  • Property Attached: Yes
  • Roof: Shingle
  • Stories: 1
  • Stories Total: 1
  • Structure Type: House
  • Window Features: Bay Window(s), Shutters
  • Year Built: 1983
  • Architectural Style: Contemporary
  • Common Walls: 1 Common Wall
  • Construction Materials: Wood Siding
  • Entry Level: 1
  • Entry Location: 1

Features

  • Fencing: Vinyl, Wood
  • Patio And Porch Features: Patio
  • Pool Features: Community, Association
  • Road Frontage Type: City Street

Measurements

  • Lot Features: Greenbelt
  • Lot Size Acres: 0.02
  • Lot Size Area: 938
  • Lot Size Source: Assessor
  • Lot Size Square Feet: 938
  • Lot Size Units: Square Feet

Financial

Taxes

  • Parcel Number: 1014472440000

Interior

Features

  • Appliances: Dishwasher, Disposal, Gas Range, Gas Water Heater, Refrigerator, Range Hood, Water Heater
  • Flooring: Carpet, Laminate, Tile
  • Interior Features: Ceiling Fan(s), Open Floorplan, Recessed Lighting
  • Spa Features: Community
  • Spa: Yes

Measurements

  • Living Area: 938
  • Living Area Source: Assessor
  • Living Area Units: Square Feet

Rooms

  • Bathrooms Full: 1
  • Bathrooms Total Integer: 1
  • Bedrooms Total: 2
  • Main Level Bathrooms: 1
  • Main Level Bedrooms: 1

Other

Location

  • Tax Lot: 1

Parking

Parking

  • Carport Spaces: 1
  • Carport: Yes
  • Garage Spaces: 1
  • Garage: Yes
  • Parking Features: Assigned, Covered, Carport, Garage
  • Parking Total: 2

Schools

High School

  • High School District: Ontario-Montclair

Utilities

Equipment

  • Cooling: Central Air
  • Has Cooling: Yes
  • Heating: Central
  • Has Heating: Yes
  • Laundry Features: Common Area
  • Sewer: Public Sewer
  • Utilities: Cable Available, Electricity Available, Sewer Available, Water Available
  • Water Source: Public

Frequently Asked Questions

How many bedrooms and bathrooms does this condo have?

There are 2 bedrooms and 1 bathroom in this condo at 1047 W Francis ST A.

Does this condo have parking?

Yes, there is 1 parking space available for 1047 W Francis ST A.

How does 1047 W Francis ST A compare to other condos in Ontario?

This condo is listed 25% below the average price for condos in Ontario and has been on the market for 98 less days than the typical home in this area.

What building or home owners association is the condo part of?

This condo is part of the Mountain Oaks home owners association.

What is the square footage on this condo?

According to the MLS, this listing is 938 sqft.

1047 W Francis ST A is a 2-bedroom, 1-bath condo for sale in Ontario CA 91762. On Prevu for 17 days at $403,000. This includes a recent price decrease of $5,999. This property features 938 square feet of living space, located in Ontario. The median listing price for condos in this area is $678,444. Property amenities include private outdoor space, dishwasher, air conditioning, parking, and swimming pool. Browse more condo listings in California.

Based on information from California Regional Multiple Listing Service, Inc. and/or other sources. All data, including all measurements and calculations of area, is obtained from various sources and has not been, and will not be, verified by Prevu or the MLS. Information is provided exclusively for consumer's personal, non-commercial use and may not be used for any purpose other than to identify prospective properties consumer may be interested in purchasing.

Full MLS Disclaimers

Rebate estimate is indicative only and based on listing price and estimated buyer's agent commission paid by owner, if applicable. Final rebates are subject to Terms of Use and may vary due to final negotiated transaction terms.