

Prevu by reAlpha
BuySellBlogBrowse Listings

10466 Hammerly Boulevard 70Houston, TX 77043

For Sale

$170,000

Smart Buyer Rebate - Ask

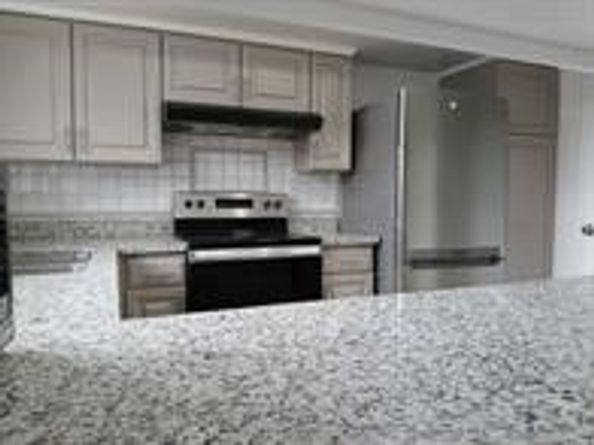
For lease is a recently renovated townhouse offering a blend of modern updates and practical living spaces. Upon entering, you'll find a bright living area with plenty of natural light, complemented by tile floors and new light fixtures throughout the home.The kitchen is equipped with stainless steel appliances, granite countertops, and custom cabinetry, providing ample storage and functional space for cooking. Adjacent to the kitchen is a dining area that can accommodate both casual meals and gatherings. Upstairs, the home includes three well-sized bedrooms. The master bedroom features its own private bathroom, newly updated with contemporary fixtures and a tub. The other two bedrooms are flexible for use. All bathrooms have been fully renovated for added comfort. The property also includes a brand-new AC system for efficient cooling. Located right across the street from an elementary, middle, and high school.

Listed by Baneen Rizvi

·

License #0777890

·

GAR Realty Management, LLC

·

630-550-7812

Last updated October 24, 2026

·

Source: HAR #12800035

Listing Facts

  • TypeSingle-family
  • NeighborhoodSpring Shadows North
  • Bedrooms3
  • Bathrooms2.5
  • Days on Prevu8
  • HOA/Maint. Fees$300/month
  • Taxes$4,367/year
  • Size1,518 sqft
  • Price per sqft$112

Amenities

  • Air Conditioning
  • Swimming Pool

Location

Mortgage Calculator

Listing History

10/23/2026
Listed by GAR Realty Management, LLC
$170,000
  1. 10/23/2026$170,000
    Listed by GAR Realty Management, LLC

Property Details for 10466 Hammerly Boulevard 70

Association

Amenities

  • Association Amenities: Meeting/Banquet/Party Room, Party Room, Pool
  • Community Features: Community Pool

Fees

  • Association Fee: $300.00 Monthly
  • Association Fee Includes: Other

General

  • Association Name: Victorian Village T/H Apts Sec 1

Exterior

Construction

  • Roof: Composition
  • Stories: 2
  • Stories Total: 2
  • Year Built: 1970
  • Architectural Style: Traditional
  • Construction Materials: Brick, Wood Siding

Features

  • Pool Features: Association

Measurements

  • Building Area Total: 1,518
  • Lot Size Area: 813
  • Lot Size Source: Appraiser
  • Lot Size Units: Square Feet

Financial

Taxes

  • Parcel Number: 100-472-000-0070
  • Tax Annual Amount: $4,367.00
  • Tax Year: 2026

Interior

Features

  • Interior Features: All Bedrooms Up, Bidet

Measurements

  • Living Area: 1,518
  • Living Area Source: Appraiser

Rooms

  • Bathrooms Full: 2
  • Bathrooms Half: 1
  • Bathrooms Total Integer: 3
  • Bedrooms Total: 3
  • Rooms Total: 3

Other

Location

  • Subdivision Name: Victorian Village Apts Sec 01

Schools

Elementary School

  • Elementary School: WESTWOOD ELEMENTARY SCHOOL (SPRING BRANCH)
  • Elementary School District: 49 - Spring Branch

High School

  • High School: SPRING WOODS HIGH SCHOOL
  • High School District: 49 - Spring Branch

Middle or Junior School

  • Middle Or Junior School: SPRING OAKS MIDDLE SCHOOL
  • Middle Or Junior School District: 49 - Spring Branch

Utilities

Equipment

  • Cooling: Central Air, Electric
  • Has Cooling: Yes
  • Heating: Central, Gas
  • Has Heating: Yes
  • Sewer: Public Sewer
  • Water Source: Public

Frequently Asked Questions

How many bedrooms and bathrooms does this single-family home have?

There are 3 bedrooms and 2.5 bathrooms in this single-family home at 10466 Hammerly Boulevard 70.

What schools are nearby to 10466 Hammerly Boulevard 70?

Nearby schools include the WESTWOOD ELEMENTARY SCHOOL (SPRING BRANCH), SPRING OAKS MIDDLE SCHOOL, and SPRING WOODS HIGH SCHOOL.

What are the annual taxes for 10466 Hammerly Boulevard 70?

Annual taxes for this single-family home are estimated at $4,367.

How does 10466 Hammerly Boulevard 70 compare to other single-family homes in Spring Shadows North?

This single-family home is listed 64% below the average price for single-family homes in Spring Shadows North and has been on the market for 47 less days than the typical home in this area.

What building or home owners association is the single-family home part of?

This single-family home is part of the Victorian Village T/H Apts Sec 1 home owners association.

What is the square footage on this single-family home?

According to the MLS, this listing is 1,518 sqft.

10466 Hammerly Boulevard 70 is a 3-bedroom, 2.5-bath single-family home for sale in Houston TX 77043. Listed on Prevu for 8 days at $170,000. This property features 1,518 square feet of living space, located in Spring Shadows North. The median listing price for single-family homes in this area is $457,000. Nearby schools include WESTWOOD ELEMENTARY SCHOOL (SPRING BRANCH), SPRING OAKS MIDDLE SCHOOL, and SPRING WOODS HIGH SCHOOL. Property amenities include air conditioning and swimming pool. Browse more single-family home listings in Houston.

Based on information from Houston Realtors Information Service, Inc. and/or other sources. All data, including all measurements and calculations of area, is obtained from various sources and has not been, and will not be, verified by Prevu or the MLS. Information is provided exclusively for consumer's personal, non-commercial use and may not be used for any purpose other than to identify prospective properties consumer may be interested in purchasing.

Full MLS Disclaimers

Rebate estimate is indicative only and based on listing price and estimated buyer's agent commission paid by owner, if applicable. Final rebates are subject to Terms of Use and may vary due to final negotiated transaction terms.