

Prevu by reAlpha
BuySellBlogBrowse Listings

1046 Princeton Dr DR 201Marina Del Rey, CA 90292

For Sale

$1,250,000

Smart Buyer Rebate $12,500

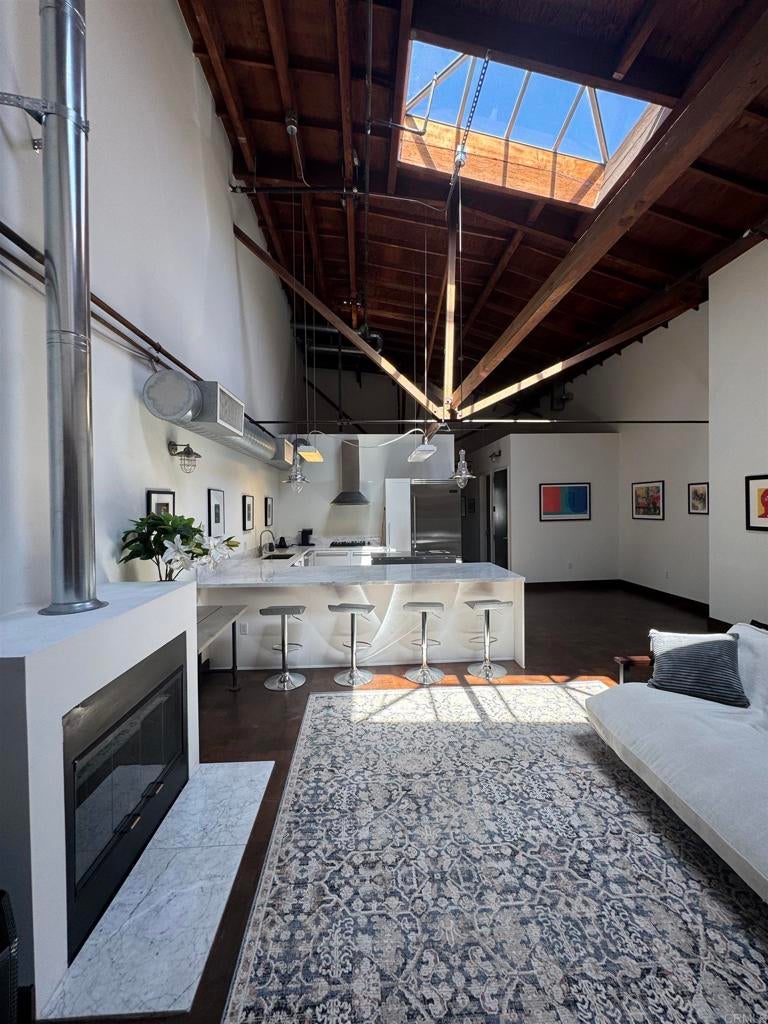
Princeton Lofts — Live / Work / Lofts PRINCETON LOFTS | MARINA DEL REY / VENICE Rarely does a property come along that genuinely delivers on the promise of live / work living. Princeton Lofts is different. This is not a conventional residence dressed up with industrial-inspired finishes. It is an authentic loft environment designed around the way creative professionals, entrepreneurs, artists, designers, makers, and remote-working professionals actually live and work. Located just steps from the beach in Marina del Rey and minutes from the energy of Abbot Kinney, this approximately 1,301-square-foot, two-bedroom, two-bathroom loft combines dramatic architectural scale, authentic industrial character, flexible living space, and an extraordinary coastal lifestyle. From the moment you enter, the architecture makes an impression. Approximately 20-foot ceilings create an expansive sense of volume, while exposed bolted steel construction, sandblasted wood joists, and the original double bow truss wood ceiling preserve the authentic character of the building. These are not decorative elements added to recreate an industrial aesthetic—they are part of the building's original architectural language. The result is a space with the kind of character and construction that is increasingly difficult, if not impossible, to replicate in today's new construction. BUILT FOR THE WAY YOU WORK Princeton Lofts offers something increasingly valuable: the ability to genuinely live and work under one roof without sacrificing either. The flexible floor plan can accommodate a sophisticated home office, creative studio, showroom, workspace, or traditional residential living—or a combination of all of them. For the entrepreneur, it can be a place to live and run a business. For the artist or designer, it can provide the volume and flexibility required to create. For the remote professional, it eliminates the need to carve a workspace out of a conventional apartment. And for someone who simply appreciates exceptional architecture, it offers a rare opportunity to own a residence with authentic loft character in one of Southern California's most desirable coastal locations. ARCHITECTURE & DESIGN The architectural details are what distinguish Princeton Lofts from today's loft-inspired construction. Approximately 1,301 square feet Approximately 20-foot ceilings Original double bow truss wood ceiling Exposed bolted steel construction Sandblasted wood joists Polished concrete, hardwood, and carpet flooring Dramatic architectural volume and open loft character Two bedrooms and two bathrooms Two-car tandem parking The building's shared concourse adds another remarkable architectural dimension. Clear glass skylights soar approximately 30 feet above the space, bringing changing natural light into the building throughout the day and creating an unexpected connection to the sky above. As evening arrives, the atmosphere changes again, with the open architectural volume providing glimpses of the night sky. It is this combination of scale, materials, craftsmanship, and natural light that gives Princeton Lofts its distinctive identity. A COASTAL LIFESTYLE AT YOUR DOOR Step outside and the lifestyle changes completely. Princeton Lofts is steps from the beach, placing the sand, ocean air, and Southern California coastal lifestyle immediately outside your door. Marina del Rey provides an exceptional mix of waterfront living, restaurants, recreation, boating, cycling, and easy access to the Westside. Just minutes away, Abbot Kinney offers some of Venice's most recognizable galleries, boutiques, restaurants, coffee shops, and creative energy. This is a location where the distinction between work and lifestyle can become almost irrelevant. Start the morning with a walk along the beach, work from your loft, meet friends for dinner in Venice, or take advantage of the marina and surrounding coastal amenities—all within minutes of home.

Listed by Brent Ball

·

License #00929588

·

Brent Ball, Broker

·

310-245-2060

Last updated August 24, 2026

·

Source: CRMLS #NDP2607961

Listing Facts

  • TypeSingle-family
  • NeighborhoodOxford Triangle
  • Bedrooms2
  • Bathrooms2
  • Days on Prevu22
  • HOA/Maint. Fees$568/month
  • Size1,301 sqft
  • Price per sqft$961

Amenities

  • Dishwasher
  • Private Outdoor Space
  • Air Conditioning
  • Parking
  • Swimming Pool

Location

Mortgage Calculator

Listing History

08/24/2026
Listed by Brent Ball, Broker
$1,250,000
  1. 08/24/2026$1,250,000
    Listed by Brent Ball, Broker

Property Details for 1046 Princeton Dr DR 201

Association

Amenities

  • Community Features: Curbs, Street Lights, Sidewalks, Gated

Fees

  • Association Fee: $568.00 Monthly

General

  • Association Name: Princeton Lofts
  • Number Of Units In Community: 30

Exterior

Construction

  • Property Attached: Yes
  • Stories: 1
  • Stories Total: 2
  • Window Features: Skylight(s)
  • Year Built: 2007
  • Common Walls: No One Above, 2+ Common Walls
  • Entry Level: 2
  • Entry Location: Ground Floor
  • Exterior Features: Balcony

Features

  • Patio And Porch Features: Patio
  • Road Frontage Type: City Street
  • View: None, Trees/Woods

Measurements

  • Lot Size Acres: 1.06
  • Lot Size Area: 1
  • Lot Size Dimensions: 462,611
  • Lot Size Source: Public Records
  • Lot Size Square Feet: 46,173
  • Lot Size Units: Acres

Financial

Taxes

  • Parcel Number: 4229003092

Interior

Features

  • Appliances: Built-In Range, Dishwasher, Gas Cooktop, Disposal, Gas Oven, Gas Range, Gas Water Heater
  • Fireplace Features: Gas, Gas Starter, Living Room
  • Fireplace: Yes
  • Flooring: Wood
  • Interior Features: Beamed Ceilings, Master Downstairs

Measurements

  • Living Area: 1,301
  • Living Area Source: Public Records

Rooms

  • Bathrooms Full: 2
  • Bathrooms Total Integer: 2
  • Bedrooms Total: 2

Parking

Parking

  • Carport Spaces: 2
  • Carport: Yes
  • Open Parking Spaces: 1
  • Parking Features: Detached Carport
  • Parking Total: 3

Schools

Elementary School

  • Elementary School: Coeur D'Alene

High School

  • High School: Venice
  • High School District: Los Angeles Unified

Middle or Junior School

  • Middle Or Junior School: Marina Del Rey

Utilities

Equipment

  • Cooling: Central Air
  • Has Cooling: Yes
  • Heating: Central, Fireplace(s)
  • Has Heating: Yes
  • Laundry Features: Washer Hookup, Electric Dryer Hookup, Inside
  • Sewer: Public Sewer

Frequently Asked Questions

How many bedrooms and bathrooms does this single-family home have?

There are 2 bedrooms and 2 bathrooms in this single-family home at 1046 Princeton Dr DR 201.

What schools are nearby to 1046 Princeton Dr DR 201?

Nearby schools include the Coeur D'Alene Elementary School, Marina Del Rey Middle School, and Venice High School.

Does this single-family home have parking?

Yes, there are 3 parking spaces available for 1046 Princeton Dr DR 201.

How does 1046 Princeton Dr DR 201 compare to other single-family homes in Oxford Triangle?

This single-family home is listed 55% below the average price for single-family homes in Oxford Triangle and has been on the market for 81 less days than the typical home in this area.

What building or home owners association is the single-family home part of?

This single-family home is part of the Princeton Lofts home owners association.

What is the square footage on this single-family home?

According to the MLS, this listing is 1,301 sqft.

1046 Princeton Dr DR 201 is a 2-bedroom, 2-bath single-family home for sale in Marina Del Rey CA 90292. Listed on Prevu for 22 days at $1,250,000. This property features 1,301 square feet of living space, located in Oxford Triangle. The median listing price for single-family homes in this area is $1,565,000. Nearby schools include Coeur D'Alene Elementary School, Marina Del Rey Middle School, and Venice High School. The home offers private outdoor space, dishwasher, air conditioning, parking, and swimming pool. Browse more single-family home listings in Los Angeles.

Based on information from California Regional Multiple Listing Service, Inc. and/or other sources. All data, including all measurements and calculations of area, is obtained from various sources and has not been, and will not be, verified by Prevu or the MLS. Information is provided exclusively for consumer's personal, non-commercial use and may not be used for any purpose other than to identify prospective properties consumer may be interested in purchasing.

Full MLS Disclaimers

Rebate estimate is indicative only and based on listing price and estimated buyer's agent commission paid by owner, if applicable. Final rebates are subject to Terms of Use and may vary due to final negotiated transaction terms.