

Prevu by reAlpha
BuySellBlogBrowse Listings

1046 Lone Ivory Trail Arlington, Texas 76005

For Sale

$520,000

Smart Buyer Rebate $5,200

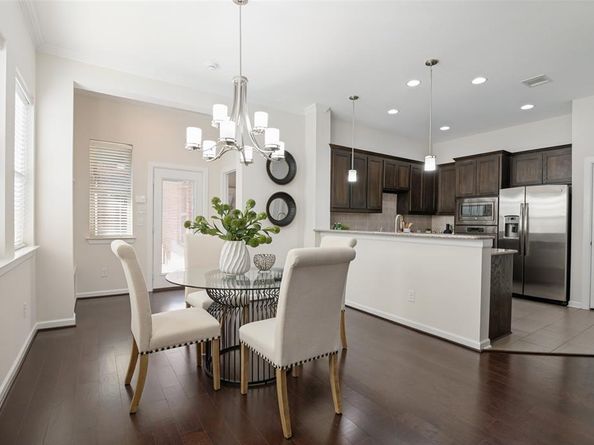
Welcome to a home where thoughtful design meets elevated everyday living. From the moment you step through the door, you'll appreciate the inviting sense of space, natural light, and seamless flow created for both sophisticated entertaining and relaxed living. The first floor offers an appointed private study, an expansive primary bedroom retreat, and a convenient half bath. At the heart of the home, the open-concept living, dining, and kitchen spaces come together creating a warm, connected setting for cozy evenings or memorable gatherings with family and friends. The side-backyard is designed for effortless enjoyment, featuring a covered patio and turf grass installed in 2025 , keeping this area virtually maintenance-free. Such an ideal backdrop for morning coffee, weekend gatherings, or relaxing evenings. Upstairs, discover an additional living area or game room offering the perfect escape for movie nights, game days, or simply unwinding. Two secondary bedrooms share a full bath, and each bedroom opens directly to a balcony for more outdoor living. And then there's the lifestyle. Set within a premier master-planned community, enjoy tennis, pickleball, scenic walking trails, 21+ Adult infinity saltwater pool, additional pools throughout the community, and more. Convenient to DFW Airport, AT&T Stadium, Six Flags, exceptional entertainment, dining, and countless attractions, this home offers not only a beautiful place to live, but a lifestyle designed to be enjoyed. In addition, this well maintained one owner home includes updated HVAC systems approximately 2020, blower replaced at downstairs unit 2024, disposal 2026, interior painting of ceilings and walls 2026 as well as front exterior. Come home, unwind, and enjoy the lifestyle you deserve!

Listed by Ann Krug

·

Dave Perry Miller Real Estate

·

214-369-6000

Last updated September 13, 2026

·

Source: NTREIS #21377044

Listing Facts

  • TypeSingle-family
  • NeighborhoodViridian
  • Bedrooms3
  • Bathrooms3
  • Days on Prevu11
  • HOA/Maint. Fees$345/quarter
  • Size2,231 sqft
  • Price per sqft$233

Amenities

  • Dishwasher
  • Private Outdoor Space
  • Pets Allowed
  • Air Conditioning
  • Parking

Location

Mortgage Calculator

Listing History

09/04/2026
Listed by Dave Perry Miller Real Estate
$520,000
  1. 09/04/2026$520,000
    Listed by Dave Perry Miller Real Estate

Property Details for 1046 Lone Ivory Trail

Association

Amenities

  • Community Features: Community Pool, Pickle Ball Court, Tennis Court(s)

Fees

  • Association Fee: $345.00 Quarterly
  • Association Fee Includes: Full Use Of Facilities

Exterior

Construction

  • Roof: Asphalt
  • Window Features: Window Coverings
  • Year Built: 2013
  • Year Built Details: Preowned
  • Architectural Style: Traditional
  • Construction Materials: Brick
  • Exterior Features: Balcony, Covered Patio/Porch, Rain Gutters

Features

  • Fencing: Wood, Wrought Iron
  • Patio And Porch Features: Covered, Front Porch, Patio

Measurements

  • Lot Features: Few Trees, Interior Lot, Landscaped, Sprinkler System
  • Lot Size Acres: 0.09
  • Lot Size Area: 0
  • Lot Size Source: Assessor
  • Lot Size Square Feet: 4,312
  • Lot Size Units: Acres

Financial

Taxes

  • Parcel Number: 41626028

Interior

Features

  • Appliances: Dishwasher, Disposal, Gas Cooktop, Gas Oven, Microwave, Tankless Water Heater
  • Flooring: Carpet, Engineered Wood, Tile
  • Interior Features: Cable TV Available, Granite Counters, Open Floorplan, Pantry, Walk-In Closet(s)

Measurements

  • Living Area: 2,231

Rooms

  • Bathrooms Full: 2
  • Bathrooms Half: 1
  • Bathrooms Total Integer: 3
  • Bedrooms Total: 3

Other

Location

  • Subdivision Name: Viridian Village 1B
  • Tax Block: 50
  • Tax Lot: 64

Parking

Parking

  • Attached Garage: Yes
  • Covered Spaces: 2
  • Garage Spaces: 2
  • Garage: Yes
  • Parking Features: Alley Access, Driveway, Epoxy Flooring, Garage Door Opener, Garage Faces Rear, Garage Single Door

Schools

Elementary School

  • Elementary School: Viridian

Utilities

Equipment

  • Cooling: Central Air, Electric
  • Heating: Central
  • Laundry Features: Electric Dryer Hookup, Utility Room, Full Size W/D Area, Washer Hookup
  • Utilities: City Sewer, City Water, Curbs, Sidewalk

Frequently Asked Questions

How many bedrooms and bathrooms does this single-family home have?

There are 3 bedrooms and 3 bathrooms in this single-family home at 1046 Lone Ivory Trail .

What schools are nearby to 1046 Lone Ivory Trail ?

Nearby schools include the Viridian Elementary School.

Does this single-family home have parking?

Yes, there are 2 parking spaces available for 1046 Lone Ivory Trail .

How does 1046 Lone Ivory Trail compare to other single-family homes in Viridian?

This single-family home is listed 18% below the average price for single-family homes in Viridian and has been on the market for 79 less days than the typical home in this area.

What is the square footage on this single-family home?

According to the MLS, this listing is 2,231 sqft.

1046 Lone Ivory Trail is a 3-bedroom, 3-bath single-family home for sale in Arlington Texas 76005. Available on Prevu for 11 days at $520,000. This property features 2,231 square feet of living space, located in Viridian. The median listing price for single-family homes in this area is $550,000. Nearby schools include Viridian Elementary School. The home offers private outdoor space, dishwasher, pets allowed, air conditioning, and parking. Browse more single-family home listings in Arlington.

Based on information from NTREIS and/or other sources. All data, including all measurements and calculations of area, is obtained from various sources and has not been, and will not be, verified by Prevu or the MLS. Information is provided exclusively for consumer's personal, non-commercial use and may not be used for any purpose other than to identify prospective properties consumer may be interested in purchasing.

Full MLS Disclaimers

Rebate estimate is indicative only and based on listing price and estimated buyer's agent commission paid by owner, if applicable. Final rebates are subject to Terms of Use and may vary due to final negotiated transaction terms.