Prevu by reAlpha
BuySellBlogBrowse Listings

10450 Solta Drive Dallas, Texas 75218

For Sale

$1,249,000

Smart Buyer Rebate $12,490

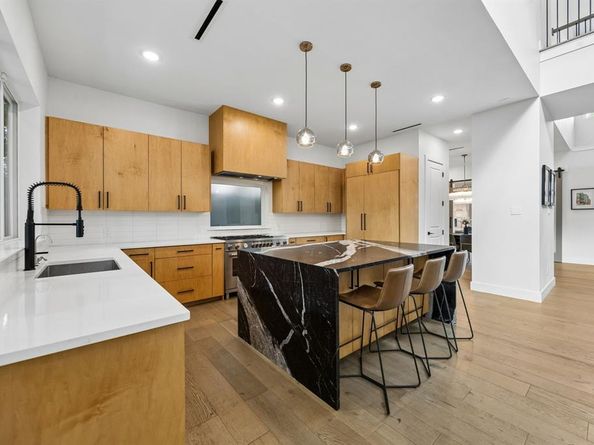
Tucked into the sought-after Old Lake Highlands area, this exceptional modern residence offers the perfect balance of luxury, comfort, and connection to nature. Designed for professionals and those who appreciate refined living, the home combines sophisticated finishes with thoughtfully designed spaces for everyday living and entertaining. Soaring 10-foot ceilings on both levels and expansive open-concept living areas create a sense of light and openness throughout. The first-floor primary suite provides a private retreat, while the dedicated office offers an ideal work-from-home environment. At the center of the home is a beautifully appointed kitchen featuring rich stained wood cabinetry, a dramatic waterfall island, abundant workspace, built-in microwave drawer, Bertazzoni commercial-style gas range and dishwasher, and premium built-in Liebherr refrigeration. Seamless indoor-outdoor living defines the experience of this home. Three oversized sliding glass doors, including remarkable 16-foot and 20-foot openings, invite the outdoors in and create a natural extension of the living space. The backyard serves as a private sanctuary with extensive patio areas, low-maintenance artificial turf, and a custom-built firepit with seating, all surrounded by tranquil views. Two balconies provide additional outdoor living spaces, including an upstairs balcony overlooking the backyard. Built with a steel frame and spray foam insulation, the home delivers exceptional durability and energy efficiency. Modern conveniences include a Rachio sprinkler system, Ring doorbell, Nest thermostat, smart garage door opener, and smart front door lock. Every detail has been carefully considered, creating a residence equally suited for productive workdays, elegant entertaining, and peaceful moments immersed in nature. Just minutes from White Rock Lake, dining, shopping, and downtown Dallas, this home offers a rare opportunity to enjoy a luxury lifestyle without sacrificing convenience.


Listed by Johanna Graham

·

Berkshire HathawayHS PenFed TX

·

214-673-8413

Last updated July 25, 2026

·

Source: NTREIS #21304087

Listing Facts

  • TypeSingle-family
  • NeighborhoodOld Lake Highlands
  • Bedrooms4
  • Bathrooms5
  • Days on Prevu44
  • Size3,439 sqft
  • Price per sqft$363

Amenities

  • Dishwasher
  • Private Outdoor Space
  • Pets Allowed
  • Air Conditioning
  • Parking

Location

Mortgage Calculator

Listing History

07/01/2026
Price Decreased
$1,249,000
06/18/2026
Listed by Berkshire HathawayHS PenFed TX
$1,275,000

Property Details for 10450 Solta Drive

Exterior

Construction

  • Roof: Composition, Metal, Mixed
  • Window Features: Electric Shades, Shutters, Window Coverings
  • Year Built: 2018
  • Architectural Style: Contemporary/Modern, Modern Farmhouse
  • Construction Materials: Fiber Cement
  • Exterior Features: Balcony, Covered Patio/Porch, Fire Pit, Rain Gutters

Features

  • Fencing: Wood
  • Patio And Porch Features: Covered, Patio

Measurements

  • Lot Features: Few Trees, Landscaped, Sprinkler System
  • Lot Size Acres: 0.18
  • Lot Size Area: 0
  • Lot Size Square Feet: 7,884
  • Lot Size Units: Acres

Financial

Taxes

  • Parcel Number: 00000671011000000

Interior

Features

  • Appliances: Built-in Refrigerator, Commercial Grade Range, Dishwasher, Disposal, Microwave, Plumbed For Gas In Kitchen, Tankless Water Heater
  • Flooring: Carpet, Ceramic Tile, Hardwood
  • Interior Features: Built-in Features, Cable TV Available, Chandelier, Decorative Lighting, Double Vanity, Eat-in Kitchen, High Speed Internet Available, Kitchen Island, Loft, Natural Woodwork, Open Floorplan, Pantry, Smart Home System, Vaulted Ceiling(s), Walk-In Closet(s), Wet Bar, Wired For Data

Measurements

  • Living Area: 3,439

Rooms

  • Bathrooms Full: 4
  • Bathrooms Half: 1
  • Bathrooms Total Integer: 5
  • Bedrooms Total: 4

Other

Environmental

  • Green Energy Efficient: 12 inch+ Attic Insulation,Appliances,HVAC,Roof,Thermostat,Waterheater

Location

  • Subdivision Name: Lake Highlands Estates
  • Tax Block: 6/707
  • Tax Lot: 11

Parking

Parking

  • Attached Garage: Yes
  • Covered Spaces: 2
  • Garage Spaces: 2
  • Garage: Yes
  • Parking Features: Epoxy Flooring, Garage Double Door, Garage Faces Front

Schools

Elementary School

  • Elementary School: Hexter

Utilities

Equipment

  • Cooling: Central Air, Electric
  • Heating: Central, Natural Gas
  • Laundry Features: Electric Dryer Hookup, Utility Room, Full Size W/D Area, Washer Hookup
  • Utilities: Cable Available, City Sewer, City Water, Curbs, Electricity Connected, Sidewalk

Frequently Asked Questions

How many bedrooms and bathrooms does this single-family home have?

There are 4 bedrooms and 5 bathrooms in this single-family home at 10450 Solta Drive .

What schools are nearby to 10450 Solta Drive ?

Nearby schools include the Hexter Elementary School.

Does this single-family home have parking?

Yes, there are 2 parking spaces available for 10450 Solta Drive .

How does 10450 Solta Drive compare to other single-family homes in Old Lake Highlands?

This single-family home is listed 31% above the average price for single-family homes in Old Lake Highlands and has been on the market for 0 less days than the typical home in this area.

What is the square footage on this single-family home?

According to the MLS, this listing is 3,439 sqft.

10450 Solta Drive is a 4-bedroom, 5-bath single-family home for sale in Dallas Texas 75218. On Prevu for 44 days at $1,249,000. This includes a recent price decrease of $26,000. This residence features 3,439 square feet of living space, located in Old Lake Highlands. The median listing price for single-family homes in this area is $675,000. Nearby schools include Hexter Elementary School. Property amenities include private outdoor space, dishwasher, pets allowed, air conditioning, and parking. Browse more single-family home listings in Dallas.

Based on information from NTREIS and/or other sources. All data, including all measurements and calculations of area, is obtained from various sources and has not been, and will not be, verified by Prevu or the MLS. Information is provided exclusively for consumer's personal, non-commercial use and may not be used for any purpose other than to identify prospective properties consumer may be interested in purchasing.

Full MLS Disclaimers

Rebate estimate is indicative only and based on listing price and estimated buyer's agent commission paid by owner, if applicable. Final rebates are subject to Terms of Use and may vary due to final negotiated transaction terms.