

Prevu by reAlpha
BuySellBlogBrowse Listings

10445 Valley View AvenueWhittier, CA 90604

For Sale

$840,000

Smart Buyer Rebate $8,400

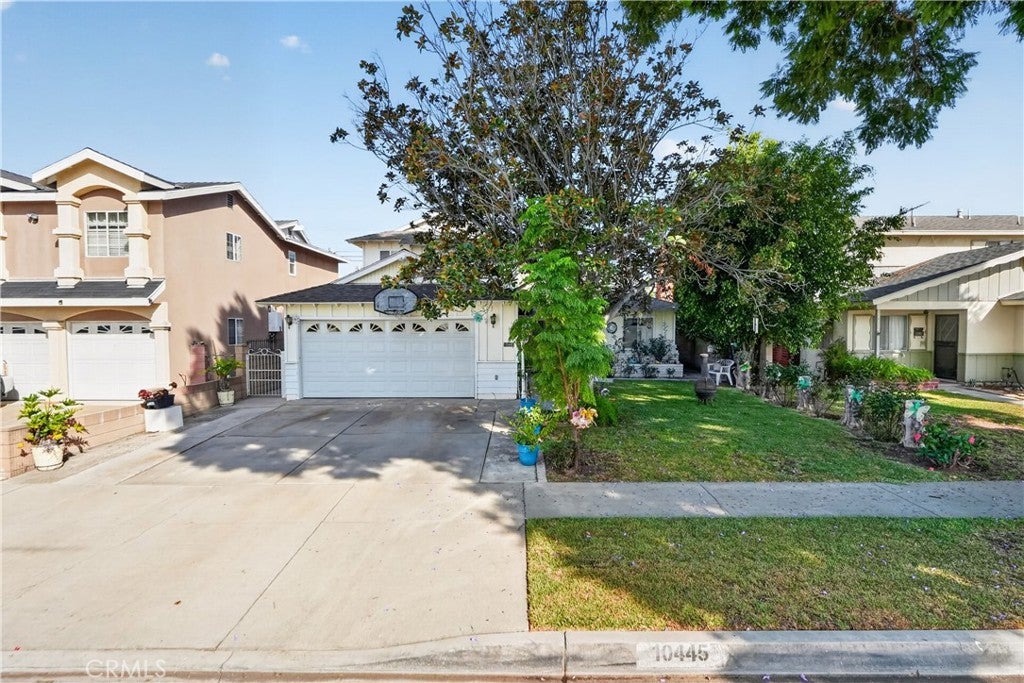
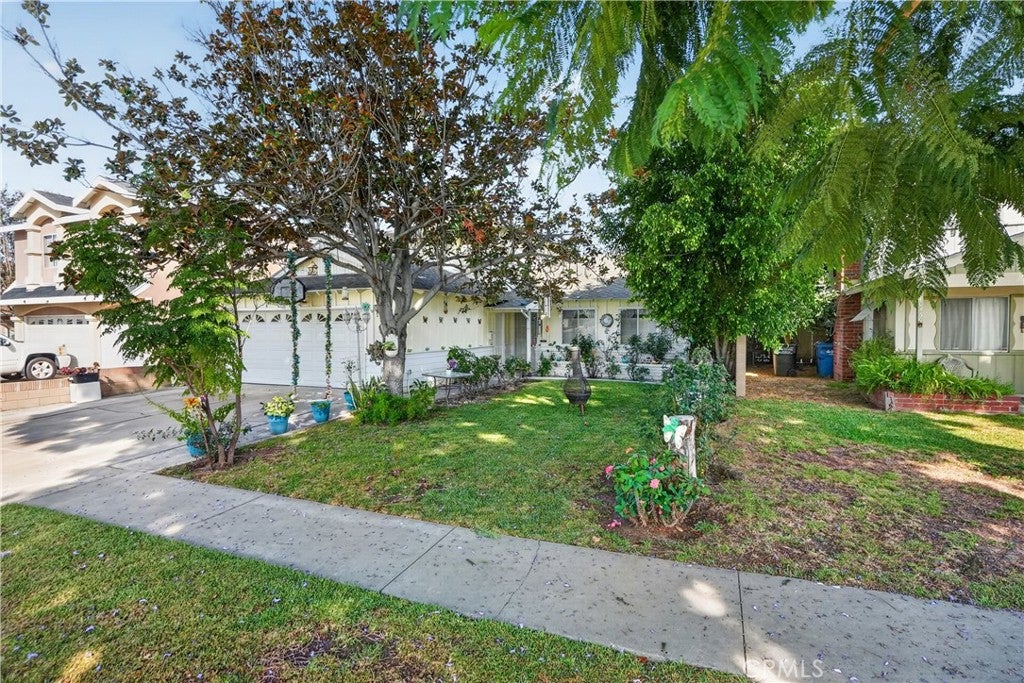
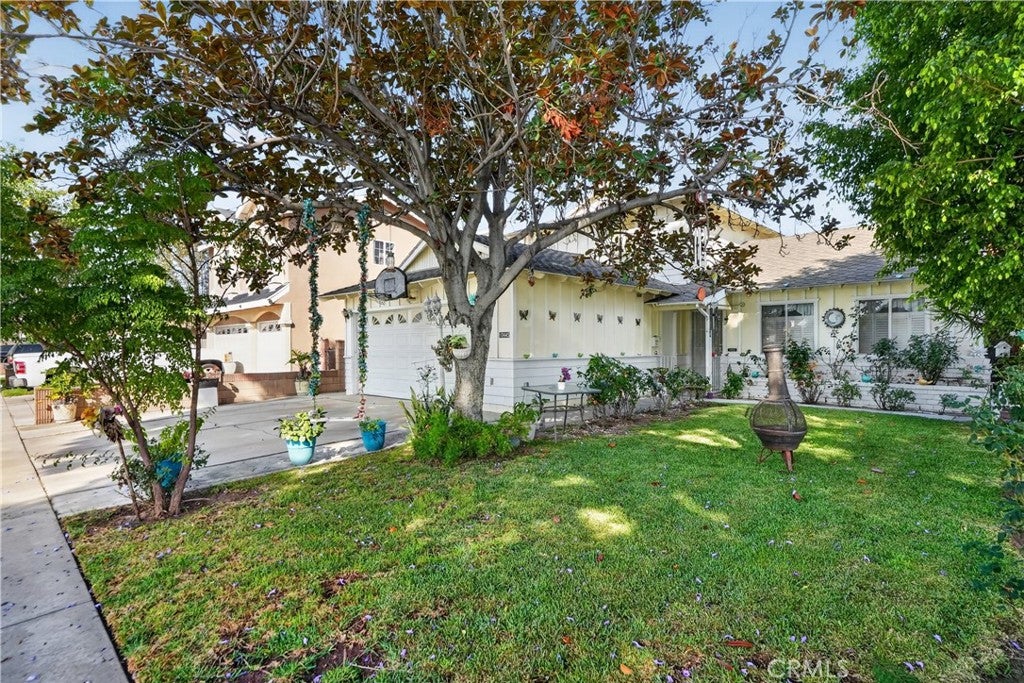
Welcome to this well-maintained Whittier home offering a functional two-story floor plan with thoughtful updates throughout. The kitchen and dining areas feature porcelain flooring, while the main living areas offer versatile lighting with adjustable brightness and color temperature controls.

All four bedrooms feature durable, easy-to-maintain laminate flooring and wall-to-wall sliding glass closet doors. Two of the bedrooms are generously sized, offering flexibility for larger furniture, a sitting area, or additional workspace. One main-floor bedroom also includes a built-in desk, providing an ideal option for a home office, study area, or guest space. The home also offers deep storage areas throughout for added functionality.

The first-floor bathroom has been updated with textured marble mosaic tile, Carrara polished tile, polished porcelain floor and wall tile, and a semi-frameless sliding shower door. The staircase is finished with textured, non-slip tile designed for durability and added safety.

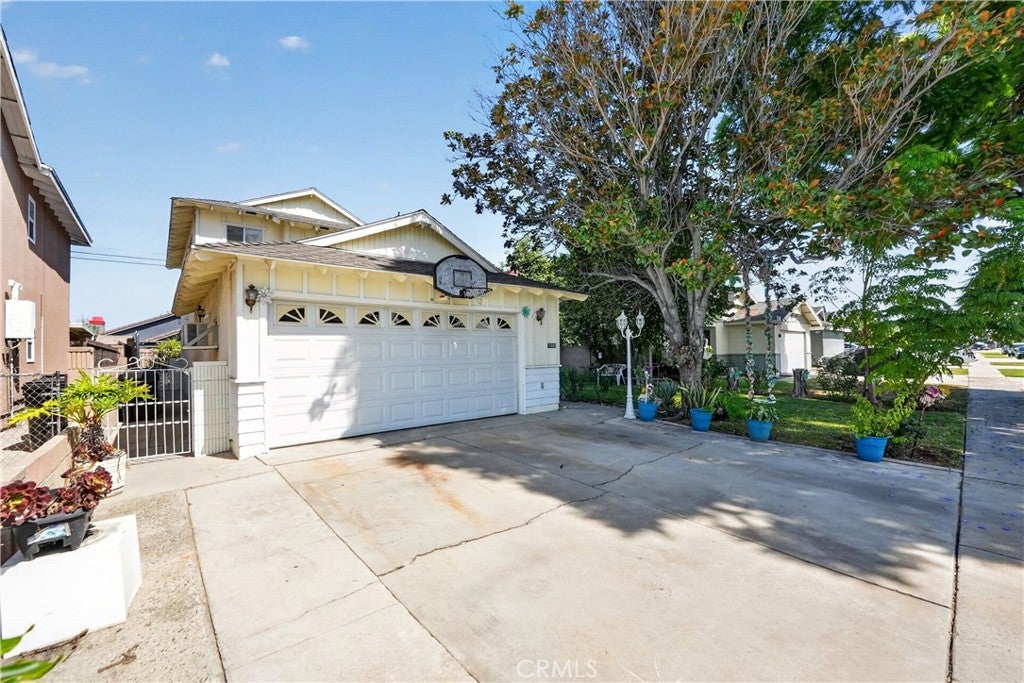
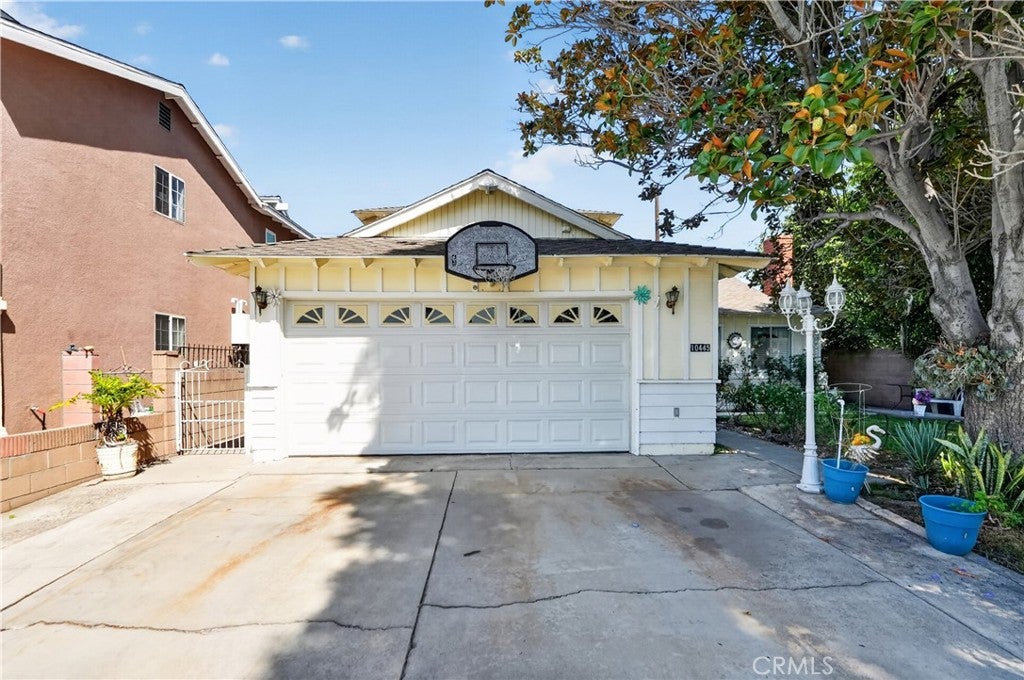
Outside, the backyard features a mature lemon tree, while the driveway includes a garage-mounted basketball hoop.

Conveniently located near neighborhood parks, local dining, cafés, grocery stores, and nearby elementary, middle, and high schools, the property offers easy access to many everyday amenities. With its spacious bedrooms, flexible living areas, practical improvements, and convenient Whittier location, this home offers buyers an excellent opportunity to make it their own.

Listed by Roger Beltran

·

License #01430687

·

Century 21 Allstars

·

562-477-4527

Last updated August 27, 2026

·

Source: CRMLS #DW26172301

Listing Facts

  • TypeSingle-family
  • NeighborhoodSouth Whittier
  • Bedrooms4
  • Bathrooms2
  • Days on Prevu27
  • Size1,794 sqft
  • Price per sqft$468

Amenities

  • Dishwasher
  • Air Conditioning
  • Parking
  • Swimming Pool

Location

Mortgage Calculator

Listing History

08/20/2026
Listed by Century 21 Allstars
$840,000
  1. 08/20/2026$840,000
    Listed by Century 21 Allstars

Property Details for 10445 Valley View Avenue

Association

Amenities

  • Community Features: Curbs, Suburban, Sidewalks

Exterior

Construction

  • Number Of Units Total: 1
  • Roof: Shingle
  • Stories: 2
  • Stories Total: 2
  • Structure Type: House
  • Window Features: Blinds, Screens
  • Year Built: 1991
  • Common Walls: No Common Walls
  • Construction Materials: Stone, Brick, Stucco
  • Entry Level: 1
  • Entry Location: Ground Level
  • Exterior Features: Lighting

Features

  • Fencing: Block
  • View: Neighborhood

Measurements

  • Lot Features: Front Yard, Gentle Sloping
  • Lot Size Acres: 0.11
  • Lot Size Area: 5,088
  • Lot Size Source: Public Records
  • Lot Size Square Feet: 5,088
  • Lot Size Units: Square Feet

Financial

Taxes

  • Parcel Number: 8151029047

Interior

Features

  • Appliances: Convection Oven, Double Oven, Dishwasher, Gas Cooktop, Disposal, Gas Oven, Gas Water Heater, Range Hood, Water Heater
  • Fireplace Features: Gas, Living Room, Masonry, Wood Burning
  • Fireplace: Yes
  • Flooring: Laminate, Stone, Tile
  • Interior Features: Breakfast Bar, Ceiling Fan(s), Crown Molding, Eat-in Kitchen, High Ceilings, Pantry, Recessed Lighting, Storage, Tile Counters

Measurements

  • Living Area: 1,794
  • Living Area Source: Public Records
  • Living Area Units: Square Feet

Rooms

  • Bathrooms Full: 2
  • Bathrooms Total Integer: 2
  • Bedrooms Total: 4
  • Main Level Bathrooms: 1
  • Main Level Bedrooms: 2

Other

General

  • Exclusions: All furniture and major appliances. All smart home and security devices, including but not limited to: security cameras, monitors/door/window sensors, smart hubs, and all associated mounting hardware, brackets, andaccessories for the security cameras

Location

  • Tax Lot: 55

Parking

Parking

  • Attached Garage: Yes
  • Garage Spaces: 2
  • Garage: Yes
  • Parking Features: Attached, Concrete, Driveway, Garage Faces Front, Paved
  • Parking Total: 2

Schools

High School

  • High School District: Whittier Union High

Utilities

Equipment

  • Cooling: Central Air, Electric, ENERGY STAR Qualified Equipment, Whole House Fan, Attic Fan
  • Has Cooling: Yes
  • Heating: Central, ENERGY STAR Qualified Equipment, Forced Air, Fireplace(s), Natural Gas
  • Has Heating: Yes
  • Laundry Features: Washer Hookup, Gas Dryer Hookup, In Garage
  • Other Equipment: Satellite Dish
  • Sewer: Public Sewer
  • Utilities: Cable Connected, Electricity Connected, Natural Gas Connected, Phone Available, Sewer Connected, Water Connected
  • Water Source: Public

Frequently Asked Questions

How many bedrooms and bathrooms does this single-family home have?

There are 4 bedrooms and 2 bathrooms in this single-family home at 10445 Valley View Avenue.

Does this single-family home have parking?

Yes, there are 2 parking spaces available for 10445 Valley View Avenue.

How does 10445 Valley View Avenue compare to other single-family homes in South Whittier?

This single-family home is listed 9% above the average price for single-family homes in South Whittier and has been on the market for 73 less days than the typical home in this area.

What is the square footage on this single-family home?

According to the MLS, this listing is 1,794 sqft.

10445 Valley View Avenue is a 4-bedroom, 2-bath single-family home for sale in Whittier CA 90604. On Prevu for 27 days at $840,000. This residence features 1,794 square feet of living space, located in South Whittier. The median listing price for single-family homes in this area is $769,888. Property amenities include dishwasher, air conditioning, parking, and swimming pool. Browse more single-family home listings in Los Angeles County.

Based on information from California Regional Multiple Listing Service, Inc. and/or other sources. All data, including all measurements and calculations of area, is obtained from various sources and has not been, and will not be, verified by Prevu or the MLS. Information is provided exclusively for consumer's personal, non-commercial use and may not be used for any purpose other than to identify prospective properties consumer may be interested in purchasing.

Full MLS Disclaimers

Rebate estimate is indicative only and based on listing price and estimated buyer's agent commission paid by owner, if applicable. Final rebates are subject to Terms of Use and may vary due to final negotiated transaction terms.