

Prevu by reAlpha
BuySellBlogBrowse Listings

10445 Larwin unit 3 AVE 3Chatsworth, CA 91311

For Sale

$629,500

Smart Buyer Rebate $6,295

***SELLER IS IN ESCROW ON THE REPLACEMENT PROPERTY!***Seller will consider crediting six months HOA fees***MOTIVATED SELLER!!***
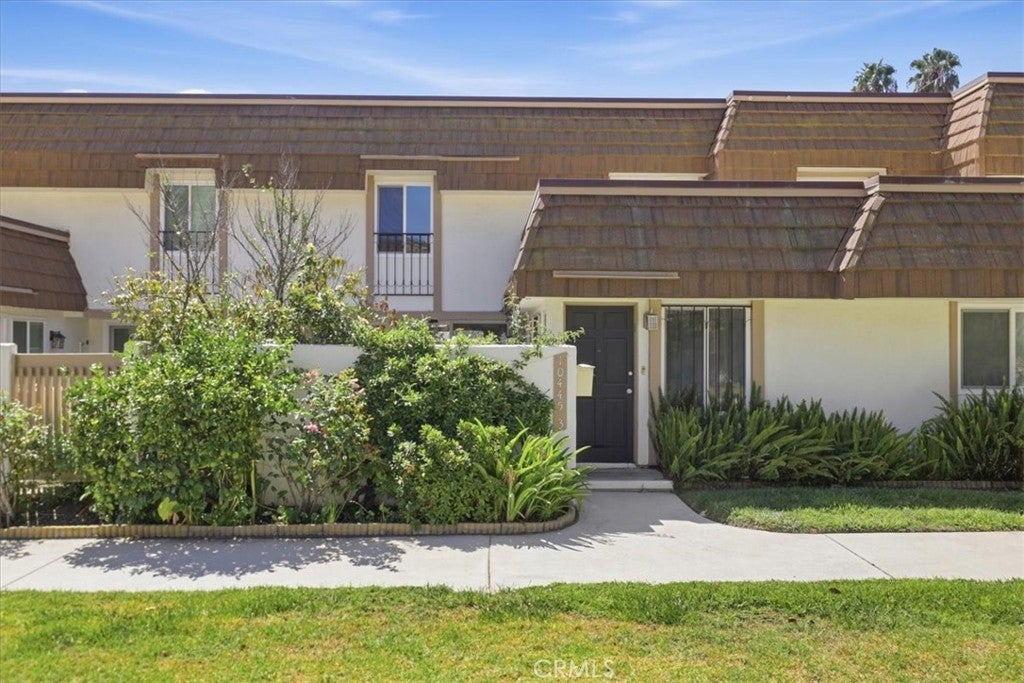
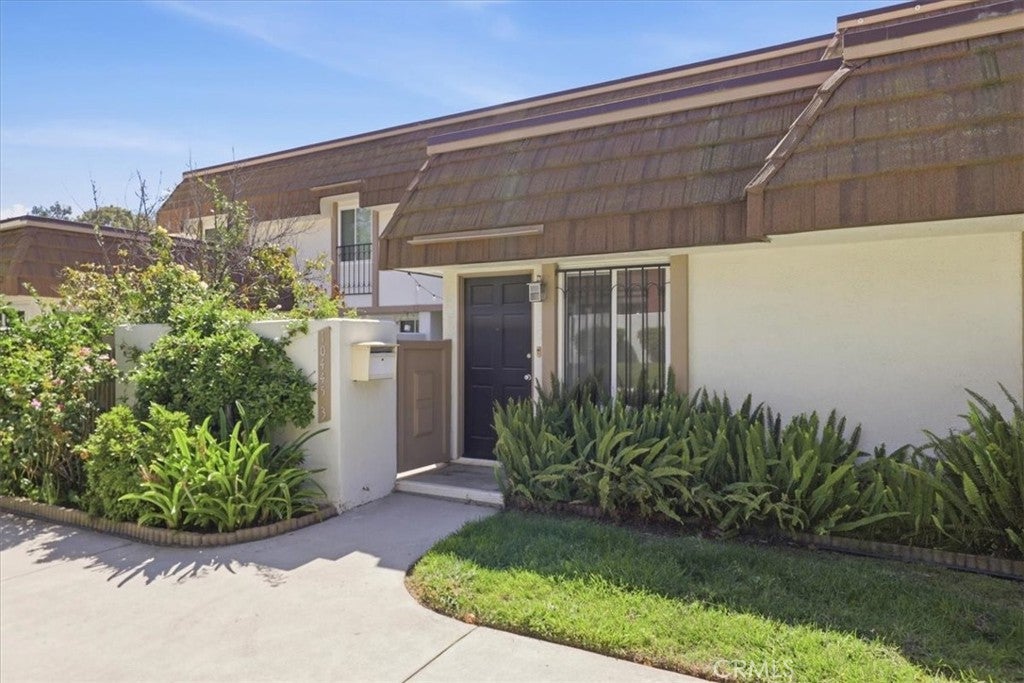
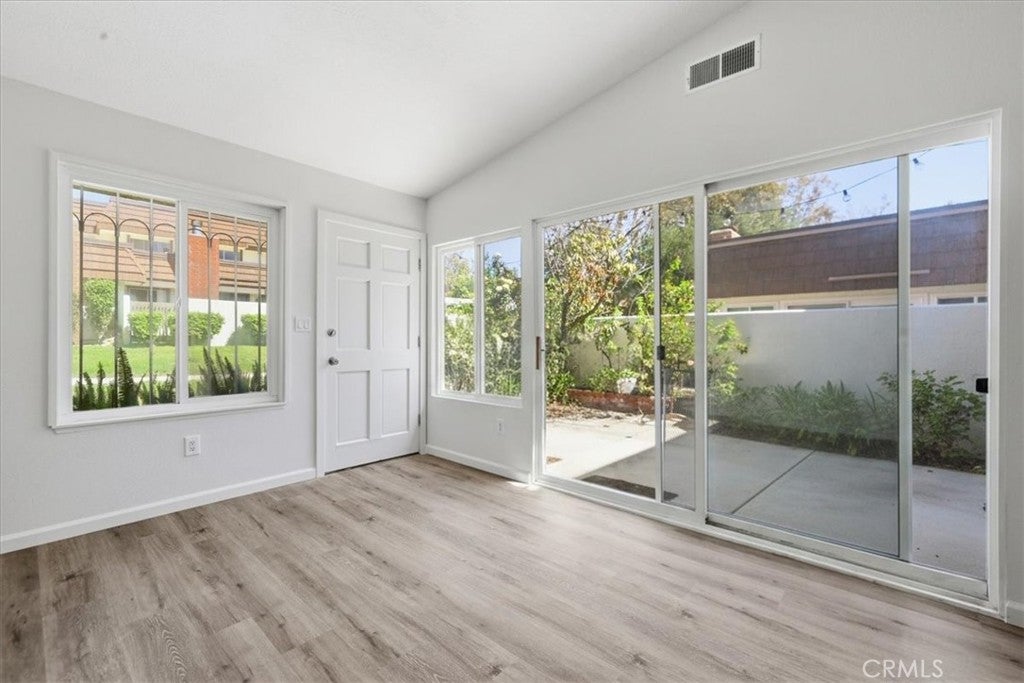
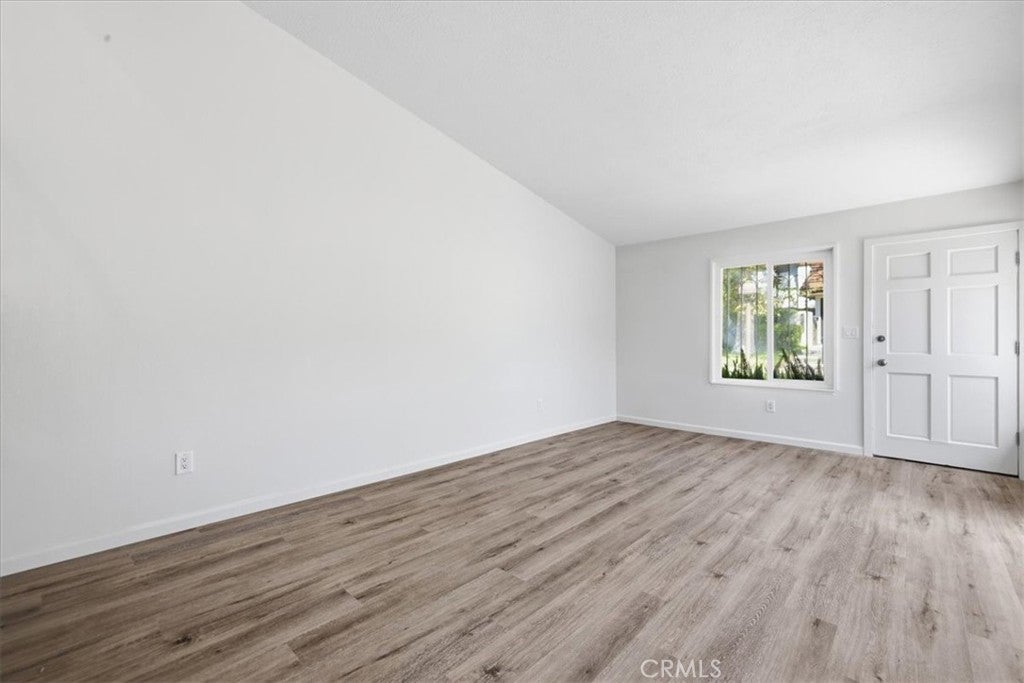
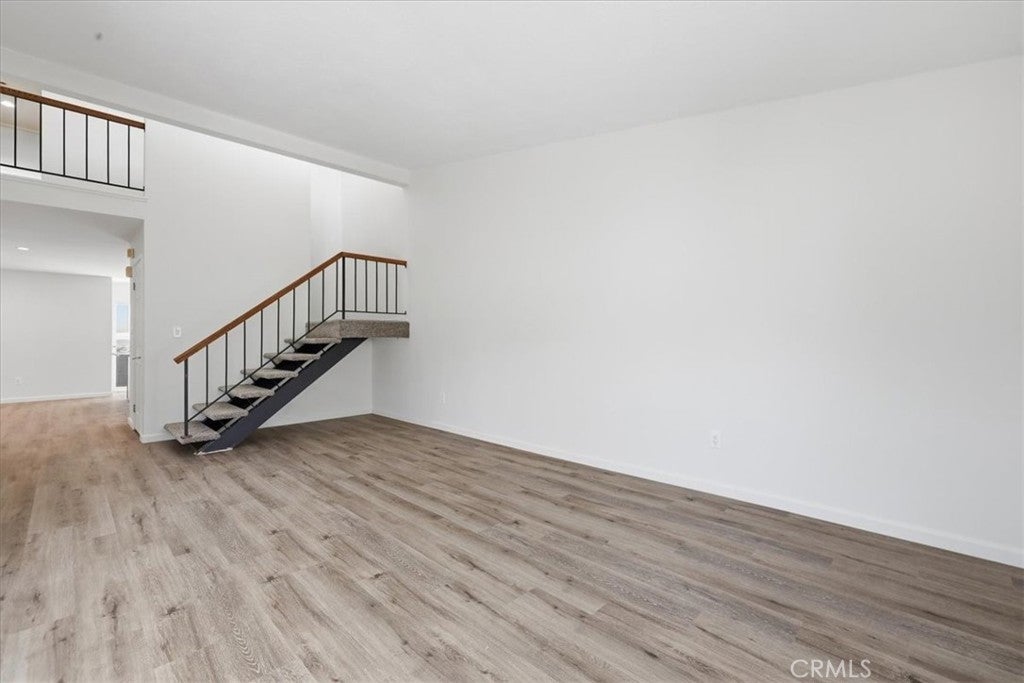
Welcome to this beautifully updated two-story townhome located in one of the best parts of the community! Featuring 3 bedrooms and 3 bathrooms, the home offers a fresh, modern feel with a newly updated kitchen and new flooring throughout. All three bedrooms are conveniently located upstairs, providing privacy and a comfortable separation from the main living areas. Enjoy plenty of outdoor space with two large private patios, perfect for relaxing, entertaining, or enjoying your morning coffee. A two-car garage provides secure parking and additional storage. Residents also have access to a variety of community amenities, including multiple pools, a club house, playgrounds, and scenic walking paths. Patrolling security adds a layer of safety. With its thoughtful layout, recent updates, and desirable amenities, this townhome offers a comfortable and convenient place to call home.

Listed by Marina Belenkaia

·

License #01714220

·

Pinnacle Estate Properties, Inc.

·

213-910-8223

Last updated October 29, 2026

·

Source: CRMLS #SR26207564

Listing Facts

  • TypeSingle-family
  • NeighborhoodChatsworth
  • Bedrooms3
  • Bathrooms3
  • Days on Prevu38
  • HOA/Maint. Fees$774/month
  • Size1,747 sqft
  • Price per sqft$360

Amenities

  • Dishwasher
  • Private Outdoor Space
  • Washer/Dryer
  • Pets Allowed
  • Air Conditioning
  • Parking
  • Swimming Pool

Location

Mortgage Calculator

Listing History

10/30/2026
Price Decreased
$629,500
09/23/2026
Listed by Pinnacle Estate Properties, Inc.
$640,000
  1. 10/30/2026$629,500
    Price Decreased
  2. 09/23/2026$640,000
    Listed by Pinnacle Estate Properties, Inc.

Property Details for 10445 Larwin unit 3 AVE 3

Association

Amenities

  • Association Amenities: Clubhouse, Dog Park, Barbecue, Picnic Area, Playground, Pool, Security, Trail(s)
  • Community Features: Curbs, Park, Street Lights, Sidewalks, Pool
  • Pets Allowed: Yes

Fees

  • Association Fee: $774.00 Monthly

General

  • Association Name: Rockpoint Association
  • Number Of Units In Community: 739

Exterior

Construction

  • Number Of Units Total: 1
  • Property Attached: Yes
  • Stories: 2
  • Stories Total: 2
  • Structure Type: House
  • Year Built: 1969
  • Common Walls: 2+ Common Walls
  • Construction Materials: Adobe
  • Entry Level: 1
  • Entry Location: Ground
  • Exterior Features: Rain Gutters

Features

  • Fencing: Vinyl
  • Patio And Porch Features: Enclosed, Patio
  • Pool Features: Community, Fenced, Gas Heat, In Ground, Lap, Association
  • View: Park/Greenbelt, Mountain(s)

Measurements

  • Lot Size Acres: 3.77
  • Lot Size Area: 164,313
  • Lot Size Source: Assessor
  • Lot Size Square Feet: 164,313
  • Lot Size Units: Square Feet

Financial

Taxes

  • Parcel Number: 2723012071

Interior

Features

  • Appliances: Dishwasher, ENERGY STAR Qualified Water Heater, Electric Range, Free-Standing Range, Disposal, Microwave, Range Hood, Self Cleaning Oven, Water Heater, Dryer, Washer
  • Flooring: Carpet, Laminate
  • Interior Features: Breakfast Bar, Ceiling Fan(s), Cathedral Ceiling(s), Open Floorplan, Recessed Lighting

Measurements

  • Living Area: 1,747
  • Living Area Source: Assessor
  • Living Area Units: Square Feet

Rooms

  • Bathrooms Full: 3
  • Bathrooms Total Integer: 3
  • Bedrooms Total: 3
  • Main Level Bathrooms: 1

Other

Environmental

  • Green Energy Efficient: Water Heater

Features

  • Accessibility Features: Safe Emergency Egress From Home

General

  • Exclusions: small kitchen refrigerator

Location

  • Tax Lot: 1-4

Parking

Parking

  • Attached Garage: Yes
  • Garage Spaces: 2
  • Garage: Yes
  • Parking Features: Attached, Direct Access, Garage, Garage Door Opener, Garage Faces Rear
  • Parking Total: 2

Schools

High School

  • High School: Chatsworth
  • High School District: Los Angeles Unified

Middle or Junior School

  • Middle Or Junior School: Lawrence

Utilities

Equipment

  • Cooling: Central Air
  • Has Cooling: Yes
  • Heating: Central
  • Has Heating: Yes
  • Laundry Features: Washer Hookup, Electric Dryer Hookup, In Garage
  • Sewer: Public Sewer
  • Utilities: Cable Available
  • Water Source: Public

Frequently Asked Questions

How many bedrooms and bathrooms does this single-family home have?

There are 3 bedrooms and 3 bathrooms in this single-family home at 10445 Larwin unit 3 AVE 3.

What schools are nearby to 10445 Larwin unit 3 AVE 3?

Nearby schools include the Lawrence Middle School and Chatsworth High School.

Does this single-family home have parking?

Yes, there are 2 parking spaces available for 10445 Larwin unit 3 AVE 3.

How does 10445 Larwin unit 3 AVE 3 compare to other single-family homes in Chatsworth?

This single-family home is listed 53% below the average price for single-family homes in Chatsworth and has been on the market for 74 less days than the typical home in this area.

What building or home owners association is the single-family home part of?

This single-family home is part of the Rockpoint Association home owners association.

What is the square footage on this single-family home?

According to the MLS, this listing is 1,747 sqft.

10445 Larwin unit 3 AVE 3 is a 3-bedroom, 3-bath single-family home for sale in Chatsworth CA 91311. Available on Prevu for 38 days at $629,500. This includes a recent price decrease of $10,500. This property features 1,747 square feet of living space, located in Chatsworth. The median listing price for single-family homes in this area is $949,475. Nearby schools include Lawrence Middle School and Chatsworth High School. Additional amenities include private outdoor space, dishwasher, pets allowed, air conditioning, parking, swimming pool, and washer/dryer. Explore more single-family home listings in Los Angeles.

Based on information from California Regional Multiple Listing Service, Inc. and/or other sources. All data, including all measurements and calculations of area, is obtained from various sources and has not been, and will not be, verified by Prevu or the MLS. Information is provided exclusively for consumer's personal, non-commercial use and may not be used for any purpose other than to identify prospective properties consumer may be interested in purchasing.

Full MLS Disclaimers

Rebate estimate is indicative only and based on listing price and estimated buyer's agent commission paid by owner, if applicable. Final rebates are subject to Terms of Use and may vary due to final negotiated transaction terms.