

Prevu by reAlpha
BuySellBlogBrowse Listings

10437 Bradshaw Drive Fort Worth, Texas 76108

For Sale

$320,000

Smart Buyer Rebate $3,200

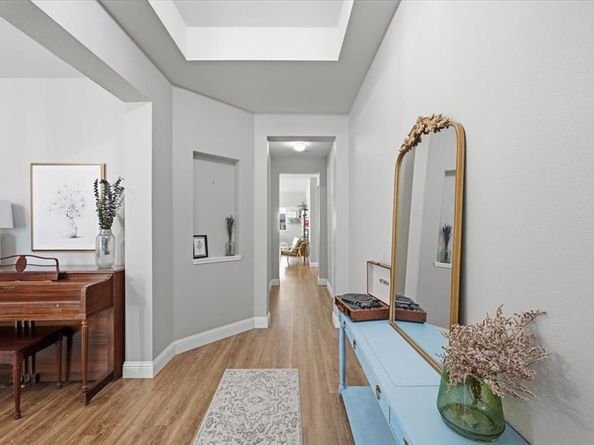
Welcome to this inviting home in Vista West, a desirable West Fort Worth community offering a convenient location and an active neighborhood atmosphere. An oversized front porch creates a welcoming first impression and provides a great spot to relax and enjoy the neighborhood. The traditional three-bedroom floor plan offers added flexibility with two versatile spaces. Just inside the front door, the first flex space can serve as a dining room, home office, sitting room or whatever best fits your needs. A second flex room located just off the primary bedroom is currently used as an office and offers additional flexibility for a private workspace, hobby room, reading room or sitting area. The kitchen features a convenient breakfast area for casual dining and everyday living. The large backyard extends the living space outdoors with an extended patio and two pergolas, creating multiple areas for outdoor dining, entertaining or simply enjoying the spacious yard. Vista West offers amenities and community activities designed to enhance the neighborhood experience. The community pool is adjacent to a walkable park featuring a walking trail, duck pond and playground. Residents can also enjoy weekly food trucks and a variety of seasonal and neighborhood events, along with biannual community garage sales. Conveniently located near Loop 820, I-30 and I-20, the home offers easy access to Lockheed Martin, Naval Air Station Joint Reserve Base Fort Worth and other major destinations. A new H-E-B is also planned nearby, adding to the area's everyday convenience. Enjoy flexible living spaces, an expansive backyard and the convenience of West Fort Worth living in this Vista West home.

Listed by Debbie Kern

·

CENTURY 21 Judge Fite Co.

·

817-731-8667

Last updated September 08, 2026

·

Source: NTREIS #21376758

Listing Facts

  • TypeSingle-family
  • NeighborhoodVista West
  • Bedrooms3
  • Bathrooms2
  • Days on Prevu11
  • HOA/Maint. Fees$266/semi-annual
  • Size1,930 sqft
  • Price per sqft$166

Amenities

  • Dishwasher
  • Private Outdoor Space
  • Pets Allowed
  • Air Conditioning
  • Parking

Location

Mortgage Calculator

Listing History

09/04/2026
Listed by CENTURY 21 Judge Fite Co.
$320,000
  1. 09/04/2026$320,000
    Listed by CENTURY 21 Judge Fite Co.

Property Details for 10437 Bradshaw Drive

Association

Amenities

  • Community Features: Community Pool, Curbs, Playground, Sidewalks

Fees

  • Association Fee: $266.00 Semi-Annual
  • Association Fee Includes: Full Use Of Facilities, Maintenance Grounds, Maintenance Structure, Management Fees

Exterior

Construction

  • Property Attached: Yes
  • Roof: Composition
  • Window Features: Window Coverings
  • Year Built: 2006
  • Architectural Style: Traditional
  • Construction Materials: Brick, Siding
  • Exterior Features: Covered Patio/Porch, Rain Gutters

Features

  • Fencing: Back Yard, Wood
  • Other Structures: Pergola
  • Patio And Porch Features: Covered, Front Porch, Patio

Measurements

  • Lot Features: Landscaped, Subdivision
  • Lot Size Acres: 0.18
  • Lot Size Area: 0
  • Lot Size Source: Public Records
  • Lot Size Square Feet: 8,015
  • Lot Size Units: Acres

Financial

Taxes

  • Parcel Number: 40809684

Interior

Features

  • Appliances: Dishwasher, Disposal, Gas Range, Microwave
  • Fireplace Features: Gas Logs, Gas Starter, Living Room
  • Fireplaces Total: 1
  • Flooring: Carpet, Tile, Vinyl
  • Interior Features: Decorative Lighting, Eat-in Kitchen, Granite Counters, Pantry, Walk-In Closet(s)

Measurements

  • Living Area: 1,930

Rooms

  • Bathrooms Full: 2
  • Bathrooms Total Integer: 2
  • Bedrooms Total: 3

Other

General

  • Exclusions: two raised garden beds, playset, grill, refrigerator, washer, dryer, bookshelf in living room, tv & mount, all curtains

Location

  • Subdivision Name: Vista West
  • Tax Block: 19
  • Tax Lot: 16

Parking

Parking

  • Attached Garage: Yes
  • Covered Spaces: 2
  • Garage Spaces: 2
  • Garage: Yes
  • Parking Features: Driveway, Garage, Garage Door Opener, Garage Single Door

Schools

Elementary School

  • Elementary School: Bluehaze

Utilities

Equipment

  • Cooling: Ceiling Fan(s), Central Air, Electric
  • Heating: Central, Fireplace(s), Natural Gas
  • Laundry Features: Electric Dryer Hookup, Utility Room, Full Size W/D Area, Washer Hookup
  • Utilities: City Sewer, City Water, Individual Gas Meter, Individual Water Meter

Frequently Asked Questions

How many bedrooms and bathrooms does this single-family home have?

There are 3 bedrooms and 2 bathrooms in this single-family home at 10437 Bradshaw Drive .

What schools are nearby to 10437 Bradshaw Drive ?

Nearby schools include the Bluehaze Elementary School.

Does this single-family home have parking?

Yes, there are 2 parking spaces available for 10437 Bradshaw Drive .

How does 10437 Bradshaw Drive compare to other single-family homes in Vista West?

This single-family home is listed 10% below the average price for single-family homes in Vista West and has been on the market for 60 less days than the typical home in this area.

What is the square footage on this single-family home?

According to the MLS, this listing is 1,930 sqft.

10437 Bradshaw Drive is a 3-bedroom, 2-bath single-family home for sale in Fort Worth Texas 76108. Listed on Prevu for 11 days at $320,000. This home features 1,930 square feet of living space, located in Vista West. The median listing price for single-family homes in this area is $348,500. Nearby schools include Bluehaze Elementary School. The home offers private outdoor space, dishwasher, pets allowed, air conditioning, and parking. View other single-family home listings in Fort Worth.

Based on information from NTREIS and/or other sources. All data, including all measurements and calculations of area, is obtained from various sources and has not been, and will not be, verified by Prevu or the MLS. Information is provided exclusively for consumer's personal, non-commercial use and may not be used for any purpose other than to identify prospective properties consumer may be interested in purchasing.

Full MLS Disclaimers

Rebate estimate is indicative only and based on listing price and estimated buyer's agent commission paid by owner, if applicable. Final rebates are subject to Terms of Use and may vary due to final negotiated transaction terms.