

Prevu by reAlpha
BuySellBlogBrowse Listings

10433 Coralberry WayBoynton Beach, FL 33436

For Sale

$949,900

Smart Buyer Rebate $9,499

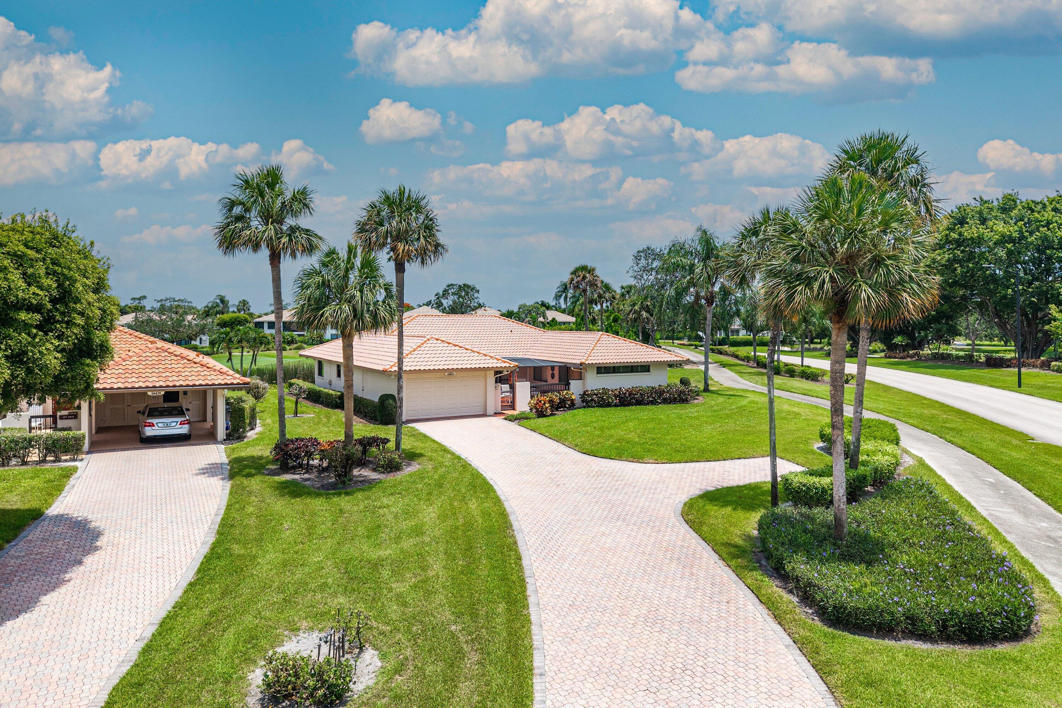
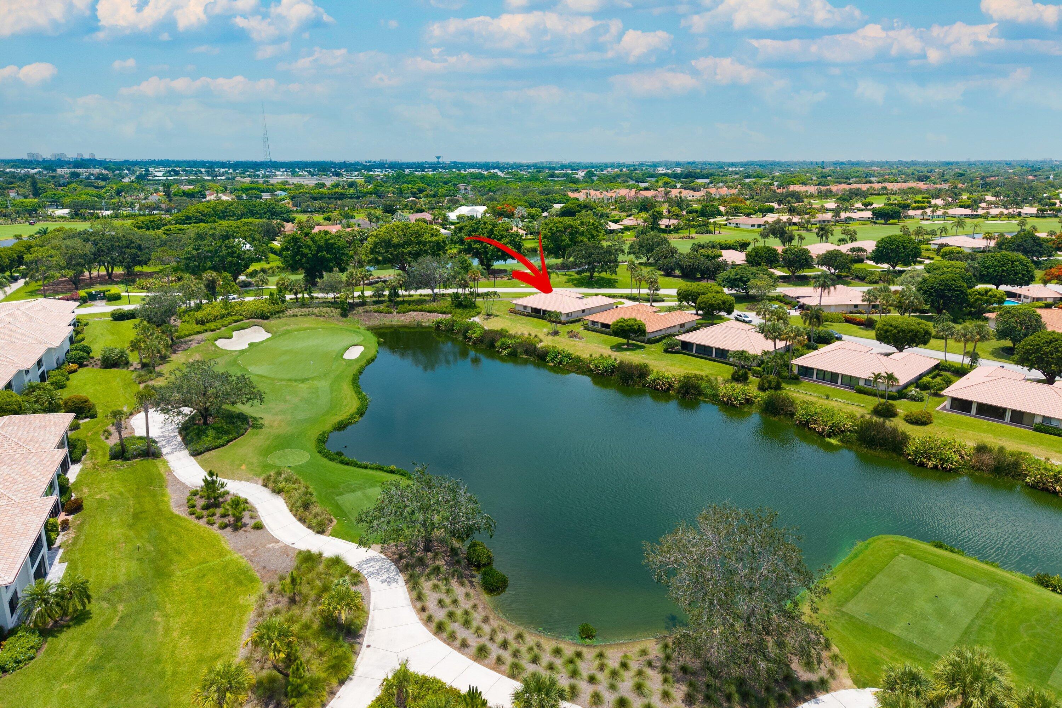
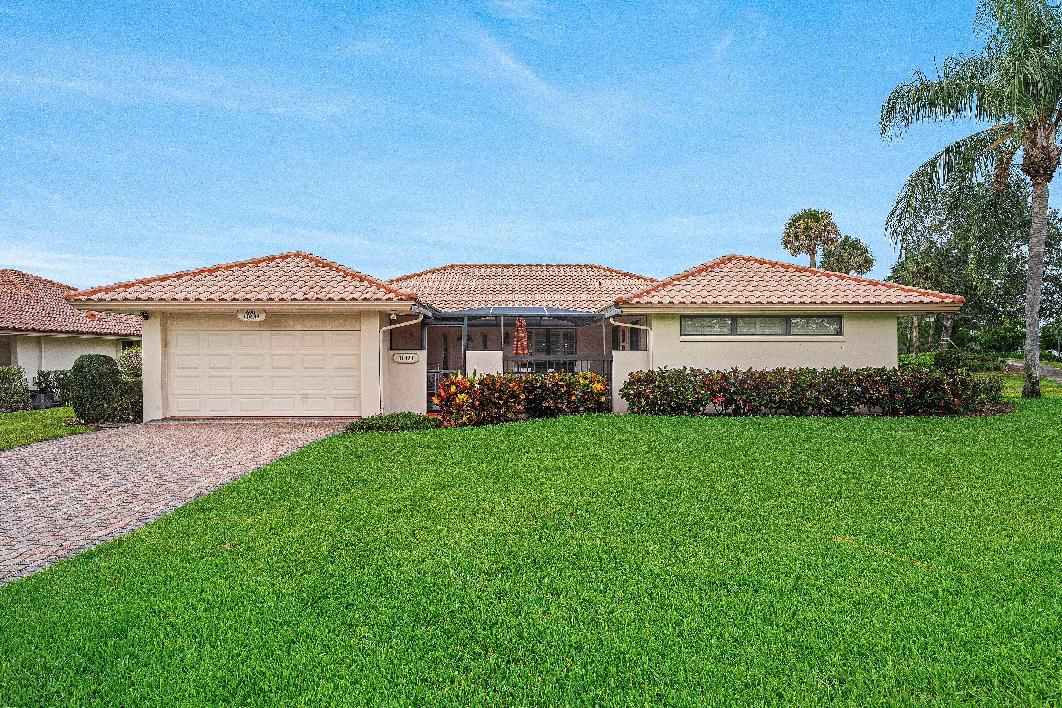
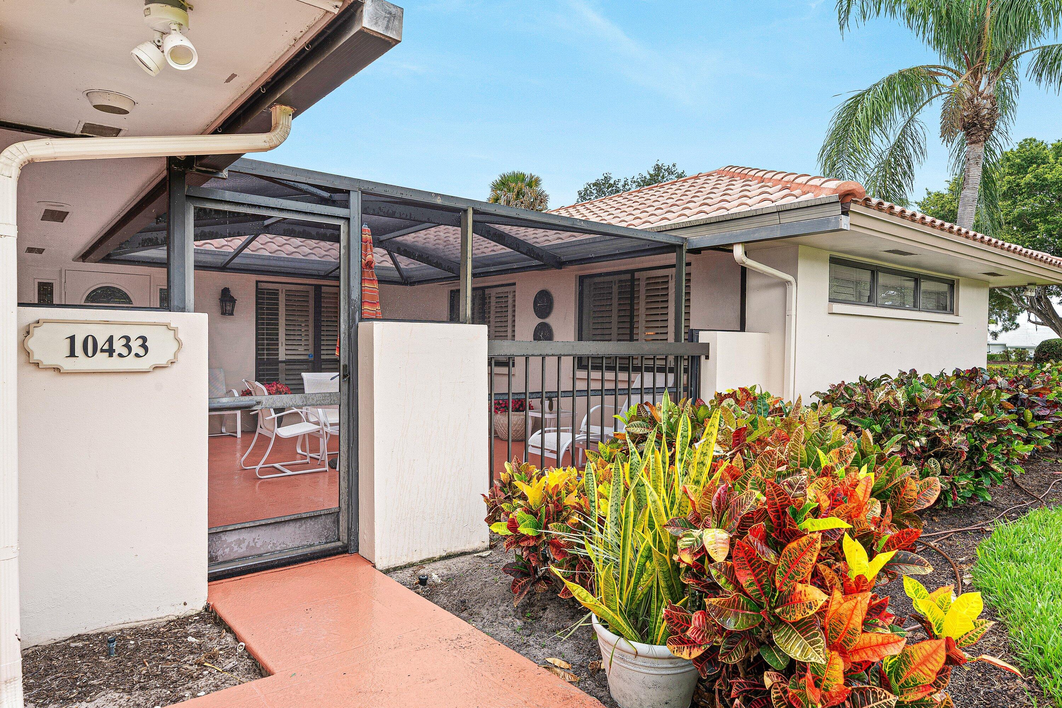
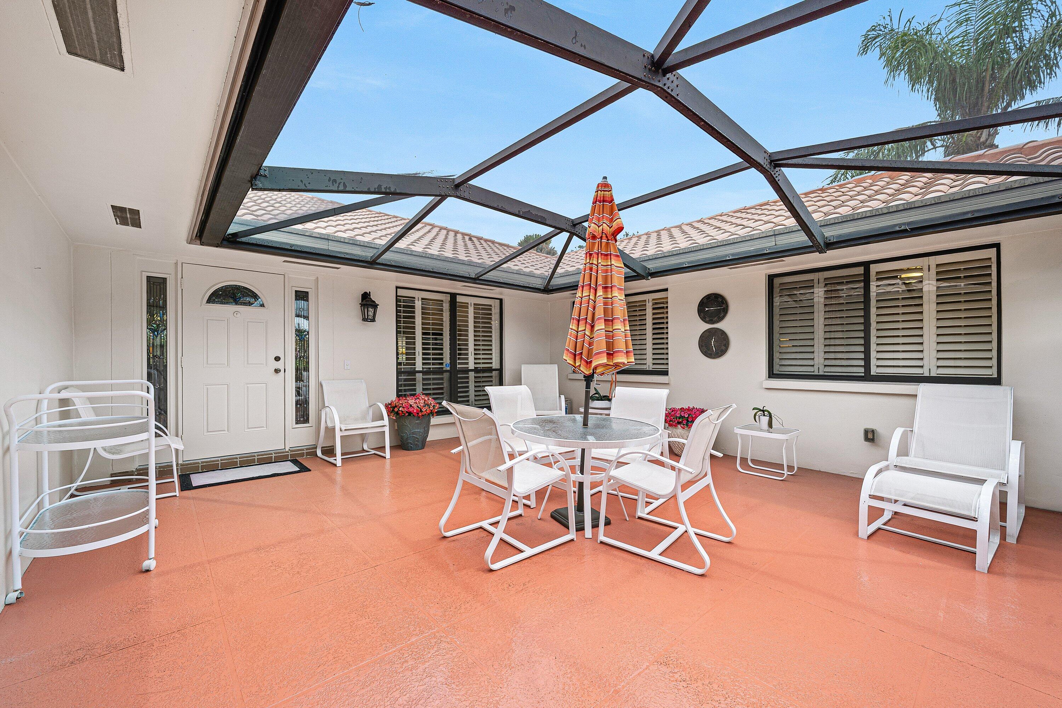
This lovely villa overlooks the lake & green on #12 of the newly redesigned North Course. Featuing an oversized paver driveway with an extra parking pad, this well maintained villa has a spacious screened front patio, level lanai, white kitchen cabinetry w/ granite counters, stainless appliances, garage w/ impact door & a newer electrical panel. Neutral tile is in the living area, bedrooms are carpeted & Plantation shutters are throughout. The Coralberry section provides convenience to the north gate of the community. The Club at Quail Ridge is one of the finest clubs in the area, boasting 2 championship golf courses, a new racquet facility with both tennis & pickleball and both fine & casual dining in the spectacular new clubhouse.

Listed by Kathleen A Bowie

·

License #3055564

·

Coldwell Banker Realty

·

5613139067

Last updated July 28, 2026

·

Source: BeachesMLS #B26049974

Listing Facts

  • TypeSingle-family
  • NeighborhoodQuail Ridge
  • Bedrooms3
  • Bathrooms2
  • Days on Prevu24
  • HOA/Maint. Fees$1,418/month
  • Taxes$9,176.29/year
  • Size2,314 sqft
  • Price per sqft$411

Amenities

  • Dishwasher
  • Private Outdoor Space
  • Washer/Dryer
  • Pets Allowed
  • Air Conditioning
  • Parking
  • Swimming Pool
  • Fitness Center

Location

Mortgage Calculator

Listing History

07/08/2026
Listed by Coldwell Banker Realty
$949,900

Property Details for 10433 Coralberry Way

Association

Amenities

  • Association Amenities: Pool, Clubhouse, Fitness Center, Golf Course, Management, Playground, Spa/Hot Tub, Security, Tennis Court(s), Trail(s)
  • Community Features: Gated
  • Pets Allowed: Yes

Fees

  • Association Fee: $1,418.00 Monthly
  • Association Fee Includes: Cable TV, Maintenance Grounds, Security, Trash

General

  • Association Name: The Club At Quail Ridge
  • Number Of Units In Community: 946

Exterior

Construction

  • Roof: Tile
  • Stories: 1
  • Stories Total: 1
  • Structure Type: House
  • Window Features: Plantation Shutters
  • Year Built: 1980
  • Architectural Style: Ranch, Traditional
  • Construction Materials: Block, Stucco
  • Exterior Features: Courtyard

Features

  • Direction Faces: Southeast
  • Patio And Porch Features: Patio, Screened
  • Pool Features: Association
  • View: Golf Course, Lake
  • Waterfront Features: Lake Front
  • Waterfront: Yes

Measurements

  • Building Area Total: 2,698
  • Lot Features: Corner Lot, On Golf Course, Waterfront

Financial

Taxes

  • Parcel Number: 00434530120270181
  • Tax Annual Amount: $9,176.29
  • Tax Assessed Value: $406,318.00
  • Tax Year: 2025

Interior

Features

  • Appliances: Dryer, Dishwasher, Electric Range, Electric Water Heater, Freezer, Disposal, Ice Maker, Microwave, Range, Refrigerator, Water Heater, Washer
  • Flooring: Carpet, Ceramic Tile
  • Interior Features: Wet Bar, Built-in Features, Eat-in Kitchen, High Ceilings, Pantry, Vaulted Ceiling(s), Bar, Walk-In Closet(s)

Measurements

  • Living Area: 2,314
  • Living Area Source: Other

Rooms

  • Bathrooms Full: 2
  • Bathrooms Total Integer: 2
  • Bedrooms Total: 3
  • Main Level Bathrooms: 2
  • Main Level Bedrooms: 3
  • Rooms Total: 10

Other

Location

  • Subdivision Name: Quail Ridge

Parking

Parking

  • Attached Garage: Yes
  • Covered Spaces: 1
  • Garage Spaces: 1
  • Garage: Yes
  • Open Parking Spaces: 1
  • Parking Features: Attached, Driveway, Garage, Garage Door Opener, Paver Block
  • Parking Total: 2

Schools

Elementary School

  • Elementary School: Crosspointe

High School

  • High School: Boynton Beach

Middle or Junior School

  • Middle Or Junior School: Congress

Utilities

Equipment

  • Cooling: Central Air, Ceiling Fan(s)
  • Has Cooling: Yes
  • Heating: Central
  • Has Heating: Yes
  • Laundry Features: Washer Hookup, Electric Dryer Hookup, Inside, Laundry Room
  • Sewer: Public Sewer
  • Utilities: Cable Available, Electricity Available, Sewer Available, Water Available
  • Water Source: Public

Frequently Asked Questions

How many bedrooms and bathrooms does this single-family home have?

There are 3 bedrooms and 2 bathrooms in this single-family home at 10433 Coralberry Way.

What schools are nearby to 10433 Coralberry Way?

Nearby schools include the Crosspointe Elementary School, Congress Middle School, and Boynton Beach High School.

Does this single-family home have parking?

Yes, there is 1 parking space available for 10433 Coralberry Way.

What are the annual taxes for 10433 Coralberry Way?

Annual taxes for this single-family home are estimated at $9,176.

How does 10433 Coralberry Way compare to other single-family homes in Quail Ridge?

This single-family home is listed 64% above the average price for single-family homes in Quail Ridge and has been on the market for 136 less days than the typical home in this area.

What building or home owners association is the single-family home part of?

This single-family home is part of the The Club At Quail Ridge home owners association.

What is the square footage on this single-family home?

According to the MLS, this listing is 2,314 sqft.

10433 Coralberry Way is a 3-bedroom, 2-bath single-family home for sale in Boynton Beach FL 33436. On Prevu for 24 days at $949,900. This property features 2,314 square feet of living space, located in Quail Ridge. The median listing price for single-family homes in this area is $495,000. Nearby schools include Crosspointe Elementary School, Congress Middle School, and Boynton Beach High School. The home offers private outdoor space, dishwasher, pets allowed, air conditioning, fitness center, parking, swimming pool, and washer/dryer. Browse more single-family home listings in Palm Beach County.

Based on information from Beaches MLS and/or other sources. All data, including all measurements and calculations of area, is obtained from various sources and has not been, and will not be, verified by Prevu or the MLS. Information is provided exclusively for consumer's personal, non-commercial use and may not be used for any purpose other than to identify prospective properties consumer may be interested in purchasing.

Full MLS Disclaimers

Rebate estimate is indicative only and based on listing price and estimated buyer's agent commission paid by owner, if applicable. Final rebates are subject to Terms of Use and may vary due to final negotiated transaction terms.