

Prevu by reAlpha
BuySellBlogBrowse Listings

10432 Memphis AvenueWhittier, CA 90604

For Sale

$795,000

Smart Buyer Rebate $7,950

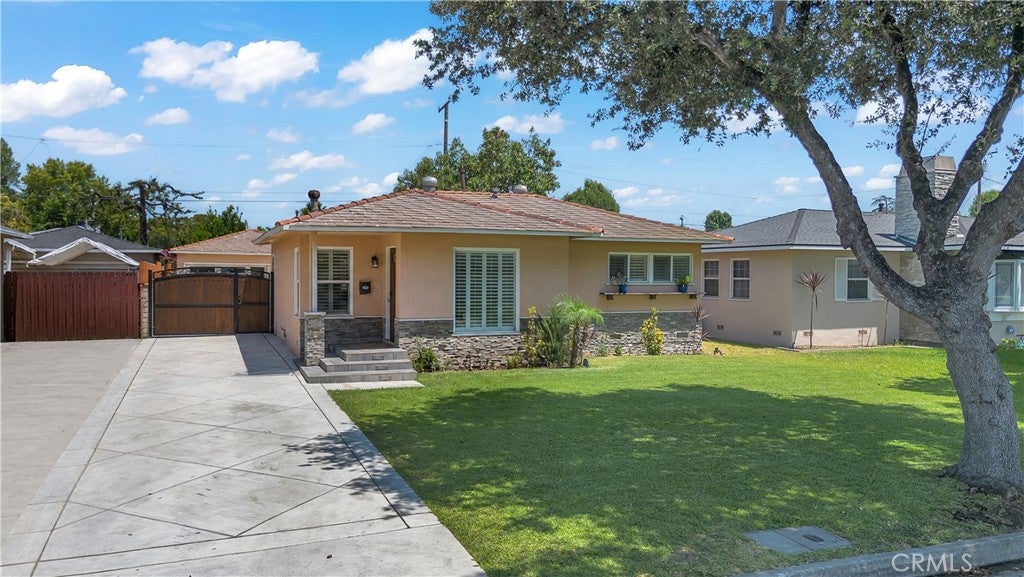
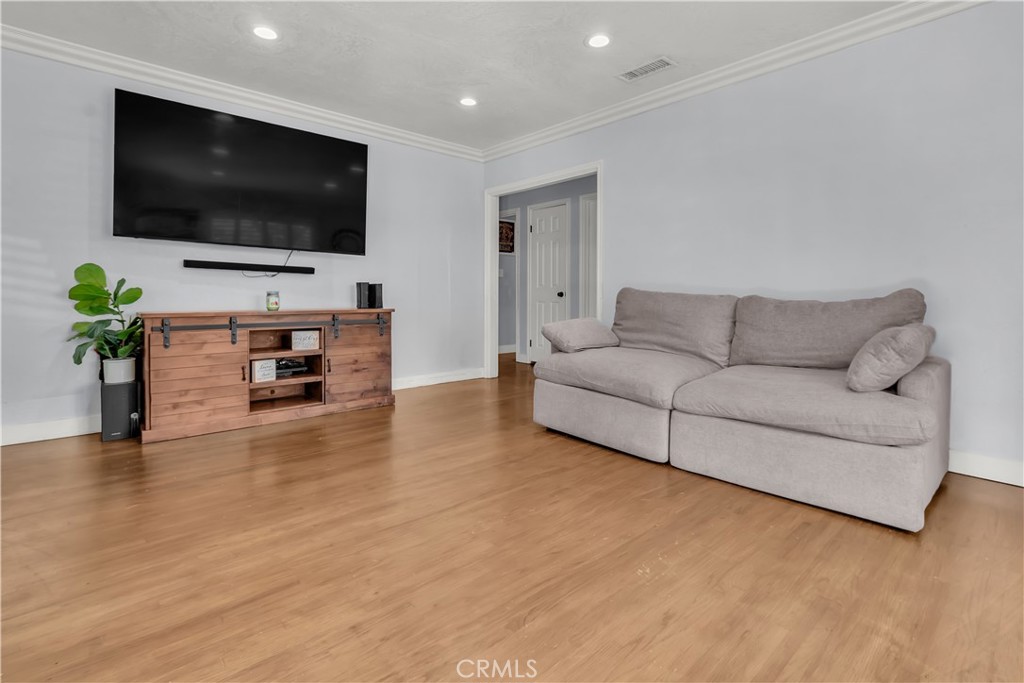
Welcome to 10432 Memphis Ave, a beautifully maintained 3-bedroom, 1-bath home offering approximately 1,005 square feet of thoughtfully designed living space. The inviting living room is anchored by a stunning picture window that fills the home with natural light, while recently refinished wood floors, recessed lighting, and west-facing windows with elegant plantation shutters create a warm and welcoming atmosphere.
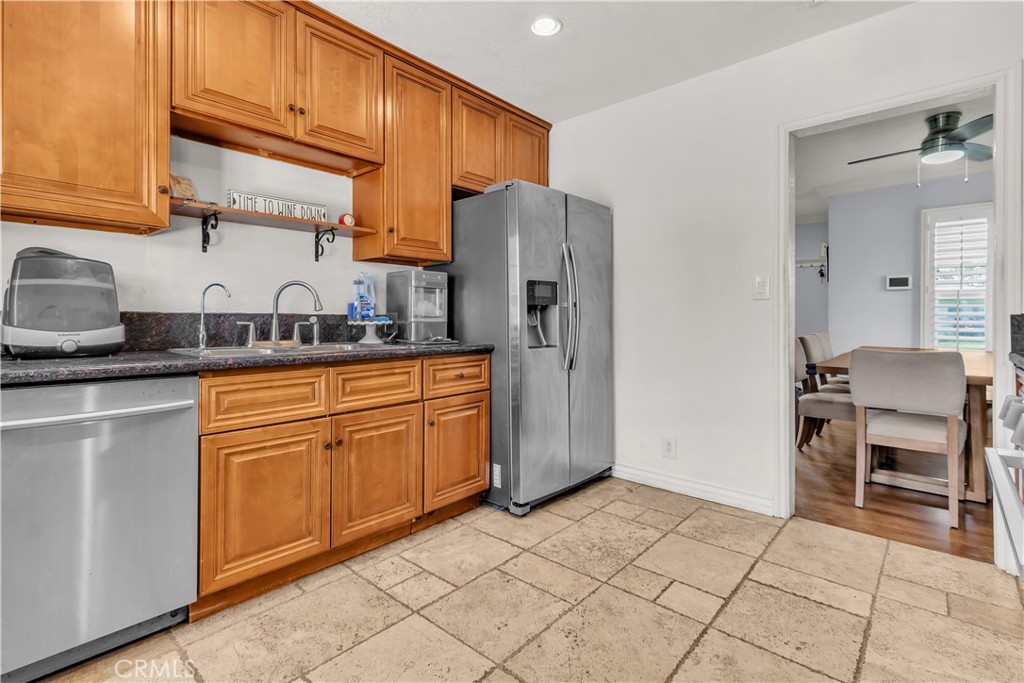
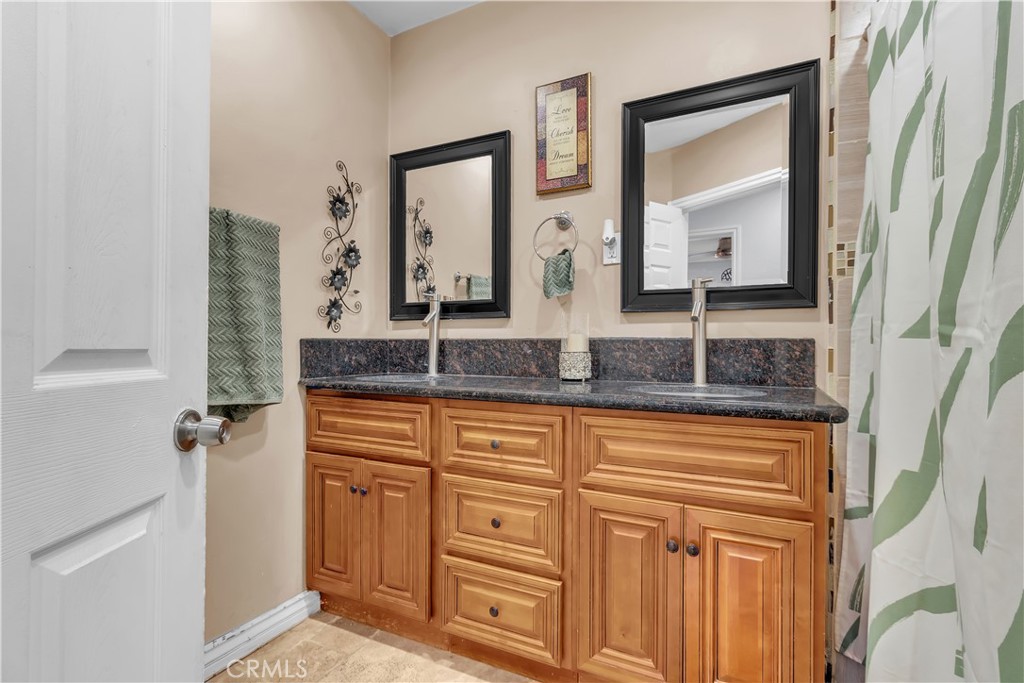
The functional kitchen flows seamlessly into the dining and living areas, creating an ideal space for everyday living and entertaining. The spacious bathroom features a double-sink vanity, and the newer HVAC system, installed in 2021, provides year-round comfort.
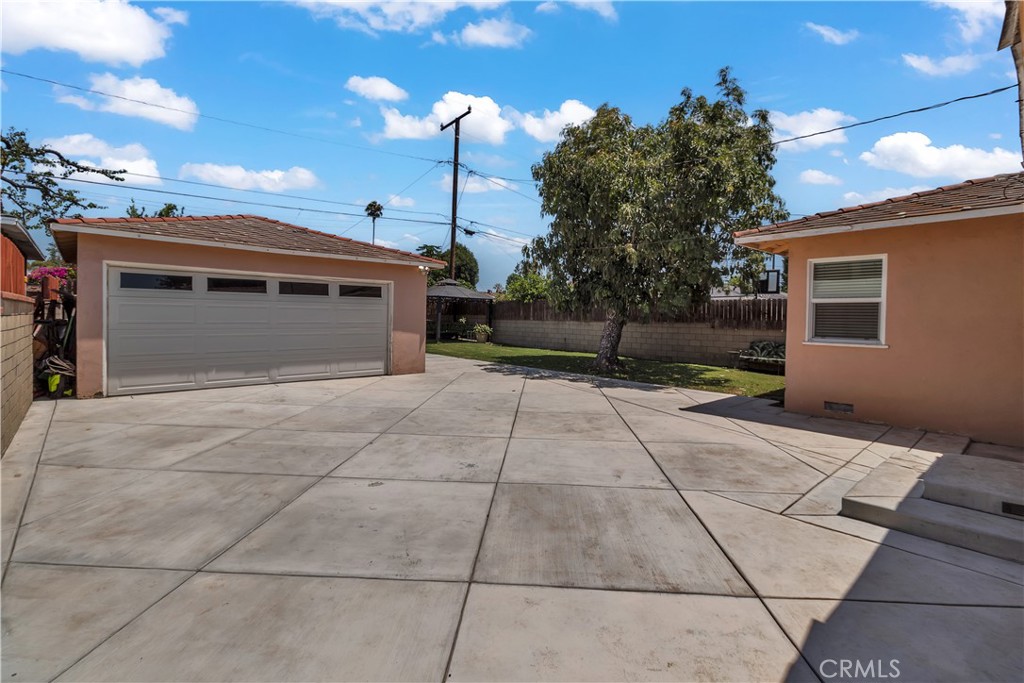
Outside, a newly completed long driveway leads to a detached two-car garage, with an expansive concrete area behind the home offering endless possibilities for additional parking, entertaining, or recreation. The backyard is thoughtfully designed with a beautiful combination of grass and concrete, complemented by a mature avocado tree and ample space that lends itself to the possibility of a future ADU.
Located within the East Whittier Unified School District, serving Orchard Dale Elementary and La Serna High School, and just moments from the newly renovated Parnell Park, this move-in-ready home offers comfort, functionality, and exciting possibilities in a highly desirable location.

Listed by Jose Perez

·

License #01316658

·

Century 21 Allstars

·

562-646-6321

Last updated July 27, 2026

·

Source: CRMLS #DW26152577

Listing Facts

  • TypeSingle-family
  • NeighborhoodSouth Whittier
  • Bedrooms3
  • Bathrooms1
  • Days on Prevu10
  • Size1,005 sqft
  • Price per sqft$791

Amenities

  • Dishwasher
  • Air Conditioning
  • Parking
  • Swimming Pool

Location

Mortgage Calculator

Listing History

07/21/2026
Listed by Century 21 Allstars
$795,000

Property Details for 10432 Memphis Avenue

Association

Amenities

  • Community Features: Street Lights

Exterior

Construction

  • Number Of Units Total: 1
  • Roof: Asphalt, Shingle, Tile
  • Stories: 1
  • Stories Total: 1
  • Structure Type: House
  • Window Features: Double Pane Windows, Shutters
  • Year Built: 1950
  • Architectural Style: Traditional
  • Common Walls: No Common Walls
  • Construction Materials: Stucco
  • Entry Level: 1
  • Entry Location: 1

Features

  • Direction Faces: West
  • Fencing: Block, Wood, Wrought Iron
  • Road Frontage Type: City Street

Measurements

  • Lot Dimensions Source: Estimated
  • Lot Features: Back Yard, Front Yard, Rectangular Lot
  • Lot Size Acres: 0.14
  • Lot Size Area: 6,436
  • Lot Size Dimensions: 51,125
  • Lot Size Source: Assessor
  • Lot Size Square Feet: 6,436
  • Lot Size Units: Square Feet

Financial

Taxes

  • Parcel Number: 8226001033

Interior

Features

  • Appliances: Dishwasher, Gas Oven, Gas Range, Microwave, Refrigerator
  • Flooring: Tile, Wood
  • Interior Features: Ceiling Fan(s), Crown Molding, Recessed Lighting

Measurements

  • Living Area: 1,005
  • Living Area Source: Assessor
  • Living Area Units: Square Feet

Rooms

  • Bathrooms Full: 1
  • Bathrooms Total Integer: 1
  • Bedrooms Total: 3
  • Main Level Bathrooms: 1
  • Main Level Bedrooms: 3

Other

Location

  • Tax Lot: 65

Parking

Parking

  • Garage Spaces: 2
  • Garage: Yes
  • Open Parking Spaces: 3
  • Parking Features: Concrete, Driveway, Garage Faces Front, Garage, Off Street
  • Parking Total: 5

Schools

Elementary School

  • Elementary School: Orchard Dale

High School

  • High School: La Serna
  • High School District: East Whittier Unified

Middle or Junior School

  • Middle Or Junior School: Hillview

Utilities

Equipment

  • Cooling: Central Air
  • Has Cooling: Yes
  • Heating: Central
  • Has Heating: Yes
  • Laundry Features: Washer Hookup, Gas Dryer Hookup, In Garage, See Remarks
  • Sewer: Public Sewer
  • Utilities: Cable Available, Electricity Connected, Natural Gas Connected, Phone Available, Sewer Connected, Water Connected
  • Water Source: Public

Frequently Asked Questions

How many bedrooms and bathrooms does this single-family home have?

There are 3 bedrooms and 1 bathroom in this single-family home at 10432 Memphis Avenue.

What schools are nearby to 10432 Memphis Avenue?

Nearby schools include the Orchard Dale Elementary School, Hillview Middle School, and La Serna High School.

Does this single-family home have parking?

Yes, there are 2 parking spaces available for 10432 Memphis Avenue.

How does 10432 Memphis Avenue compare to other single-family homes in South Whittier?

This single-family home is listed 4% above the average price for single-family homes in South Whittier and has been on the market for 90 less days than the typical home in this area.

What is the square footage on this single-family home?

According to the MLS, this listing is 1,005 sqft.

10432 Memphis Avenue is a 3-bedroom, 1-bath single-family home for sale in Whittier CA 90604. Available on Prevu for 10 days at $795,000. This residence features 1,005 square feet of living space, located in South Whittier. The median listing price for single-family homes in this area is $769,888. Nearby schools include Orchard Dale Elementary School, Hillview Middle School, and La Serna High School. The home offers dishwasher, air conditioning, parking, and swimming pool. Explore more single-family home listings in Los Angeles County.

Based on information from California Regional Multiple Listing Service, Inc. and/or other sources. All data, including all measurements and calculations of area, is obtained from various sources and has not been, and will not be, verified by Prevu or the MLS. Information is provided exclusively for consumer's personal, non-commercial use and may not be used for any purpose other than to identify prospective properties consumer may be interested in purchasing.

Full MLS Disclaimers

Rebate estimate is indicative only and based on listing price and estimated buyer's agent commission paid by owner, if applicable. Final rebates are subject to Terms of Use and may vary due to final negotiated transaction terms.