

Prevu by reAlpha
BuySellBlogBrowse Listings

10432 Chesterton Drive Dallas, Texas 75238

For Sale

$629,000

Smart Buyer Rebate $6,290

From the circle drive to the private backyard oasis, 10432 Chesterton welcomes you home! The covered front porch immediately invites you to relax and chat with neighbors. Step inside to find beautiful oak hardwood floors that run throughout the home, connecting comfortable living spaces designed for both everyday life and entertaining. The large living and dining area in front is full of windows and light, while the family room in back opens to the updated kitchen, centers around the cozy brick fireplace, and looks out through French doors to your private backyard retreat. An additional flex space offers endless possibilities as a home office, library, playroom, fitness room or extra guest bedroom.

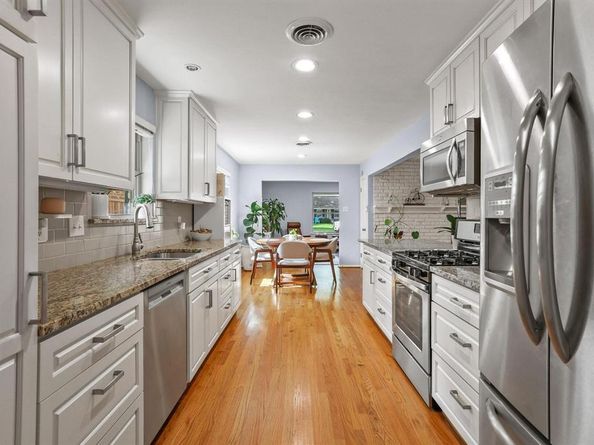
The updated kitchen is both functional and inviting, featuring granite countertops, tile backsplash, gas range, built-in microwave, plentiful cabinet storage, and a pantry. Generous bedrooms with ceiling fans and thoughtfully designed bathrooms add to this home's comfortable layout.

Step outside to a backyard oasis that's ready for you to enjoy. The covered patio and mature oak tree provide shade and the perfect setting for weekend barbecues, morning coffees, or evenings with family and friends. The large accessory building in the backyard, complete with electricity, is not your average storage shed! Workshop? She-shed...man-cave...art studio? How will you dream to use it? Not only that, but the oversized 2-car garage is fully insulated and air-conditioned with its own mini-split unit to keep you cool in summer and warm in winter! Complete with finished custom flooring and built-in storage, it adds even more versatility for hobbies, projects, or extra workspace.

Lovingly maintained and full of warmth, this home is ready for your next chapter! In the heart of Lake Highlands, you're minutes away from White Rock Lake and all the recreation, entertainment and dining venues Dallas has to offer. Come experience 10432 Chesterton and let's get you home!

Listed by Tamra Holden

·

eXp Realty LLC

·

469-569-6549

Last updated July 10, 2026

·

Source: NTREIS #21326011

Listing Facts

  • TypeSingle-family
  • NeighborhoodNorth Lake Highlands Estates
  • Bedrooms4
  • Bathrooms3
  • Days on Prevu22
  • Size2,025 sqft
  • Price per sqft$311

Amenities

  • Dishwasher
  • Private Outdoor Space
  • Washer/Dryer
  • Pets Allowed
  • Air Conditioning
  • Parking

Location

Mortgage Calculator

Listing History

07/10/2026
Listed by eXp Realty LLC
$629,000

Property Details for 10432 Chesterton Drive

Association

Amenities

  • Community Features: Curbs, Sidewalks

Exterior

Construction

  • Roof: Composition
  • Window Features: Window Coverings
  • Year Built: 1961
  • Year Built Details: Preowned
  • Architectural Style: Traditional
  • Construction Materials: Brick, Siding
  • Exterior Features: Covered Patio/Porch, Rain Gutters, Storage

Features

  • Fencing: Wood
  • Other Structures: See Remarks, Storage, Workshop W/Electric
  • Patio And Porch Features: Covered, Front Porch, Patio

Measurements

  • Lot Features: Corner Lot, Few Trees, Interior Lot, Landscaped, Level, Lrg. Backyard Grass, Sprinkler System, Subdivision
  • Lot Size Acres: 0.22
  • Lot Size Area: 0
  • Lot Size Dimensions: 79,125
  • Lot Size Square Feet: 9,844
  • Lot Size Units: Acres

Financial

Taxes

  • Parcel Number: 00000790792000000

Interior

Features

  • Appliances: Built-in Gas Range, Dishwasher, Disposal, Dryer, Gas Water Heater, Microwave, Plumbed For Gas In Kitchen, Refrigerator, Washer
  • Fireplace Features: Gas Logs
  • Fireplaces Total: 1
  • Flooring: Wood
  • Interior Features: Cable TV Available, Decorative Lighting, Eat-in Kitchen, Granite Counters, Pantry

Measurements

  • Living Area: 2,025

Rooms

  • Bathrooms Full: 2
  • Bathrooms Half: 1
  • Bathrooms Total Integer: 3
  • Bedrooms Total: 4

Other

Location

  • Subdivision Name: Lake Highlands Estates
  • Tax Block: C8093
  • Tax Lot: 21

Parking

Parking

  • Attached Garage: Yes
  • Covered Spaces: 2
  • Garage Spaces: 2
  • Garage: Yes
  • Parking Features: Alley Access, Circular Driveway, Garage, Garage Door Opener, Garage Faces Rear, Garage Single Door, Heated Garage, Oversized

Schools

Elementary School

  • Elementary School: Wallace

Utilities

Equipment

  • Cooling: Ceiling Fan(s), Central Air, Electric, Wall Unit(s)
  • Heating: Central, Natural Gas
  • Laundry Features: Electric Dryer Hookup, In Garage, Full Size W/D Area, Dryer Hookup, Washer Hookup
  • Utilities: City Sewer, City Water, Concrete, Curbs, Electricity Connected, Individual Gas Meter, Individual Water Meter, Sidewalk, Underground Utilities

Frequently Asked Questions

How many bedrooms and bathrooms does this single-family home have?

There are 4 bedrooms and 3 bathrooms in this single-family home at 10432 Chesterton Drive .

What schools are nearby to 10432 Chesterton Drive ?

Nearby schools include the Wallace Elementary School.

Does this single-family home have parking?

Yes, there are 2 parking spaces available for 10432 Chesterton Drive .

How does 10432 Chesterton Drive compare to other single-family homes in North Lake Highlands Estates?

This single-family home is listed 7% below the average price for single-family homes in North Lake Highlands Estates and has been on the market for 55 less days than the typical home in this area.

What is the square footage on this single-family home?

According to the MLS, this listing is 2,025 sqft.

10432 Chesterton Drive is a 4-bedroom, 3-bath single-family home for sale in Dallas Texas 75238. Available on Prevu for 22 days at $629,000. This home features 2,025 square feet of living space, located in North Lake Highlands Estates. The median listing price for single-family homes in this area is $632,000. Nearby schools include Wallace Elementary School. Property amenities include private outdoor space, dishwasher, pets allowed, air conditioning, parking, and washer/dryer. Explore more single-family home listings in Dallas.

Based on information from NTREIS and/or other sources. All data, including all measurements and calculations of area, is obtained from various sources and has not been, and will not be, verified by Prevu or the MLS. Information is provided exclusively for consumer's personal, non-commercial use and may not be used for any purpose other than to identify prospective properties consumer may be interested in purchasing.

Full MLS Disclaimers

Rebate estimate is indicative only and based on listing price and estimated buyer's agent commission paid by owner, if applicable. Final rebates are subject to Terms of Use and may vary due to final negotiated transaction terms.