

Prevu by reAlpha
BuySellBlogBrowse Listings

1043 Helen AvenueSanta Clara, CA 95051

For Sale

$1,548,000

Smart Buyer Rebate $15,480

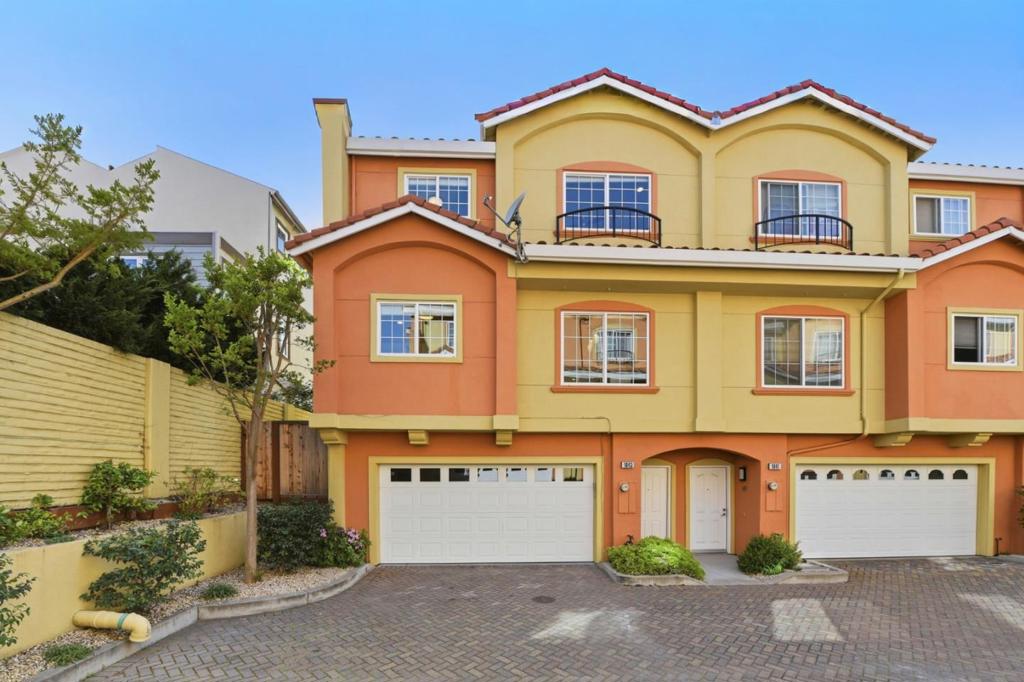
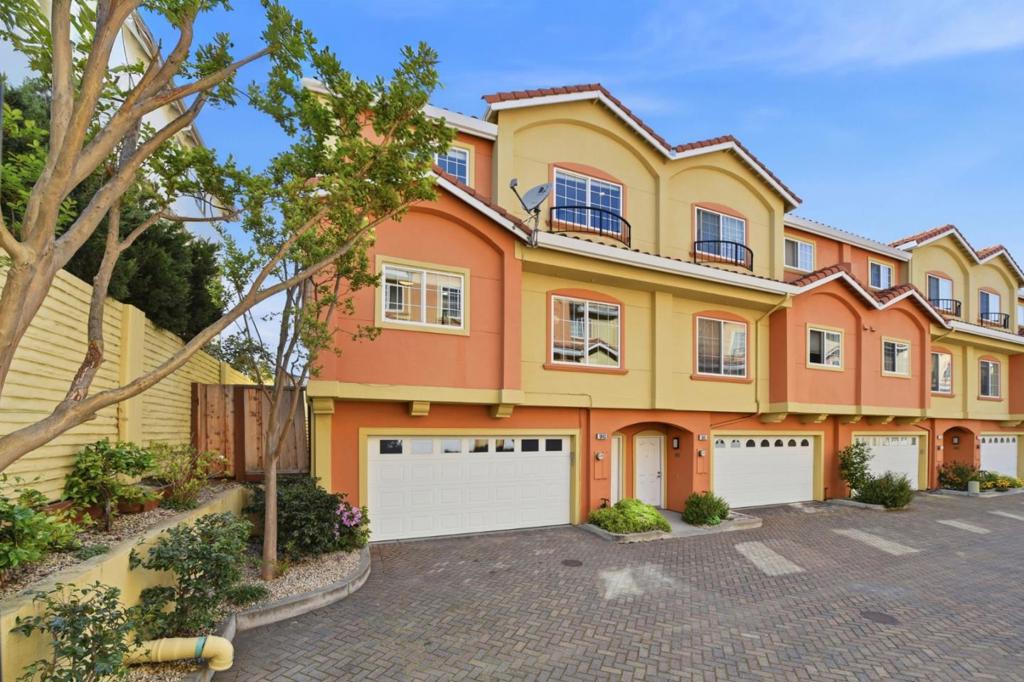
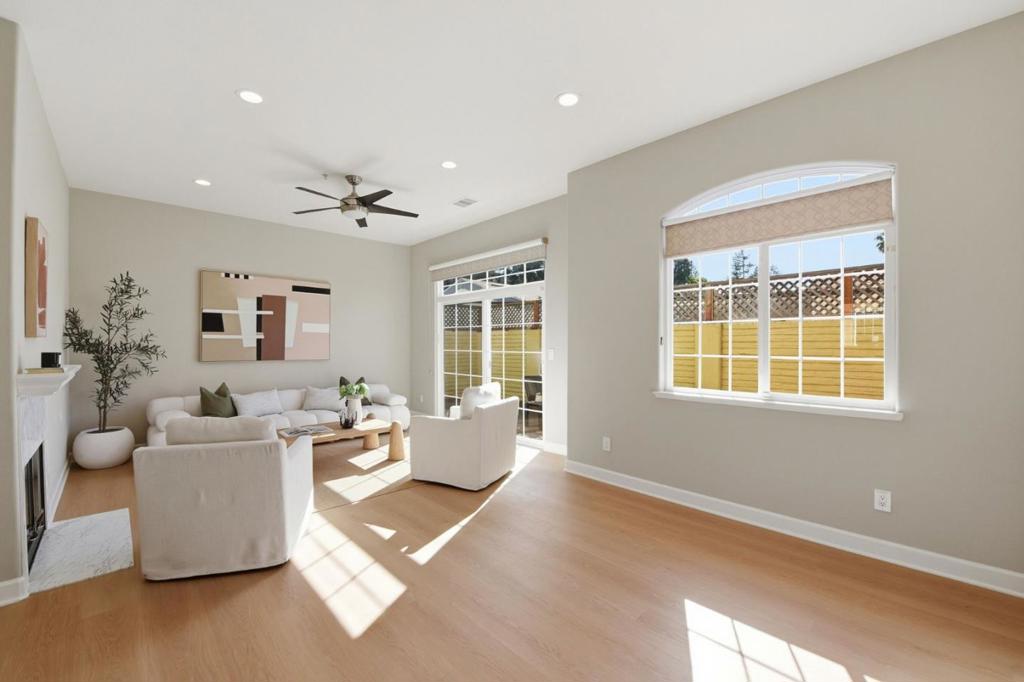
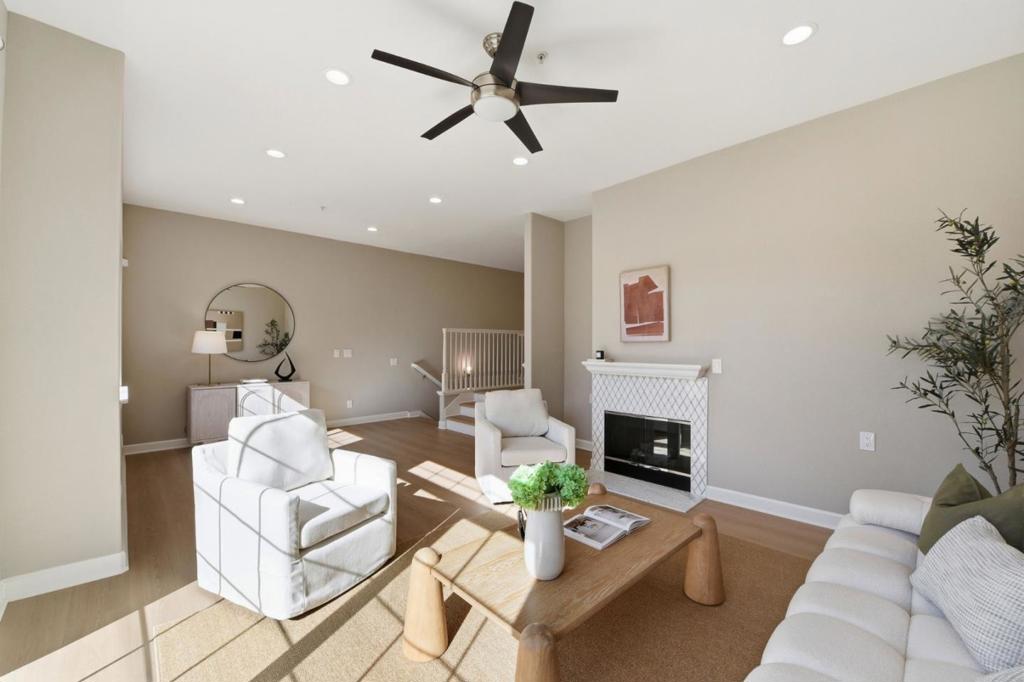
Beautifully reimagined and move-in ready, this end-unit townhome blends space, style, and Silicon Valley convenience.Located in the desirable Villagio Bitonti community, it offers 3 bedrooms, 2.5 baths, and approximately 1,800 sq ft oflight-filled living space. The rare end-unit location provides added privacy and natural light, while the private backyardcreates an inviting outdoor retreat. A spacious bonus area behind the garage adds flexibilityideal for a home office, gym,or additional storage. Thoughtfully refreshed with new interior paint, updated flooring and carpet, and a modernizedkitchen with brand-new appliances, the home delivers a clean, turnkey feel. Enjoy the advantage of Santa Clara Utilities,known for lower crates thanneighboring cities. Ideally located on the Santa Clara/Sunnyvale border, just minutes to ApplePark, major tech campuses, and key commute routes, including Lawrence, Central Expressway, and Highway 280. Nearbyshopping, dining, and everyday conveniences are all within easy reach. Served by Santa Clara schools, including BralyElementary, Peterson Middle, and Wilcox High (buyer to verify), with access to nearby private schools. A rare opportunityto own a spacious, updated end-unit townhome in a prime, connected Silicon Valley location.

Listed by Boyenga Team

·

License #70010882

·

Compass

·

4083731660

Last updated July 29, 2026

·

Source: CRMLS #ML82047873

Listing Facts

  • TypeSingle-family
  • NeighborhoodPonderosa Park
  • Bedrooms3
  • Bathrooms2.5
  • Days on Prevu74
  • Size1,800 sqft
  • Price per sqft$860

Amenities

  • Dishwasher
  • Washer/Dryer
  • Air Conditioning
  • Parking

Location

Mortgage Calculator

Listing History

05/19/2026
Listed by Compass
$1,548,000

Property Details for 1043 Helen Avenue

Association

Amenities

  • Association Amenities: Other

General

  • Association Name: Bridgeport

Exterior

Construction

  • Number Of Units Total: 15
  • Roof: Tile
  • Stories Total: 2
  • Year Built: 2004
  • Architectural Style: Contemporary, Mediterranean, Traditional
  • Building Name: Villagio Bitonti

Features

  • Direction Faces: South
  • Fencing: Wood
  • Other Structures: Workshop
  • View: Hills, Mountain(s), Neighborhood

Measurements

  • Lot Features: Level
  • Lot Size Acres: 0.04
  • Lot Size Area: 1,919
  • Lot Size Source: Assessor
  • Lot Size Square Feet: 1,919
  • Lot Size Units: Square Feet

Financial

Taxes

  • Parcel Number: 21362025

Interior

Features

  • Appliances: Dishwasher, Gas Cooktop, Disposal, Microwave, Refrigerator, Dryer, Washer
  • Fireplace Features: Family Room, Gas Starter, Living Room
  • Fireplace: Yes
  • Flooring: Laminate, Tile
  • Interior Features: Walk-In Closet(s)

Measurements

  • Living Area: 1,800
  • Living Area Source: Assessor

Rooms

  • Bathrooms Full: 2
  • Bathrooms Half: 1
  • Bathrooms Total Integer: 3
  • Bedrooms Total: 3

Other

Features

  • Accessibility Features: Accessible Doors

Parking

Parking

  • Attached Garage: Yes
  • Garage Spaces: 2
  • Garage: Yes
  • Parking Features: Attached, Gated, Off Street
  • Parking Total: 2

Schools

Elementary School

  • Elementary School: Other

High School

  • High School: Adrian Wilcox
  • High School District: Other

Middle or Junior School

  • Middle Or Junior School: Marian A. Peterson

Utilities

Equipment

  • Cooling: Central Air
  • Has Cooling: Yes
  • Heating: Central, Forced Air, Heat Pump
  • Has Heating: Yes
  • Sewer: Public Sewer
  • Water Source: Public

Frequently Asked Questions

How many bedrooms and bathrooms does this single-family home have?

There are 3 bedrooms and 2.5 bathrooms in this single-family home at 1043 Helen Avenue.

What schools are nearby to 1043 Helen Avenue?

Nearby schools include the Other Elementary School, Marian A. Peterson Middle School, and Adrian Wilcox High School.

Does this single-family home have parking?

Yes, there are 2 parking spaces available for 1043 Helen Avenue.

How does 1043 Helen Avenue compare to other single-family homes in Ponderosa Park?

This single-family home is listed 34% below the average price for single-family homes in Ponderosa Park and has been on the market for 3 less days than the typical home in this area.

What building or home owners association is the single-family home part of?

This single-family home is in the Villagio Bitonti building and is part of the Bridgeport home owners association.

What is the square footage on this single-family home?

According to the MLS, this listing is 1,800 sqft.

1043 Helen Avenue is a 3-bedroom, 2.5-bath single-family home for sale in Santa Clara CA 95051. Listed on Prevu for 74 days at $1,548,000. This property features 1,800 square feet of living space, located in Ponderosa Park. The median listing price for single-family homes in this area is $1,814,000. Nearby schools include Other Elementary School, Marian A. Peterson Middle School, and Adrian Wilcox High School. Property amenities include dishwasher, air conditioning, parking, and washer/dryer. View other single-family home listings in Sunnyvale.

Based on information from California Regional Multiple Listing Service, Inc. and/or other sources. All data, including all measurements and calculations of area, is obtained from various sources and has not been, and will not be, verified by Prevu or the MLS. Information is provided exclusively for consumer's personal, non-commercial use and may not be used for any purpose other than to identify prospective properties consumer may be interested in purchasing.

Full MLS Disclaimers

Rebate estimate is indicative only and based on listing price and estimated buyer's agent commission paid by owner, if applicable. Final rebates are subject to Terms of Use and may vary due to final negotiated transaction terms.