Prevu by reAlpha
BuySellBlogBrowse Listings

1043 Geneva StreetAurora, CO 80010

For Sale

$458,000

Smart Buyer Rebate $4,580

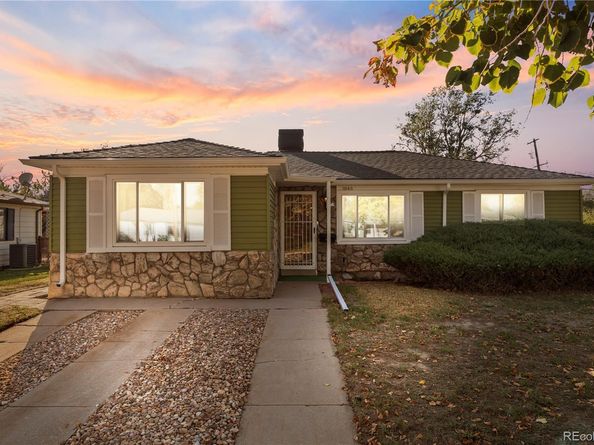
Pristine original-owner home with a versatile layout and wonderful outdoor space. The main level offers a primary bedroom, two secondary bedrooms, a formal dining room, and a spacious family room with a striking stone fireplace. The kitchen opens to the covered patio, making it easy to enjoy the backyard and outdoor living.

The finished basement adds a large recreation room, a non-conforming bedroom, a ¾ bath, and a separate laundry room. Triple-pane windows provide added comfort, while a new roof and fresh exterior paint offer peace of mind. Outside, enjoy the beautiful yard with sprinkler system, plus an oversized two-car garage with workbenches and alley access. A 9.5-foot gate opens to a 9.5x15-foot trailer pad, providing extra space for parking or storage.

If you’ve been waiting for a home with room to spread out, a comfortable main-level layout, and the chance to make a well-loved home your own, this could be the one! Move right in, settle into the spaces that already work beautifully, and add your personal touch over time.

Enjoy convenient access to neighborhood parks, recreation, and local destinations, including Fulton Park, Moorhead Recreation Center, Del Mar Park, and Stanley Marketplace.


Listed by Angela Fox

·

License #043577

·

Madison & Company Properties

·

303-246-6629

Last updated October 12, 2026

·

Source: REColorado #8037881

Listing Facts

  • TypeSingle-family
  • NeighborhoodDel Mar Parkway
  • Bedrooms4
  • Bathrooms2
  • Days on Prevu23
  • Taxes$1,979/year
  • Size1,942 sqft
  • Price per sqft$236

Amenities

  • Dishwasher
  • Private Outdoor Space
  • Washer/Dryer
  • Parking

Location

Mortgage Calculator

Listing History

10/08/2026
Listed by Madison & Company Properties
$458,000
  1. 10/08/2026$458,000
    Listed by Madison & Company Properties

Property Details for 1043 Geneva Street

Exterior

Construction

  • Roof: Composition
  • Structure Type: House
  • Window Features: Triple Pane Windows, Window Coverings, Window Treatments
  • Year Built: 1951
  • Architectural Style: Traditional
  • Construction Materials: Metal Siding
  • Entry Location: Ground

Features

  • Patio And Porch Features: Patio
  • Road Frontage Type: Public

Measurements

  • Building Area Total: 2,017
  • Lot Size Acres: 0.18
  • Lot Size Area: 7,884
  • Lot Size Square Feet: 7,884
  • Lot Size Units: Square Feet

Financial

Taxes

  • Parcel Number: 1973-03-4-03-016
  • Tax Annual Amount: $1,979.00
  • Tax Year: 2025

Interior

Features

  • Appliances: Cooktop, Dishwasher, Dryer, Oven, Range, Refrigerator, Water Softener
  • Fireplace Features: Family Room
  • Fireplaces Total: 1
  • Flooring: Carpet, Wood
  • Interior Features: Built-in Features, Eat-in Kitchen

Measurements

  • Living Area: 1,942

Rooms

  • Basement: Finished
  • Has Basement: Yes
  • Bathrooms Full: 1
  • Bathrooms Three Quarter: 1
  • Bathrooms Total Integer: 2
  • Bedrooms Total: 4
  • Main Level Bathrooms: 1
  • Main Level Bedrooms: 3

Other

General

  • Exclusions: Stagers and Seller's Personal Items

Location

  • Subdivision Name: Colfax Villa Resub

Parking

Parking

  • Garage Spaces: 2
  • Parking Total: 2

Schools

Elementary School

  • Elementary School: Fulton
  • Elementary School District: Adams-Arapahoe 28J

High School

  • High School: Aurora Central
  • High School District: Adams-Arapahoe 28J

Middle or Junior School

  • Middle Or Junior School: Aurora West
  • Middle Or Junior School District: Adams-Arapahoe 28J

Utilities

Equipment

  • Cooling: Evaporative Cooling
  • Heating: Baseboard
  • Sewer: Public Sewer
  • Utilities: Electricity Available
  • Water Source: Public

Frequently Asked Questions

How many bedrooms and bathrooms does this single-family home have?

There are 4 bedrooms and 2 bathrooms in this single-family home at 1043 Geneva Street.

What schools are nearby to 1043 Geneva Street?

Nearby schools include the Fulton Elementary School, Aurora West Middle School, and Aurora Central High School.

Does this single-family home have parking?

Yes, there are 2 parking spaces available for 1043 Geneva Street.

What are the annual taxes for 1043 Geneva Street?

Annual taxes for this single-family home are estimated at $1,979.

How does 1043 Geneva Street compare to other single-family homes in Del Mar Parkway?

This single-family home is listed 16% above the average price for single-family homes in Del Mar Parkway and has been on the market for 67 less days than the typical home in this area.

What is the square footage on this single-family home?

According to the MLS, this listing is 1,942 sqft.

1043 Geneva Street is a 4-bedroom, 2-bath single-family home for sale in Aurora CO 80010. On Prevu for 23 days at $458,000. This residence features 1,942 square feet of living space, located in Del Mar Parkway. The median listing price for single-family homes in this area is $407,500. Nearby schools include Fulton Elementary School, Aurora West Middle School, and Aurora Central High School. Additional amenities include private outdoor space, dishwasher, parking, and washer/dryer. Browse more single-family home listings in Aurora.

The content relating to real estate for sale in this Web site comes in part from the Internet Data eXchange ("IDX") program of METROLIST, INC., DBA RECOLORADO® Real estate listings held by brokers other than Prevu are marked with the IDX Logo. This information is being provided for the consumers' personal, non-commercial use and may not be used for any other purpose. All information subject to change and should be independently verified.

Full MLS Disclaimers

Rebate estimate is indicative only and based on listing price and estimated buyer's agent commission paid by owner, if applicable. Final rebates are subject to Terms of Use and may vary due to final negotiated transaction terms.